
20 Sherwood Ave, West Springfield, MA 01089
Local realty services provided by:Better Homes and Gardens Real Estate The Masiello Group
20 Sherwood Ave,West Springfield, MA 01089
$389,900
- 3 Beds
- 2 Baths
- 1,684 sq. ft.
- Single family
- Active
Listed by: kelley & katzer team, mary ann pashko
Office: kelley & katzer real estate, llc
MLS#:73549661
Source:MLSPIN
Price summary
- Price:$389,900
- Price per sq. ft.:$231.53
About this home
You'll feel right at home is this Well Maintained Vinyl Sided Raised Ranch set on a pretty and private yard found in a highly desirable Tatham Neighborhood on a non-thru Street. This home has been spoiled with love & care featuring as per seller, a Newer (apprx 6 yrs) Architectural Roof, Economical Gas Heat & Central Air, mostly replacement windows & hardwood floors in most rooms. The spacious sun-filled living room has charming crown moldings, built-in shelves surround the relaxing fireplace thats perfect for entertaining. The living room flows into the cheerful, traditional kitchen w/stainless appliances, lots of cabinets & counter space opens into the inviting dining room with slider to back deck overlooking the pretty yard. You'll find 3 generous bedrms all w/wood flrs & great closet space including the mbedrm w/private bathrm & off the hallway is an updated full bathrm. A nicely finished lower level w/possible 4th bedrm/office and family rm makes a great recrm. This is the One!
Contact an agent
Home facts
- Year built:1969
- Listing ID #:73549661
- Updated:July 16, 2026 at 11:11 AM
Rooms and interior
- Bedrooms:3
- Total bathrooms:2
- Full bathrooms:2
- Rooms Total:7
- Flooring:Carpet, Concrete, Flooring - Wall to Wall Carpet, Hardwood, Stone / Slate, Tile, Wood
- Dining Description:Closet, Slider, Wood
- Kitchen Description:Dishwasher, Disposal, Flooring - Stone/Ceramic Tile, Gas Stove, Lighting - Overhead, Range, Refrigerator
- Basement Description:Concrete, Full, Garage Access, Interior Entry, Partially Finished, Walk-Out Access
- Living area:1,684 sq. ft.
Heating and cooling
- Cooling:1 Cooling Zone, Central Air
- Heating:Forced Air, Natural Gas
- Central air:Yes
Structure and exterior
- Roof:Shingle
- Year built:1969
- Building area:1,684 sq. ft.
- Lot area:0.3 Acres
- Architectural Style:Raised Ranch
- Construction Materials:Frame
- Exterior Features:Deck, Deck - Wood, Rain Gutters
- Foundation Description:Concrete Perimeter
Utilities
- Water:Public
- Sewer:Public Sewer
Finances and disclosures
- Price:$389,900
- Price per sq. ft.:$231.53
- Tax amount:$5,127 (2026)
Features and amenities
- Appliances:Dishwasher, Disposal, Dryer, Range, Refrigerator, Satellite Dish, Washer
- Laundry features:Dryer, Electric Dryer Hookup, In Basement, Washer, Washer Hookup
- Amenities:Gas Water Heater
Parking
- Total parking spaces:4
- Parking description:Garage Door Opener, Garage Faces Side, Off Street, Paved, Paved Drive, Under, Workshop in Garage
- Garage:Yes
- Garage spaces:2
New listings near 20 Sherwood Ave
- New
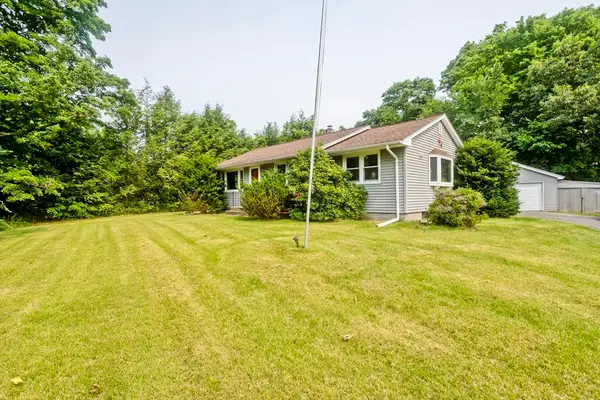 $259,000Active3 beds 2 baths1,180 sq. ft.
492 Morgan Road, West Springfield, MA 01089
MLS# 73551035Listed by: Brick & Mortar Northampton - New
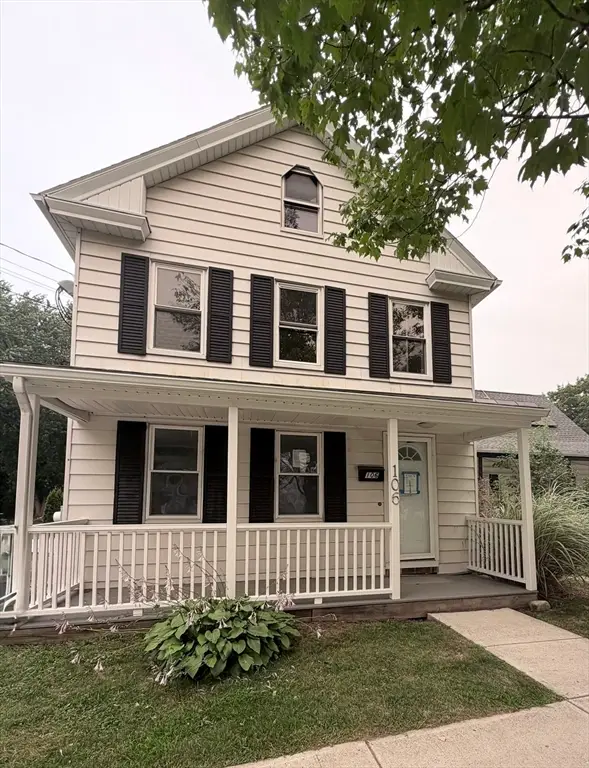 $179,900Active3 beds 2 baths1,638 sq. ft.
106 Chestnut St #106, West Springfield, MA 01089
MLS# 73550617Listed by: Lock and Key Realty Inc. - New
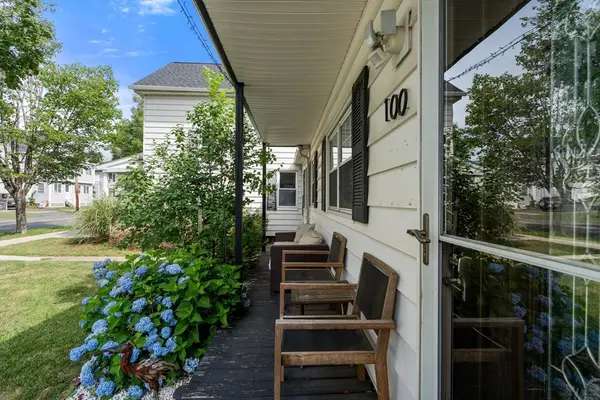 $279,900Active3 beds 2 baths1,020 sq. ft.
100 Chestnut #100, West Springfield, MA 01089
MLS# 73549338Listed by: Coldwell Banker Realty - Western MA - Open Sun, 1 to 3pmNew
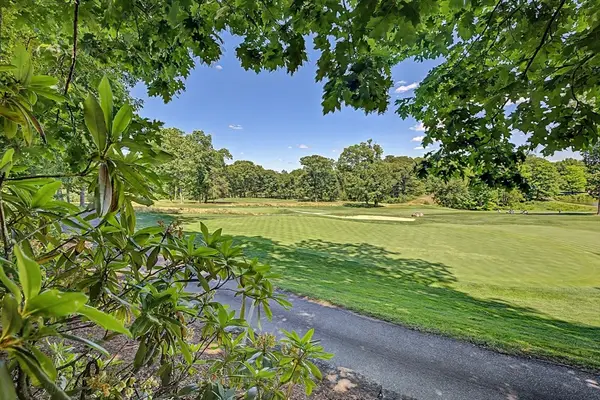 $499,900Active3 beds 3 baths2,300 sq. ft.
16 Hickory Hill #16, West Springfield, MA 01089
MLS# 73546773Listed by: Today Real Estate, Inc. - New
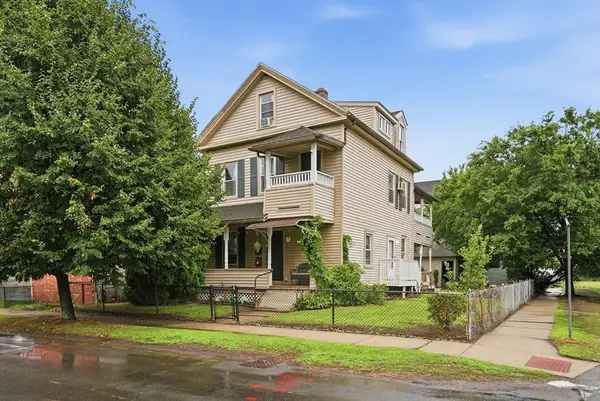 $465,000Active7 beds 2 baths2,125 sq. ft.
161 New Bridge Street, West Springfield, MA 01089
MLS# 73547988Listed by: Kelley & Katzer Real Estate, LLC - Open Sat, 11am to 12:30pmNew
 $465,000Active3 beds 3 baths1,377 sq. ft.
264 Greystone Ave, West Springfield, MA 01089
MLS# 73547606Listed by: Coldwell Banker Realty - Western MA - New
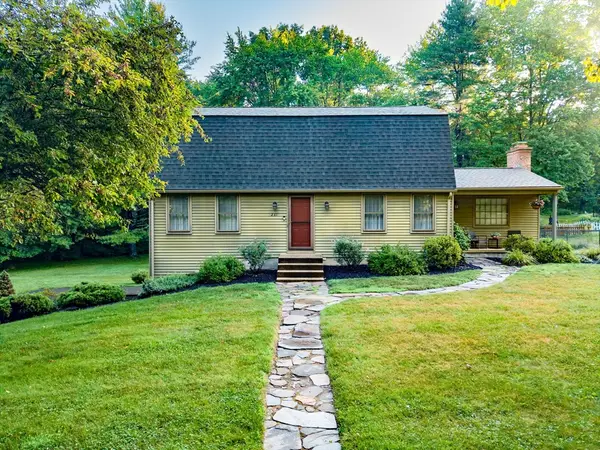 $449,900Active3 beds 2 baths1,952 sq. ft.
231 Edgewood Road, West Springfield, MA 01089
MLS# 73547464Listed by: NRG Real Estate Services, Inc. - New
 $399,900Active4 beds 2 baths1,950 sq. ft.
45-47 Janet St, West Springfield, MA 01089
MLS# 73546533Listed by: Coldwell Banker Realty - Western MA - New
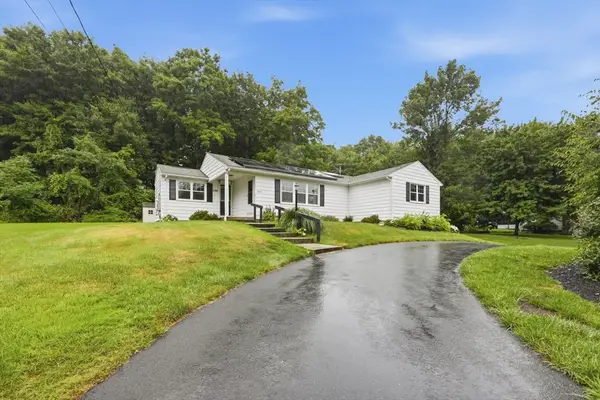 $365,000Active2 beds 3 baths1,332 sq. ft.
244 Belmont Ave, West Springfield, MA 01089
MLS# 73545868Listed by: Coldwell Banker Realty - Western MA


Protect your home and budget from life's surprises with an Assurant Home Warranty, backed by a partner that supports you through every step of homeownership. Explore Plans.
© 2026 Better Homes and Gardens Real Estate LLC. An Anywhere Real Estate company. All rights reserved. Better Homes and Gardens® Real Estate is a registered trademark owned by Meredith Operations Corporation, licensed to Better Homes and Gardens Real Estate LLC and used with permission. Better Homes and Gardens Real Estate LLC fully supports the principles of the Fair Housing Act and the Equal Opportunity Act. Listing information is deemed reliable but is not guaranteed accurate.
Each office is independently owned and operated.
Any services or products provided by third parties are not provided by, affiliated with or related to Better Homes and Gardens Real Estate LLC, or its affiliated companies.