
23 Piccadilly Way, Westborough, MA 01581
Local realty services provided by:Better Homes and Gardens Real Estate The Masiello Group
Upcoming open houses
- Sun, Jul 2612:30 pm - 02:30 pm
Listed by: le doan
Office: exp realty llc
MLS#:73551994
Source:MLSPIN
Price summary
- Price:$1,175,000
- Price per sq. ft.:$319.73
About this home
Nestled in Westborough's sought-after Piccadilly Mill, this stunning turnkey Colonial blends timeless charm with modern updates. Open floor plan boasts formal living & dining rooms with crown moldings, vaulted family room with skylights, gas fireplace, custom built-ins & fruitwood trim. The kitchen features quartz countertops & premium SS appliances. Gleaming hardwood floors flow through the main living areas. A heated atrium overlooks the private backyard. Upstairs, all bedrooms are freshly painted & newly carpeted. The primary suite offers a vaulted ceiling, walk-in closet & private bath; adjoining room with oversized windows & cedar closet is ideal as an office or nursery. Finished lower level includes media, office & exercise rooms. Oversized 2-car garage, bluestone patio, deck, mature landscaping, newer roof & HVAC (<5 yrs). Minutes to top-rated schools, highways & shopping. First showings at OH 7/25 & 7/26, 12:30–2:30 PM. Offers due 7/28 5:00PM. Seller may accept offer anytime.
Contact an agent
Home facts
- Year built:1993
- Listing ID #:73551994
- Updated:July 25, 2026 at 02:37 PM
Rooms and interior
- Bedrooms:4
- Total bathrooms:3
- Full bathrooms:2
- Half bathrooms:1
- Rooms Total:9
- Flooring:Carpet, Flooring - Stone/Ceramic Tile, Flooring - Wall to Wall Carpet, Hardwood, Tile
- Dining Description:Crown Molding, Hardwood, Wainscoting
- Kitchen Description:Breakfast Bar / Nook, Countertops - Upgraded, Dishwasher, Disposal, Flooring - Hardwood, Microwave, Open Floorplan, Range, Recessed Lighting, Refrigerator, Stainless Steel Appliances
- Basement Description:Full, Interior Entry, Partially Finished, Walk-Out Access
- Living area:3,675 sq. ft.
Heating and cooling
- Cooling:2 Cooling Zones, Central Air
- Heating:Central, Forced Air, Natural Gas
- Central air:Yes
Structure and exterior
- Roof:Shingle
- Year built:1993
- Building area:3,675 sq. ft.
- Lot area:0.83 Acres
- Architectural Style:Colonial
- Construction Materials:Frame
- Exterior Features:Deck, Patio, Professional Landscaping, Rain Gutters, Stone Wall, Storage
- Foundation Description:Concrete Perimeter
Schools
- High school:Westborough High
- Middle school:Gibbons
- Elementary school:Mill Pond
Utilities
- Water:Public
- Sewer:Public Sewer
Finances and disclosures
- Price:$1,175,000
- Price per sq. ft.:$319.73
- Tax amount:$15,474 (2025)
Features and amenities
- Appliances:Dishwasher, Disposal, Dryer, Microwave, Range, Refrigerator, Washer
- Laundry features:Dryer, Electric Dryer Hookup, First Floor, Main Level, Washer, Washer Hookup
- Amenities:Cedar Closet(s), Ceiling Fan(s), Closet, Gas Water Heater, Recessed Lighting
Parking
- Total parking spaces:12
- Parking description:Attached, Garage Door Opener, Off Street, Oversized, Paved, Paved Drive, Storage
- Garage:Yes
- Garage spaces:2
New listings near 23 Piccadilly Way
- Open Sun, 12 to 2pmNew
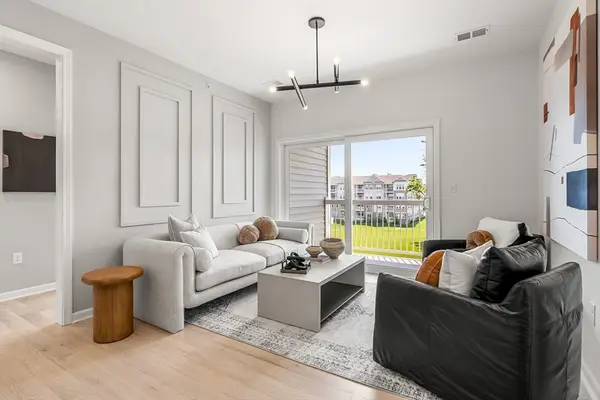 $654,995Active2 beds 2 baths1,375 sq. ft.
5 Peters Farm Way #411, Westborough, MA 01581
MLS# 73554658Listed by: Pulte Homes of New England - Open Sun, 12 to 2pmNew
 $699,995Active2 beds 2 baths1,512 sq. ft.
5312 Peters Farm Way #312, Westborough, MA 01581
MLS# 73554625Listed by: Pulte Homes of New England - Open Sun, 12 to 2pmNew
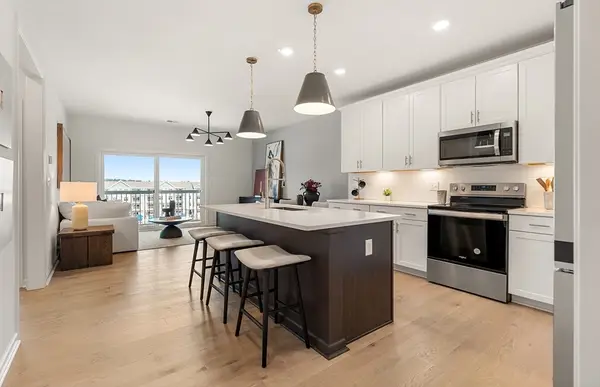 $429,995Active1 beds 1 baths972 sq. ft.
5 Peters Farm Way #7303, Westborough, MA 01581
MLS# 73554641Listed by: Pulte Homes of New England - Open Sun, 12 to 2pmNew
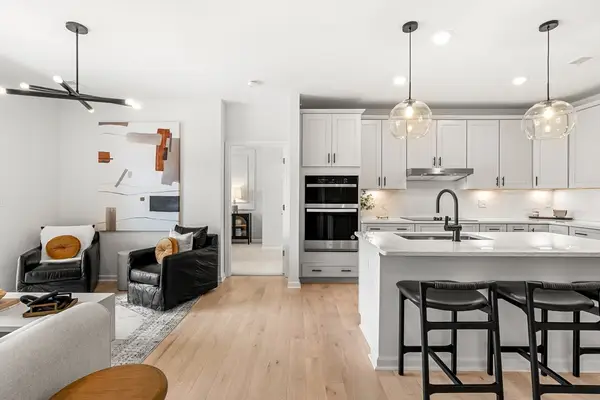 $599,995Active2 beds 2 baths1,375 sq. ft.
5 Peters Farm Way #410, Westborough, MA 01581
MLS# 73554647Listed by: Pulte Homes of New England - Open Sun, 11am to 1pmNew
 $865,000Active4 beds 3 baths2,779 sq. ft.
59 Townsendblvd #59, Westborough, MA 01581
MLS# 73553961Listed by: Mathieu Newton Sotheby's International Realty - New
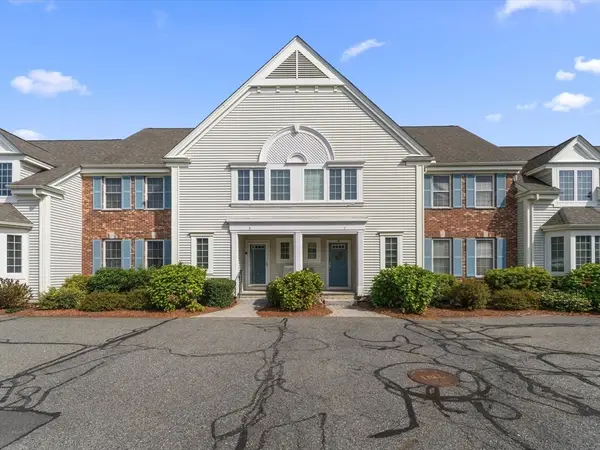 $600,000Active3 beds 3 baths2,793 sq. ft.
9 Baldwin Court #9, Westborough, MA 01581
MLS# 73553891Listed by: Mathieu Newton Sotheby's International Realty - Open Sat, 12:30 to 2pmNew
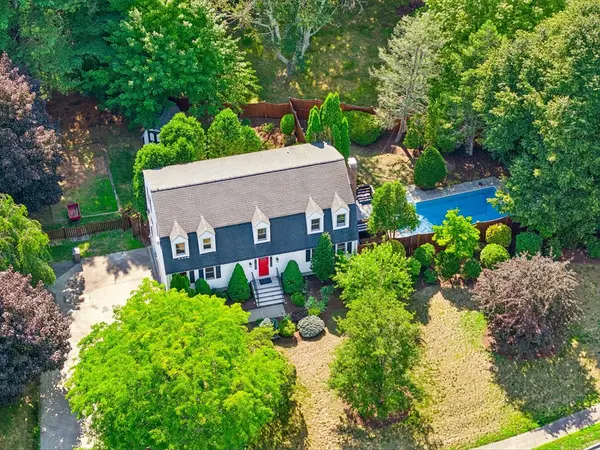 $969,000Active4 beds 3 baths2,621 sq. ft.
11 Crownridge Road, Westborough, MA 01581
MLS# 73553869Listed by: REMAX Executive Realty - New
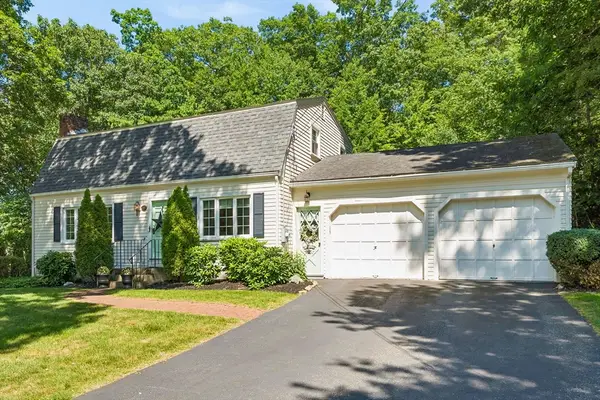 $825,000Active4 beds 2 baths1,943 sq. ft.
12 Hyder Street, Westborough, MA 01581
MLS# 73553873Listed by: REMAX Executive Realty - New
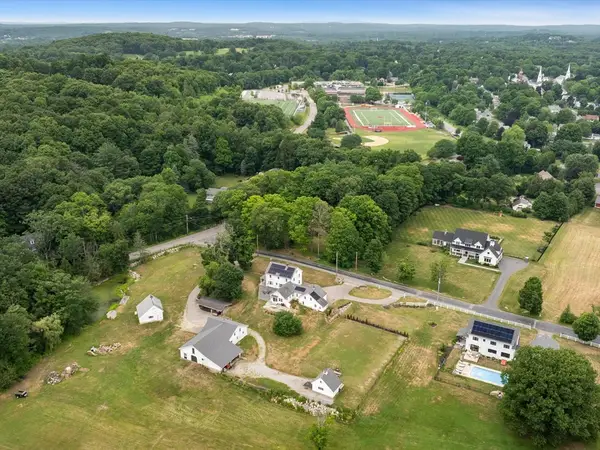 $1,300,000Active4 beds 3 baths3,524 sq. ft.
1 Denny Street, Westborough, MA 01581
MLS# 73553646Listed by: Mathieu Newton Sotheby's International Realty


Protect your home and budget from life's surprises with an Assurant Home Warranty, backed by a partner that supports you through every step of homeownership. Explore Plans.
© 2026 Better Homes and Gardens Real Estate LLC. An Anywhere Real Estate company. All rights reserved. Better Homes and Gardens® Real Estate is a registered trademark owned by Meredith Operations Corporation, licensed to Better Homes and Gardens Real Estate LLC and used with permission. Better Homes and Gardens Real Estate LLC fully supports the principles of the Fair Housing Act and the Equal Opportunity Act. Listing information is deemed reliable but is not guaranteed accurate.
Each office is independently owned and operated.
Any services or products provided by third parties are not provided by, affiliated with or related to Better Homes and Gardens Real Estate LLC, or its affiliated companies.