
5 Peters Farm Way #411, Westborough, MA 01581
Local realty services provided by:Better Homes and Gardens Real Estate The Masiello Group
5 Peters Farm Way #411,Westborough, MA 01581
$654,995
- 2 Beds
- 2 Baths
- 1,375 sq. ft.
- Condominium
- Active
Upcoming open houses
- Sun, Jul 2612:00 pm - 02:00 pm
Listed by: erin sullivan
Office: pulte homes of new england
MLS#:73554658
Source:MLSPIN
Price summary
- Price:$654,995
- Price per sq. ft.:$476.36
- Monthly HOA dues:$475
About this home
Brand-new construction ready for occupancy! Enjoy a sought-after top-floor location with stunning views and exceptional privacy in Chauncy Lake by Del Webb, Massachusetts' premier 55+ active adult community. Deeded garage parking is included. The beautifully designed Hayden offers an open-concept floor plan featuring a cabinet-packed kitchen with a large center island, stainless steel appliances, and abundant storage, flowing seamlessly into the bright gathering room and private balcony. A versatile flex room is perfect for a home office or den. The spacious Owner's Suite features a spa-inspired bath with dual vanities, a walk-in shower, and a generous walk-in closet. A second bedroom, full bath, and oversized laundry room complete this exceptional home. Enjoy resort-style amenities including the lakeside clubhouse, fitness center, heated pool, and a full calendar of activities led by the on-site Lifestyle Director.
Contact an agent
Home facts
- Year built:2026
- Listing ID #:73554658
- Updated:July 25, 2026 at 12:39 PM
Rooms and interior
- Bedrooms:2
- Total bathrooms:2
- Full bathrooms:2
- Rooms Total:6
- Flooring:Tile, Wood
- Kitchen Description:Dishwasher, Microwave, Range
- Living area:1,375 sq. ft.
Heating and cooling
- Cooling:1 Cooling Zone, Central Air
- Heating:Electric, Forced Air
- Central air:Yes
Structure and exterior
- Year built:2026
- Building area:1,375 sq. ft.
- Construction Materials:Frame
- Exterior Features:Balcony, Professional Landscaping, Tennis Court(s)
Utilities
- Water:Public
- Sewer:Public Sewer
Finances and disclosures
- Price:$654,995
- Price per sq. ft.:$476.36
- Tax amount:$16 (2026)
Features and amenities
- Appliances:Dishwasher, Dryer, Microwave, Range, Washer
- Laundry features:Dryer, First Floor, In Unit, Washer
- Pool features:Association, Heated
Parking
- Total parking spaces:3
- Parking description:Attached, Common, Deeded
- Garage:Yes
- Garage spaces:1
New listings near 5 Peters Farm Way #411
- Open Sun, 12 to 2pmNew
 $699,995Active2 beds 2 baths1,512 sq. ft.
5312 Peters Farm Way #312, Westborough, MA 01581
MLS# 73554625Listed by: Pulte Homes of New England - Open Sun, 12 to 2pmNew
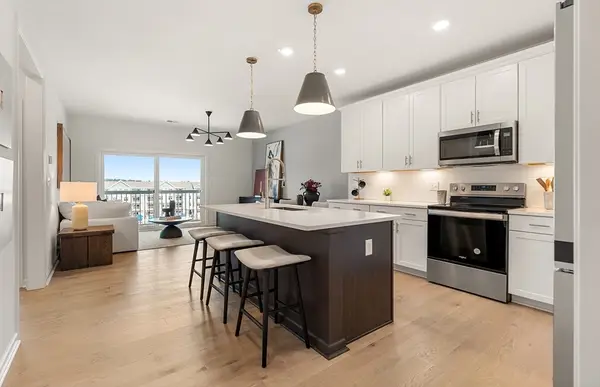 $429,995Active1 beds 1 baths972 sq. ft.
5 Peters Farm Way #7303, Westborough, MA 01581
MLS# 73554641Listed by: Pulte Homes of New England - Open Sun, 12 to 2pmNew
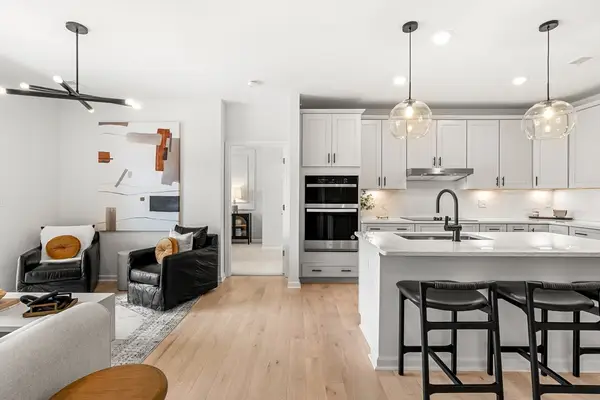 $599,995Active2 beds 2 baths1,375 sq. ft.
5 Peters Farm Way #410, Westborough, MA 01581
MLS# 73554647Listed by: Pulte Homes of New England - Open Sun, 11am to 1pmNew
 $865,000Active4 beds 3 baths2,779 sq. ft.
59 Townsendblvd #59, Westborough, MA 01581
MLS# 73553961Listed by: Mathieu Newton Sotheby's International Realty - New
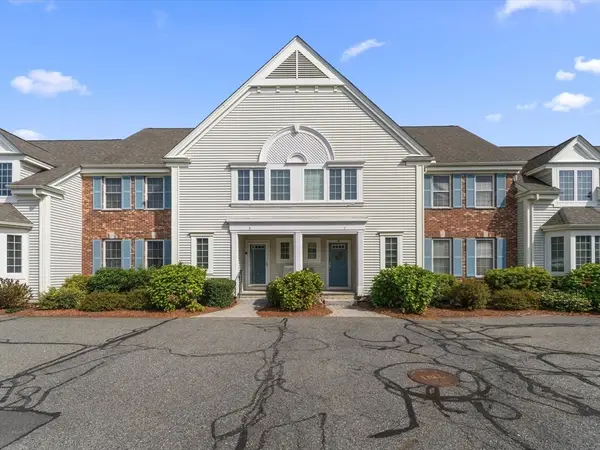 $600,000Active3 beds 3 baths2,793 sq. ft.
9 Baldwin Court #9, Westborough, MA 01581
MLS# 73553891Listed by: Mathieu Newton Sotheby's International Realty - Open Sat, 12:30 to 2pmNew
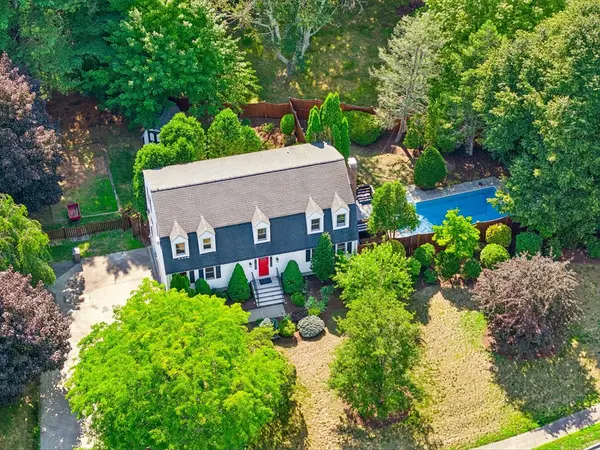 $969,000Active4 beds 3 baths2,621 sq. ft.
11 Crownridge Road, Westborough, MA 01581
MLS# 73553869Listed by: REMAX Executive Realty - New
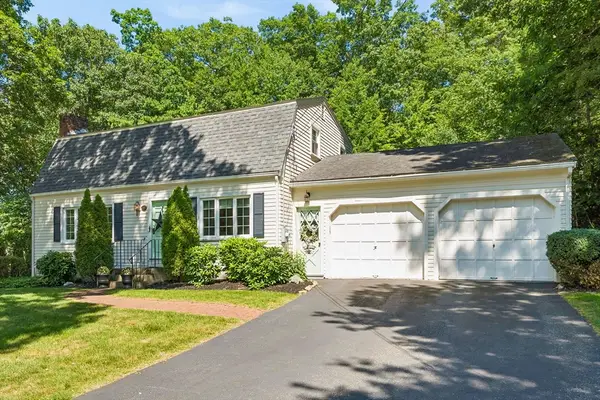 $825,000Active4 beds 2 baths1,943 sq. ft.
12 Hyder Street, Westborough, MA 01581
MLS# 73553873Listed by: REMAX Executive Realty - New
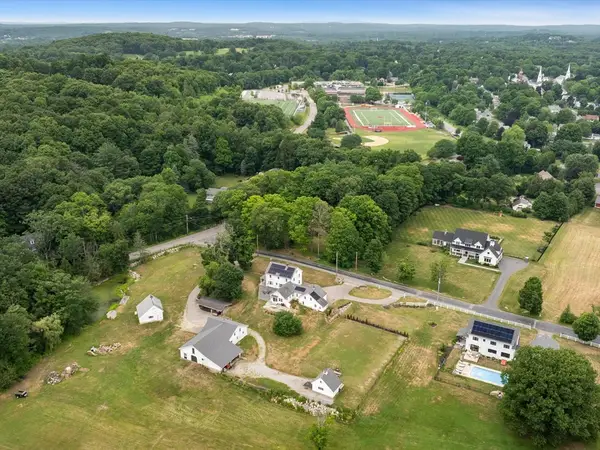 $1,300,000Active4 beds 3 baths3,524 sq. ft.
1 Denny Street, Westborough, MA 01581
MLS# 73553646Listed by: Mathieu Newton Sotheby's International Realty - Open Sun, 12:30 to 2:30pmNew
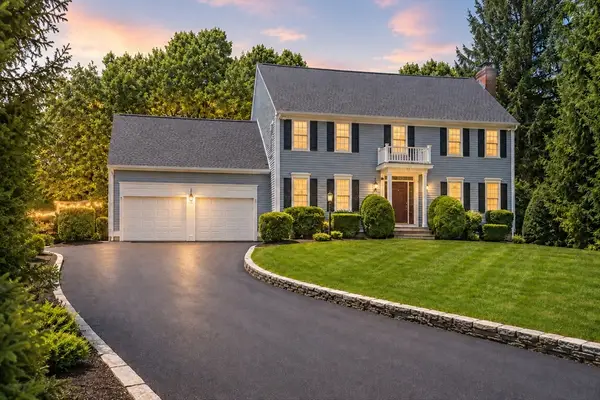 $1,175,000Active4 beds 3 baths3,675 sq. ft.
23 Piccadilly Way, Westborough, MA 01581
MLS# 73551994Listed by: eXp Realty LLC


Protect your home and budget from life's surprises with an Assurant Home Warranty, backed by a partner that supports you through every step of homeownership. Explore Plans.
© 2026 Better Homes and Gardens Real Estate LLC. An Anywhere Real Estate company. All rights reserved. Better Homes and Gardens® Real Estate is a registered trademark owned by Meredith Operations Corporation, licensed to Better Homes and Gardens Real Estate LLC and used with permission. Better Homes and Gardens Real Estate LLC fully supports the principles of the Fair Housing Act and the Equal Opportunity Act. Listing information is deemed reliable but is not guaranteed accurate.
Each office is independently owned and operated.
Any services or products provided by third parties are not provided by, affiliated with or related to Better Homes and Gardens Real Estate LLC, or its affiliated companies.