
9 Baldwin Court #9, Westborough, MA 01581
Local realty services provided by:Better Homes and Gardens Real Estate The Shanahan Group
9 Baldwin Court #9,Westborough, MA 01581
$600,000
- 3 Beds
- 3 Baths
- 2,793 sq. ft.
- Condominium
- Active
Listed by: michael mathieu
Office: mathieu newton sotheby's international realty
MLS#:73553891
Source:MLSPIN
Price summary
- Price:$600,000
- Price per sq. ft.:$214.82
- Monthly HOA dues:$662
About this home
Welcome to the very desirable Orchard Hill, an active Adult Community. As you enter you are immediately greeted w/ beautiful hardwood floors and quality custom woodwork & moldings. The living room features a gas fireplace framed by custom cabinetry & built-in bookcases as well as hardwood floors, & then flows to a formal dining room w/ adjoining fully applainced kitchen w/ granite countertops & hardwood floors. Grab your coffee or tea in the morning and enjoy the abutting cozy sunroom with brand new carpeting & featuring scenic views of the fields & woods. The 1st floor also consists of a primary/master suite also w/ hardwood flooring, ceiling fan, walk-in closet, crown molding, plantation shutters plus a full ensuite bathroom. The 2nd floor consists of a 16x14 bedroom w/nearby full bathroom & office space(15x9) plus a large den or TV room which potentially could become a 3rd bedroom. The lower level family room w/triple windows & walkout media room w/ sliders to a patio.
Contact an agent
Home facts
- Year built:2002
- Listing ID #:73553891
- Updated:July 25, 2026 at 10:45 AM
Rooms and interior
- Bedrooms:3
- Total bathrooms:3
- Full bathrooms:2
- Half bathrooms:1
- Rooms Total:8
- Flooring:Carpet, Flooring - Hardwood, Flooring - Wall to Wall Carpet, Hardwood, Laminate, Tile
- Dining Description:Chair Rail, Crown Molding, Hardwood, Wainscoting
- Kitchen Description:Countertops - Stone/Granite/Solid, Dishwasher, Disposal, Flooring - Hardwood, Microwave, Open Floorplan, Pantry, Range, Refrigerator
- Living area:2,793 sq. ft.
Heating and cooling
- Cooling:1 Cooling Zone, Central Air
- Heating:Forced Air, Natural Gas
- Central air:Yes
Structure and exterior
- Roof:Shingle
- Year built:2002
- Building area:2,793 sq. ft.
- Construction Materials:Frame
- Exterior Features:Enclosed, Rain Gutters
Schools
- High school:Westboro High
- Middle school:Mill Pd/Gibbons
Utilities
- Water:Public
- Sewer:Public Sewer
Finances and disclosures
- Price:$600,000
- Price per sq. ft.:$214.82
- Tax amount:$9,223 (2025)
Features and amenities
- Appliances:Dishwasher, Disposal, Dryer, Microwave, Range, Refrigerator, Washer
- Laundry features:Dryer, Electric Dryer Hookup, First Floor, Flooring - Hardwood, In Unit, Washer, Washer Hookup
- Amenities:Ceiling Fan(s), Crown Molding, Entrance Foyer, Loft, Recessed Lighting, Wainscoting, Wet Bar
Parking
- Total parking spaces:6
- Parking description:Assigned, Detached, Exclusive Parking, Off Street, Paved
- Garage:Yes
- Garage spaces:2
New listings near 9 Baldwin Court #9
- Open Sun, 12 to 2pmNew
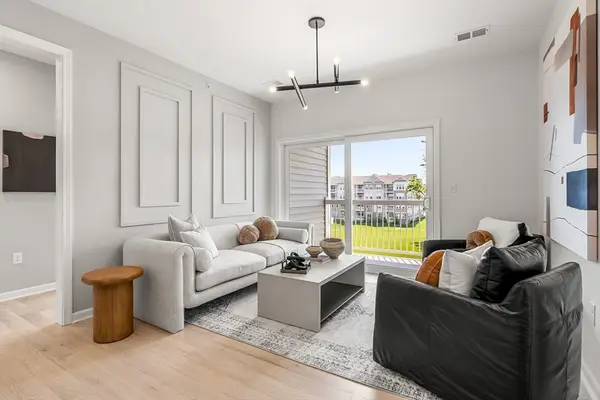 $654,995Active2 beds 2 baths1,375 sq. ft.
5 Peters Farm Way #411, Westborough, MA 01581
MLS# 73554658Listed by: Pulte Homes of New England - Open Sun, 12 to 2pmNew
 $699,995Active2 beds 2 baths1,512 sq. ft.
5312 Peters Farm Way #312, Westborough, MA 01581
MLS# 73554625Listed by: Pulte Homes of New England - Open Sun, 12 to 2pmNew
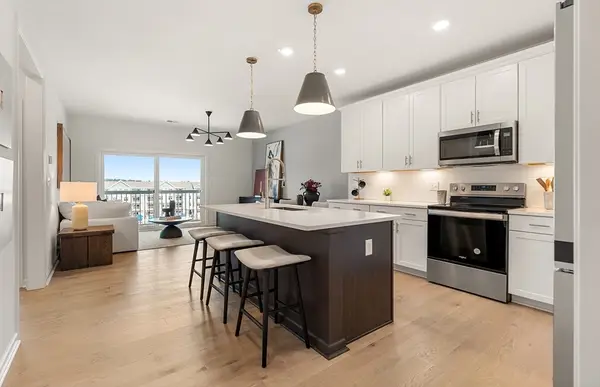 $429,995Active1 beds 1 baths972 sq. ft.
5 Peters Farm Way #7303, Westborough, MA 01581
MLS# 73554641Listed by: Pulte Homes of New England - Open Sun, 12 to 2pmNew
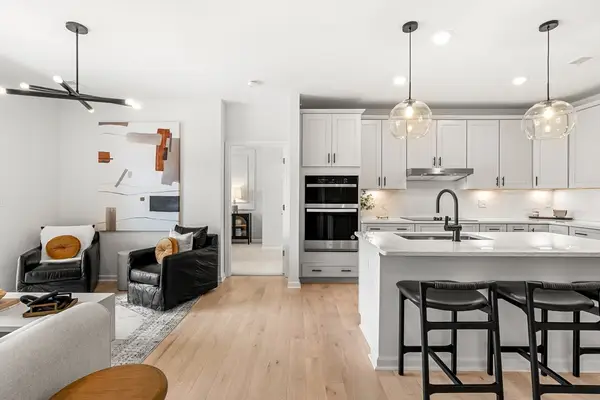 $599,995Active2 beds 2 baths1,375 sq. ft.
5 Peters Farm Way #410, Westborough, MA 01581
MLS# 73554647Listed by: Pulte Homes of New England - Open Sun, 11am to 1pmNew
 $865,000Active4 beds 3 baths2,779 sq. ft.
59 Townsendblvd #59, Westborough, MA 01581
MLS# 73553961Listed by: Mathieu Newton Sotheby's International Realty - Open Sat, 12:30 to 2pmNew
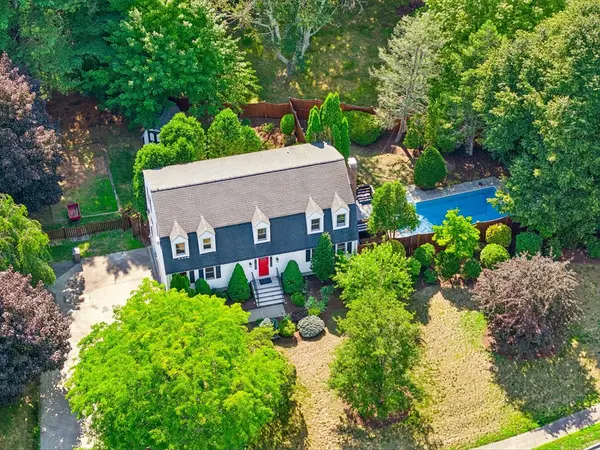 $969,000Active4 beds 3 baths2,621 sq. ft.
11 Crownridge Road, Westborough, MA 01581
MLS# 73553869Listed by: REMAX Executive Realty - New
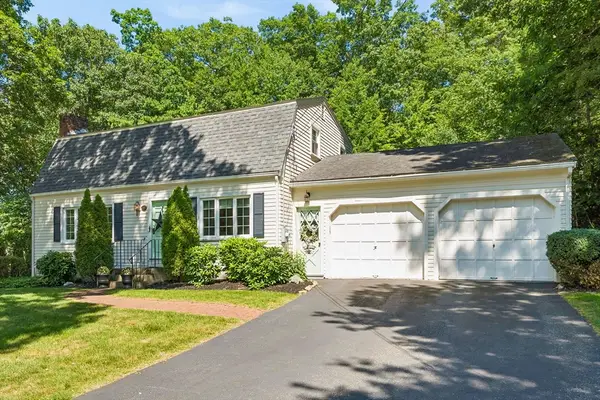 $825,000Active4 beds 2 baths1,943 sq. ft.
12 Hyder Street, Westborough, MA 01581
MLS# 73553873Listed by: REMAX Executive Realty - New
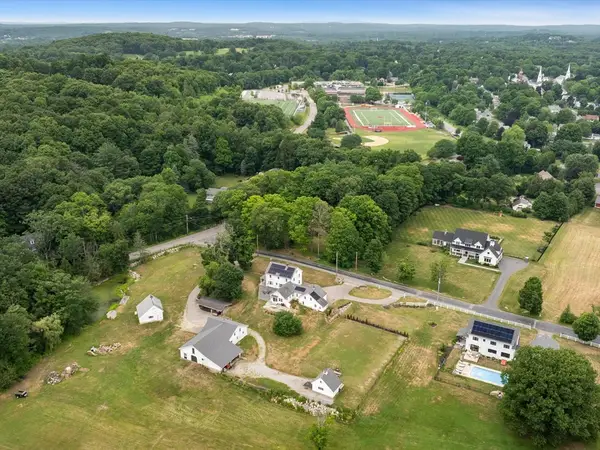 $1,300,000Active4 beds 3 baths3,524 sq. ft.
1 Denny Street, Westborough, MA 01581
MLS# 73553646Listed by: Mathieu Newton Sotheby's International Realty - Open Sun, 12:30 to 2:30pmNew
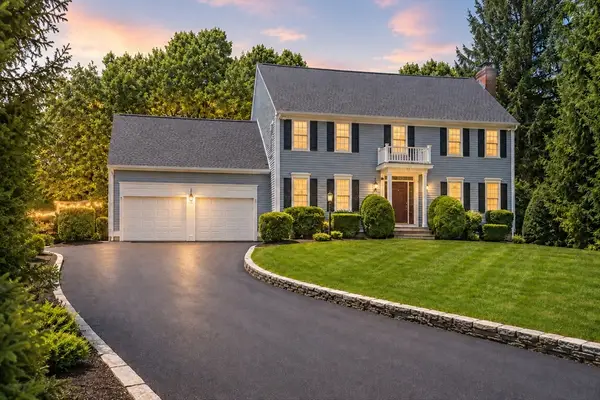 $1,175,000Active4 beds 3 baths3,675 sq. ft.
23 Piccadilly Way, Westborough, MA 01581
MLS# 73551994Listed by: eXp Realty LLC


Protect your home and budget from life's surprises with an Assurant Home Warranty, backed by a partner that supports you through every step of homeownership. Explore Plans.
© 2026 Better Homes and Gardens Real Estate LLC. An Anywhere Real Estate company. All rights reserved. Better Homes and Gardens® Real Estate is a registered trademark owned by Meredith Operations Corporation, licensed to Better Homes and Gardens Real Estate LLC and used with permission. Better Homes and Gardens Real Estate LLC fully supports the principles of the Fair Housing Act and the Equal Opportunity Act. Listing information is deemed reliable but is not guaranteed accurate.
Each office is independently owned and operated.
Any services or products provided by third parties are not provided by, affiliated with or related to Better Homes and Gardens Real Estate LLC, or its affiliated companies.