
22 Highland View St, Westfield, MA 01085
Local realty services provided by:Better Homes and Gardens Real Estate The Masiello Group
22 Highland View St,Westfield, MA 01085
$289,900
- 2 Beds
- 2 Baths
- 927 sq. ft.
- Single family
- Active
Upcoming open houses
- Sun, Aug 1611:30 am - 01:00 pm
Listed by: ambre theroux
Office: berkshire hathaway homeservices realty professionals
MLS#:73563693
Source:MLSPIN
Price summary
- Price:$289,900
- Price per sq. ft.:$312.73
About this home
Welcome to 22 Highland View Street, where charm, comfort, and thoughtful updates come together to create a home that is ready for its next chapter. From the inviting covered front porch to the convenient layout and detached garage, this is a home that makes it easy to settle in and feel at home.Step inside to a spacious living room with beautiful hardwood floors and plenty of natural light. The living room flows effortlessly into the updated kitchen, where granite countertops, shaker-style cabinetry, and a welcoming layout create a space that is both functional and enjoyable. Whether you're preparing a quick breakfast or hosting friends and family, this kitchen is ready for everyday living. The first floor is completed by a full bathroom with a stall shower and convenient first-floor laundry.Head upstairs to the dormered second floor, where you’ll find two nicely sized bedrooms with hardwood floors and deep closets, giving each room a comfortable feel along with excellent storage. A second full bathroom with a tub and shower adds convenience to the upper level.Outside, the covered back porch offers another inviting space to relax and enjoy the outdoors while providing easy access to the detached garage and level backyard. The outdoor space is manageable and practical, giving you room to enjoy without taking up your weekends with endless yard work.And perhaps best of all, the major improvements have already been taken care of. Updates within the past five years include an extended dormered second floor, updated kitchen, updated bathrooms, newer hot water heater, and newer boiler. This home offers the perfect combination of character, functionality, and updates—making it an easy place to picture yourself at home. Enjoy the convenience of having so much of Westfield close by, including Westfield State University, multiple supermarkets and everyday shopping just minutes away, local restaurants and cafés, Stanley Park with its beautiful gardens, walking paths and recreational spaces, splash parks and playgrounds for summer fun, downtown Westfield's shops and community events, farmers markets, concerts, festivals, sporting events, and other community gathering spaces. With convenient access to major routes, this location makes it easy to enjoy everything Westfield has to offer while keeping everyday errands, entertainment, recreation, and community activities close to home....
Contact an agent
Home facts
- Year built:1928
- Listing ID #:73563693
- Updated:August 14, 2026 at 06:53 PM
Rooms and interior
- Bedrooms:2
- Total bathrooms:2
- Full bathrooms:2
- Rooms Total:5
- Flooring:Hardwood
- Kitchen Description:Cabinets - Upgraded, Countertops - Stone/Granite/Solid, Dining Area, Dishwasher, Disposal, Microwave, Pantry, Range, Recessed Lighting, Refrigerator
- Basement Description:Full, Unfinished
- Living area:927 sq. ft.
Heating and cooling
- Heating:Hot Water, Natural Gas
Structure and exterior
- Roof:Shingle
- Year built:1928
- Building area:927 sq. ft.
- Lot area:0.34 Acres
- Lot Features:Level
- Architectural Style:Bungalow
- Construction Materials:Frame
- Exterior Features:Porch, Rain Gutters
- Foundation Description:Block
Schools
- High school:Per Board Of Education
- Middle school:Per Board Of Education
- Elementary school:Per Board Of Education
Utilities
- Water:Public
- Sewer:Public Sewer
Finances and disclosures
- Price:$289,900
- Price per sq. ft.:$312.73
- Tax amount:$3,691 (2026)
Features and amenities
- Appliances:Dishwasher, Disposal, Dryer, Microwave, Range, Refrigerator, Washer
- Laundry features:Dryer, First Floor, Washer, Washer Hookup
- Amenities:Gas Water Heater
Parking
- Total parking spaces:4
- Parking description:Detached, Off Street, Paved, Paved Drive
- Garage:Yes
- Garage spaces:1
New listings near 22 Highland View St
- New
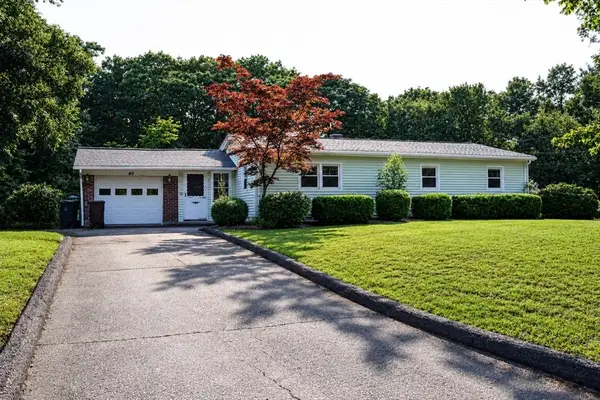 $325,000Active3 beds 1 baths1,160 sq. ft.
40 Jaeger Dr, Westfield, MA 01085
MLS# 73563806Listed by: Real Broker MA, LLC - Open Sun, 12 to 1:30pmNew
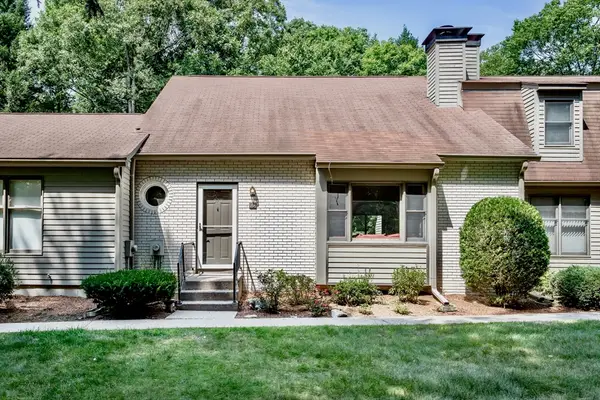 $319,900Active2 beds 2 baths1,519 sq. ft.
419 Southwick Road #Q-70, Westfield, MA 01085
MLS# 73563313Listed by: Witalisz & Associates, Inc. - Open Sat, 10:30am to 12pmNew
 $335,000Active2 beds 1 baths1,166 sq. ft.
112 Dry Bridge Rd, Westfield, MA 01085
MLS# 73562738Listed by: Coldwell Banker Realty - New
 $334,900Active3 beds 1 baths1,150 sq. ft.
83 Lindbergh Blvd, Westfield, MA 01085
MLS# 73562702Listed by: Kelley & Katzer Real Estate, LLC - Open Sat, 11am to 12:30pmNew
 $282,000Active2 beds 2 baths936 sq. ft.
111 Union Street #7, Westfield, MA 01085
MLS# 73562417Listed by: Berkshire Hathaway HomeServices Realty Professionals - New
 $125,000Active2 beds 1 baths980 sq. ft.
4 Fair Lane, Westfield, MA 01085
MLS# 73562418Listed by: Park Square Realty - Open Sun, 11:30am to 1pmNew
 $355,000Active3 beds 2 baths1,608 sq. ft.
11 Grenier Dr, Westfield, MA 01085
MLS# 73561915Listed by: Park Square Realty - New
 $219,900Active2 beds 2 baths1,026 sq. ft.
720 Russell Rd #C, Westfield, MA 01085
MLS# 73561920Listed by: eXp Realty LLC - New
 $519,000Active8 beds 3 baths2,800 sq. ft.
23 Frederick St, Westfield, MA 01085
MLS# 73558083Listed by: Berkshire Hathaway HomeServices Realty Professionals


Protect your home and budget from life's surprises with an Assurant Home Warranty, backed by a partner that supports you through every step of homeownership. Explore Plans.
© 2026 Better Homes and Gardens Real Estate LLC. An Anywhere Real Estate company. All rights reserved. Better Homes and Gardens® Real Estate is a registered trademark owned by Meredith Operations Corporation, licensed to Better Homes and Gardens Real Estate LLC and used with permission. Better Homes and Gardens Real Estate LLC fully supports the principles of the Fair Housing Act and the Equal Opportunity Act. Listing information is deemed reliable but is not guaranteed accurate.
Each office is independently owned and operated.
Any services or products provided by third parties are not provided by, affiliated with or related to Better Homes and Gardens Real Estate LLC, or its affiliated companies.