
1 Myrtle Ave, Westford, MA 01886
Local realty services provided by:Better Homes and Gardens Real Estate The Masiello Group
1 Myrtle Ave,Westford, MA 01886
$695,000
- 3 Beds
- 2 Baths
- 1,944 sq. ft.
- Single family
- Active
Upcoming open houses
- Sat, May 3012:00 pm - 02:00 pm
- Sun, May 3112:00 pm - 02:00 pm
Listed by: reliable results realty
Office: coldwell banker realty - westford
MLS#:73524818
Source:MLSPIN
Price summary
- Price:$695,000
- Price per sq. ft.:$357.51
About this home
Welcome to Westford! Nestled on a spacious 13,373 sq. ft. lot, this charming 3-bedroom home offers the perfect blend of classic character, functional living space, and exciting potential. Built in 1966 and thoughtfully maintained, this 1,694 sq. ft. residence features sun-filled living areas, hardwood floors, flexible spaces for today’s lifestyle, and a layout ideal for everyday living and entertaining. The home includes 1 full bath and 1 half bath, generous bedrooms, and plenty of opportunity to personalize and make it your own. Enjoy the large yard perfect for gardening, outdoor gatherings, play space, or future expansion possibilities. Conveniently located near shopping, restaurants, commuter routes, and all that Westford has to offer, this is a fantastic opportunity to build equity in a highly desirable community. Don’t miss your chance to unlock the potential of this inviting property!
Contact an agent
Home facts
- Year built:1966
- Listing ID #:73524818
- Updated:May 29, 2026 at 10:33 AM
Rooms and interior
- Bedrooms:3
- Total bathrooms:2
- Full bathrooms:1
- Half bathrooms:1
- Rooms Total:5
- Flooring:Flooring - Wall to Wall Carpet, Tile, Wood
- Dining Description:Hardwood, Overhead
- Kitchen Description:Countertops - Stone/Granite/Solid, Dishwasher, Flooring - Vinyl, Gas Stove, Lighting - Overhead, Microwave, Range, Refrigerator, Stainless Steel Appliances
- Basement Description:Full, Partially Finished
- Living area:1,944 sq. ft.
Heating and cooling
- Cooling:1 Cooling Zone, Central Air
- Heating:Forced Air, Natural Gas
- Central air:Yes
Structure and exterior
- Roof:Shingle
- Year built:1966
- Building area:1,944 sq. ft.
- Lot area:0.31 Acres
- Lot Features:Cleared, Corner Lot, Level
- Architectural Style:Split Entry
- Construction Materials:Frame
- Foundation Description:Concrete Perimeter
Schools
- High school:Westford Academy
- Middle school:Stony Brook
- Elementary school:Nabnasset
Utilities
- Water:Public
- Sewer:Private Sewer
Finances and disclosures
- Price:$695,000
- Price per sq. ft.:$357.51
- Tax amount:$7,918 (2025)
Features and amenities
- Appliances:Dishwasher, Microwave, Range, Refrigerator
- Laundry features:Gas Dryer Hookup, Washer Hookup
- Amenities:Ceiling Fan(s), Gas Water Heater, Lighting - Overhead
Parking
- Total parking spaces:4
- Parking description:Off Street, Paved Drive
New listings near 1 Myrtle Ave
- Open Sat, 2 to 3:30pmNew
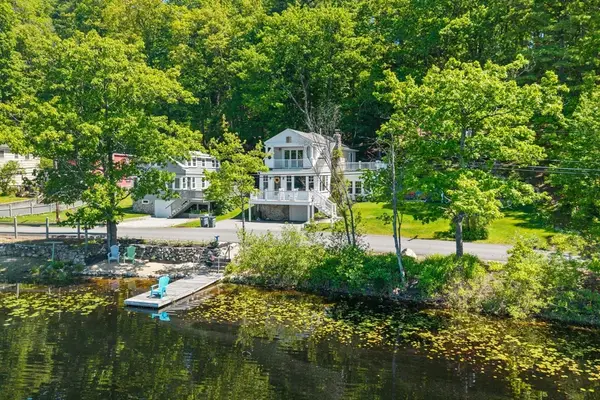 $895,000Active3 beds 2 baths1,809 sq. ft.
35 Keyes Rd, Westford, MA 01886
MLS# 73525580Listed by: RE/MAX Partners Relocation - Open Sat, 1 to 3pmNew
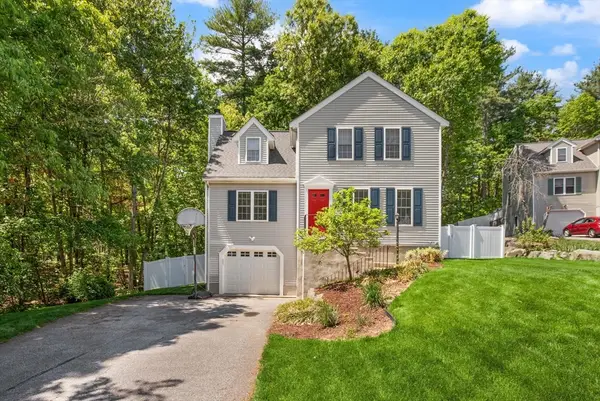 $749,900Active3 beds 2 baths1,739 sq. ft.
2 Maura Cir, Westford, MA 01886
MLS# 73525127Listed by: Coldwell Banker Realty - Westford - Open Sat, 11am to 1pmNew
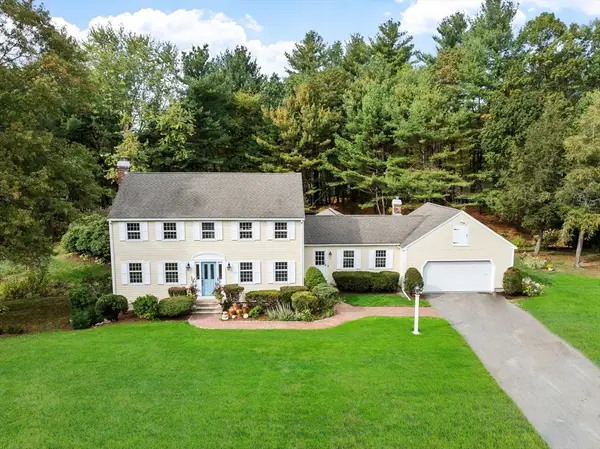 $1,024,000Active4 beds 3 baths2,601 sq. ft.
9 Butternut Road, Westford, MA 01886
MLS# 73524951Listed by: Keller Williams Realty-Merrimack - Open Sat, 10am to 12pmNew
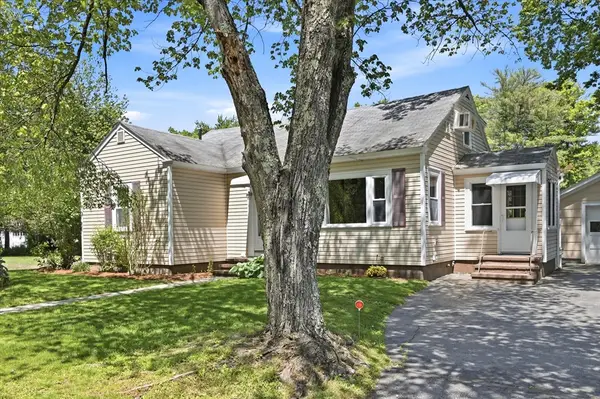 $565,000Active3 beds 1 baths1,750 sq. ft.
11 West St, Westford, MA 01886
MLS# 73524760Listed by: Keller Williams Realty - Londonderry - Open Sat, 10:30am to 12pmNew
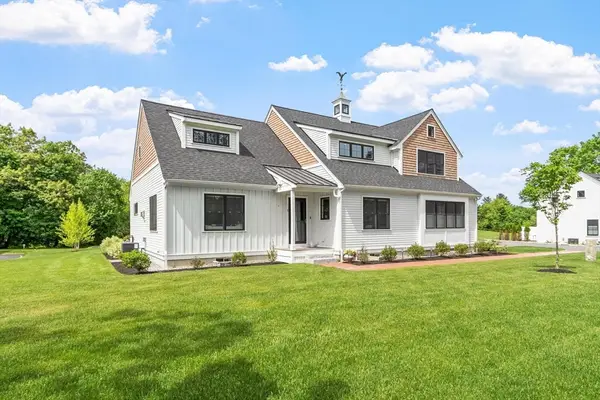 $845,000Active2 beds 3 baths2,756 sq. ft.
124 Main St #1, Westford, MA 01886
MLS# 73524645Listed by: Keller Williams Realty Boston Northwest - Open Sat, 11am to 1pmNew
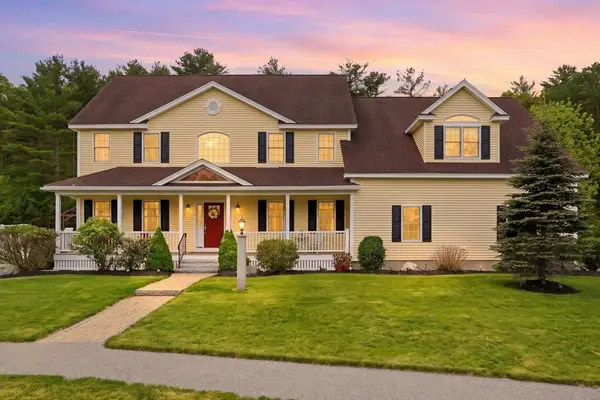 $1,699,000Active4 beds 4 baths5,250 sq. ft.
9 Boxwood Rd, Westford, MA 01886
MLS# 73524501Listed by: Keller Williams Realty-Merrimack - Open Sat, 11:30am to 1pmNew
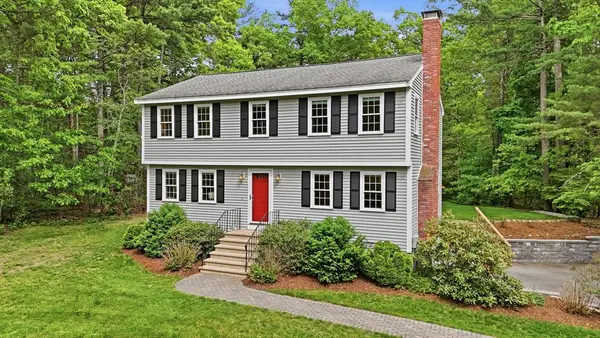 $865,000Active3 beds 3 baths2,090 sq. ft.
6 Colonial Drive, Westford, MA 01886
MLS# 73524299Listed by: Keller Williams Realty-Merrimack - New
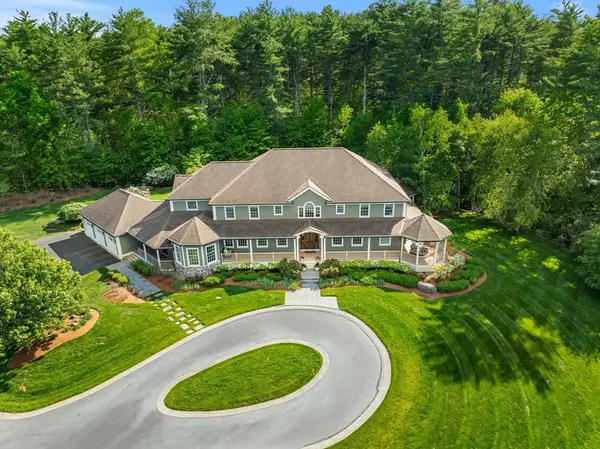 $2,949,900Active6 beds 9 baths8,437 sq. ft.
16 Preservation Way, Westford, MA 01886
MLS# 73520952Listed by: Berkshire Hathaway HomeServices Commonwealth Real Estate - New
 $529,900Active3 beds 2 baths1,533 sq. ft.
38 Brookside Rd, Westford, MA 01886
MLS# 73521618Listed by: Barrett Sotheby's International Realty


Protect your home and budget from life's surprises with an Assurant Home Warranty, backed by a partner that supports you through every step of homeownership. Explore Plans.
© 2026 Better Homes and Gardens Real Estate LLC. An Anywhere Real Estate company. All rights reserved. Better Homes and Gardens® Real Estate is a registered trademark owned by Meredith Operations Corporation, licensed to Better Homes and Gardens Real Estate LLC and used with permission. Better Homes and Gardens Real Estate LLC fully supports the principles of the Fair Housing Act and the Equal Opportunity Act. Listing information is deemed reliable but is not guaranteed accurate.
Each office is independently owned and operated.
Any services or products provided by third parties are not provided by, affiliated with or related to Better Homes and Gardens Real Estate LLC, or its affiliated companies.