
9 Boxwood Rd, Westford, MA 01886
Local realty services provided by:Better Homes and Gardens Real Estate The Shanahan Group
Upcoming open houses
- Sat, May 3011:00 am - 01:00 pm
- Sun, May 3111:00 am - 01:00 pm
Listed by: amy mora
Office: keller williams realty-merrimack
MLS#:73524501
Source:MLSPIN
Price summary
- Price:$1,699,000
- Price per sq. ft.:$323.62
- Monthly HOA dues:$50
About this home
Welcome to this exceptional LUXURY home nestled in one of Westford’s sought-after cul-de-sac neighborhoods. Custom Built in 2012 with over 5,000 sqft of living space, this Sun-Filled NORTHEAST-facing home blends elegance, comfort & functionality. The open, versatile floor plan is ideal for everyday living & hosting. Features include FIRST FLOOR FULL BATH, newer Stainless Steel appliances, freshly painted interior, whole-house GENERATOR, 2nd floor laundry, PANTRY, Steam Shower & extensive upgrades throughout. The lower level is an entertainer’s dream with Wet Bar, Media Area, Fitness Room, Full Bath & more. Above the oversized 3-car garage, up a private staircase is an incredible Bonus/Game room with Media Lounge & Office Space. Enjoy the amenities with Tennis, Pickle Ball & Basketball Courts & Trails or in your backyard patio oasis. Just minutes to Westford Center, commuting routes, tax-free NH & Top-Ranked Schools. A rare opportunity in an unbeatable location that checks every box!
Contact an agent
Home facts
- Year built:2012
- Listing ID #:73524501
- Updated:May 29, 2026 at 09:54 PM
Rooms and interior
- Bedrooms:4
- Total bathrooms:4
- Full bathrooms:4
- Rooms Total:12
- Flooring:Carpet, Flooring - Stone/Ceramic Tile, Flooring - Vinyl, Flooring - Wall to Wall Carpet, Hardwood, Tile
- Dining Description:Chair Rail, Crown Molding, Hardwood, Overhead, Wainscoting
- Bathrooms Description:Bathroom, Bathroom - 3/4, Bathroom - With Shower Stall
- Kitchen Description:Cabinets - Upgraded, Countertops - Stone/Granite/Solid, Deck - Exterior, Dining Area, Dishwasher, Flooring - Hardwood, Gas Stove, Kitchen Island, Lighting - Pendant, Microwave, Open Floorplan, Pantry, Range, Range Hood, Recessed Lighting, Refrigerator, Slider, Stainless Steel Appliances, Wine Refrigerator
- Basement Description:Bulkhead, Finished, Full, Interior Entry, Radon Remediation System, Sump Pump
- Living area:5,250 sq. ft.
Heating and cooling
- Cooling:4 Cooling Zones, Central Air
- Heating:Forced Air, Natural Gas
- Central air:Yes
Structure and exterior
- Roof:Shingle
- Year built:2012
- Building area:5,250 sq. ft.
- Lot area:0.66 Acres
- Architectural Style:Colonial, Farmhouse
- Construction Materials:Frame
- Exterior Features:Deck - Composite, Decorative Lighting, Patio, Porch, Professional Landscaping, Sprinkler System
- Foundation Description:Concrete Perimeter
Schools
- High school:Westfordacademy
- Middle school:Abbot / Stony Brook
- Elementary school:Nabnasset
Utilities
- Water:Public
- Sewer:Private Sewer
Finances and disclosures
- Price:$1,699,000
- Price per sq. ft.:$323.62
- Tax amount:$20,346 (2026)
Features and amenities
- Appliances:Dishwasher, Dryer, Microwave, Range, Range Hood, Refrigerator, Satellite Dish, Washer, Wine Cooler, Wine Refrigerator
- Laundry features:Dryer, Gas Dryer Hookup, Second Floor, Washer, Washer Hookup
- Amenities:Gas Water Heater, Lighting - Overhead, Lighting - Sconce, Open Floorplan, Recessed Lighting, Storage, Wet Bar
Parking
- Total parking spaces:11
- Parking description:Attached, Garage Door Opener, Garage Faces Side, Off Street, Paved Drive, Storage
- Garage:Yes
- Garage spaces:3
New listings near 9 Boxwood Rd
- Open Sat, 2 to 3:30pmNew
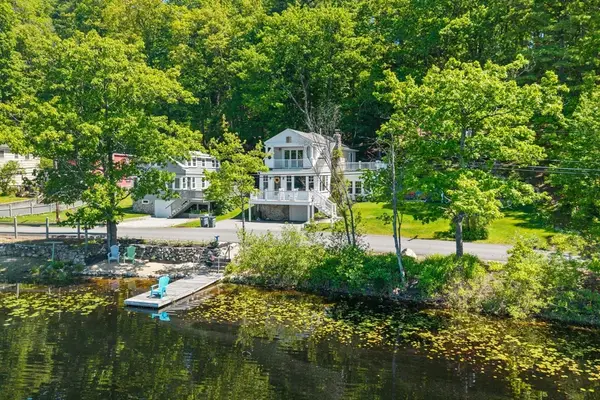 $895,000Active3 beds 2 baths1,809 sq. ft.
35 Keyes Rd, Westford, MA 01886
MLS# 73525580Listed by: RE/MAX Partners Relocation - Open Sat, 1 to 3pmNew
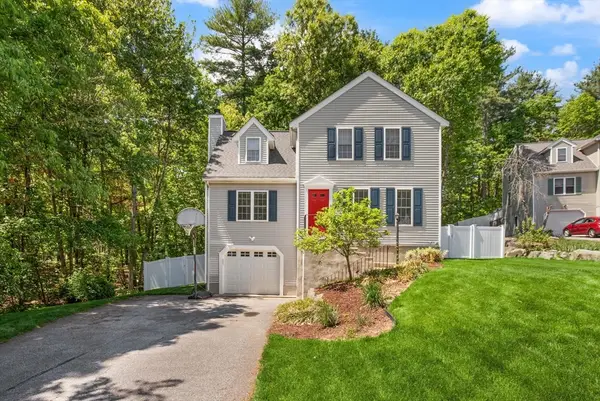 $749,900Active3 beds 2 baths1,739 sq. ft.
2 Maura Cir, Westford, MA 01886
MLS# 73525127Listed by: Coldwell Banker Realty - Westford - Open Sat, 11am to 1pmNew
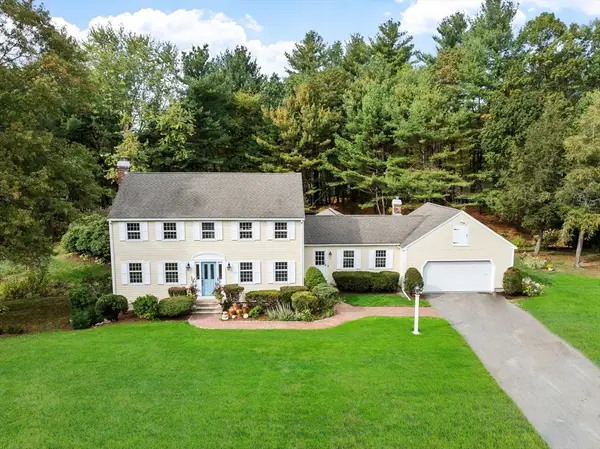 $1,024,000Active4 beds 3 baths2,601 sq. ft.
9 Butternut Road, Westford, MA 01886
MLS# 73524951Listed by: Keller Williams Realty-Merrimack - Open Sat, 12 to 2pmNew
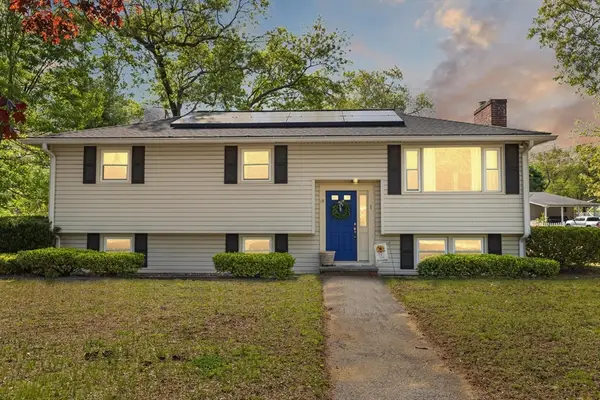 $695,000Active3 beds 2 baths1,944 sq. ft.
1 Myrtle Ave, Westford, MA 01886
MLS# 73524818Listed by: Coldwell Banker Realty - Westford - Open Sat, 10am to 12pmNew
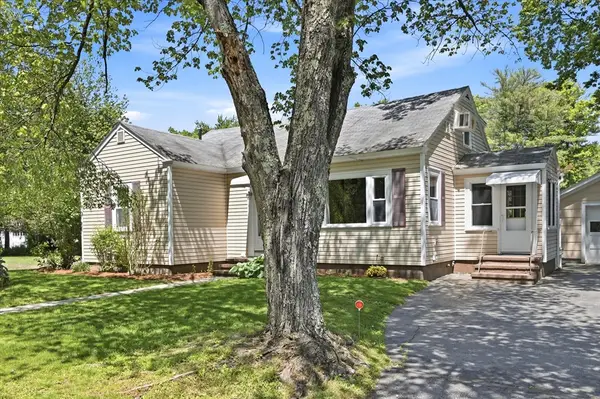 $565,000Active3 beds 1 baths1,750 sq. ft.
11 West St, Westford, MA 01886
MLS# 73524760Listed by: Keller Williams Realty - Londonderry - Open Sat, 10:30am to 12pmNew
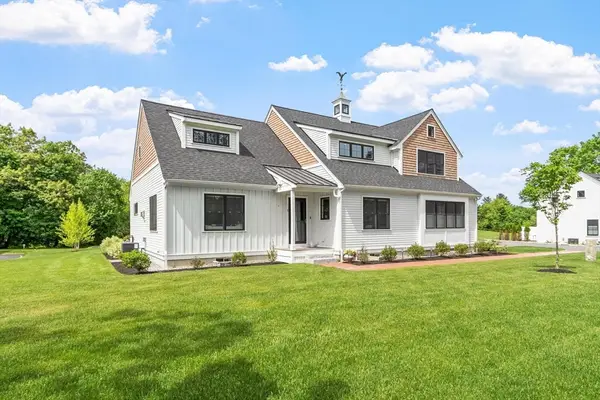 $845,000Active2 beds 3 baths2,756 sq. ft.
124 Main St #1, Westford, MA 01886
MLS# 73524645Listed by: Keller Williams Realty Boston Northwest - Open Sat, 11:30am to 1pmNew
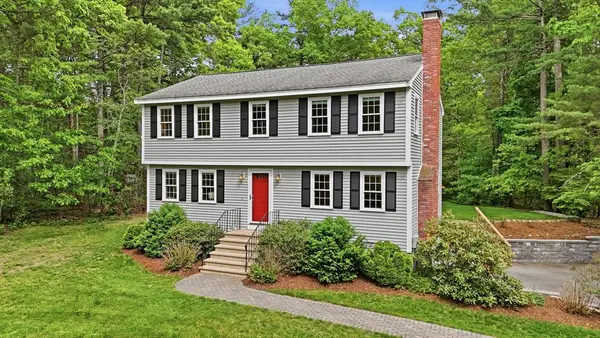 $865,000Active3 beds 3 baths2,090 sq. ft.
6 Colonial Drive, Westford, MA 01886
MLS# 73524299Listed by: Keller Williams Realty-Merrimack - New
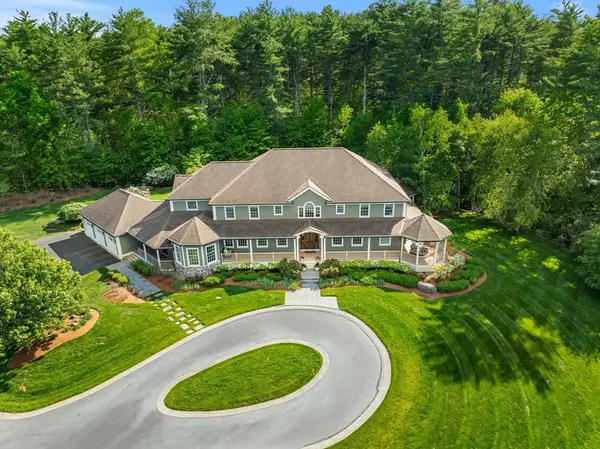 $2,949,900Active6 beds 9 baths8,437 sq. ft.
16 Preservation Way, Westford, MA 01886
MLS# 73520952Listed by: Berkshire Hathaway HomeServices Commonwealth Real Estate - New
 $529,900Active3 beds 2 baths1,533 sq. ft.
38 Brookside Rd, Westford, MA 01886
MLS# 73521618Listed by: Barrett Sotheby's International Realty


Protect your home and budget from life's surprises with an Assurant Home Warranty, backed by a partner that supports you through every step of homeownership. Explore Plans.
© 2026 Better Homes and Gardens Real Estate LLC. An Anywhere Real Estate company. All rights reserved. Better Homes and Gardens® Real Estate is a registered trademark owned by Meredith Operations Corporation, licensed to Better Homes and Gardens Real Estate LLC and used with permission. Better Homes and Gardens Real Estate LLC fully supports the principles of the Fair Housing Act and the Equal Opportunity Act. Listing information is deemed reliable but is not guaranteed accurate.
Each office is independently owned and operated.
Any services or products provided by third parties are not provided by, affiliated with or related to Better Homes and Gardens Real Estate LLC, or its affiliated companies.