
124 Main St #1, Westford, MA 01886
Local realty services provided by:Better Homes and Gardens Real Estate The Shanahan Group
124 Main St #1,Westford, MA 01886
$845,000
- 2 Beds
- 3 Baths
- 2,756 sq. ft.
- Condominium
- Active
Upcoming open houses
- Sat, May 3010:30 am - 12:00 pm
- Sun, May 3110:30 am - 12:00 pm
Listed by: the debbie spencer group, debbie spencer
Office: keller williams realty boston northwest
MLS#:73524645
Source:MLSPIN
Price summary
- Price:$845,000
- Price per sq. ft.:$306.6
- Monthly HOA dues:$561
About this home
Welcome home to this charming modern farmhouse-style condo filled with warmth and light. The living room invites you in with soaring ceilings, a skylight that pours in natural light, and a cozy gas fireplace - perfect for relaxing evenings. The open-concept kitchen and dining area create an easy, welcoming flow for everyday living and entertaining. Step outside and unwind on your private patio with beautiful views of the grounds. Enjoy the convenience of a first-floor primary suite plus a half bathroom for guests. Upstairs, a spacious loft offers the perfect spot for a home office, den, or guest retreat, along with an additional bedroom and a full bathroom. The finished lower level adds even more flexibility with space for a family room, hobbies, and storage. A versatile and thoughtfully designed home with room to fit your lifestyle.
Contact an agent
Home facts
- Year built:2023
- Listing ID #:73524645
- Updated:May 29, 2026 at 12:15 PM
Rooms and interior
- Bedrooms:2
- Total bathrooms:3
- Full bathrooms:2
- Half bathrooms:1
- Rooms Total:7
- Flooring:Flooring - Hardwood, Hardwood, Tile, Vinyl
- Dining Description:Hardwood, Overhead
- Kitchen Description:Dishwasher, Flooring - Hardwood, Microwave, Range, Range Hood, Recessed Lighting, Refrigerator
- Living area:2,756 sq. ft.
Heating and cooling
- Cooling:3 Cooling Zones, Central Air
- Heating:Forced Air, Natural Gas
- Central air:Yes
Structure and exterior
- Roof:Metal, Shingle
- Year built:2023
- Building area:2,756 sq. ft.
- Construction Materials:Frame
- Exterior Features:Patio, Professional Landscaping, Sprinkler System
Schools
- High school:Westford Academy
- Middle school:Stony Brook
- Elementary school:Nabnasset/Abbot
Utilities
- Water:Public
- Sewer:Private Sewer
Finances and disclosures
- Price:$845,000
- Price per sq. ft.:$306.6
- Tax amount:$10,411 (2026)
Features and amenities
- Appliances:Dishwasher, Microwave, Range, Range Hood, Refrigerator, Washer/Dryer
- Laundry features:Electric Dryer Hookup, First Floor, Flooring - Stone/Ceramic Tile, In Unit, Lighting - Overhead, Washer Hookup, Washer/Dryer
- Amenities:Cedar Closet(s), Lighting - Overhead, Loft, Recessed Lighting
Parking
- Total parking spaces:4
- Parking description:Detached, Guest, Off Street, Paved
- Garage:Yes
- Garage spaces:1
New listings near 124 Main St #1
- Open Sat, 2 to 3:30pmNew
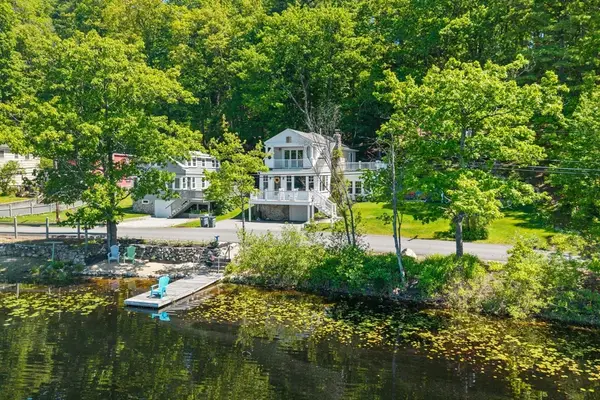 $895,000Active3 beds 2 baths1,809 sq. ft.
35 Keyes Rd, Westford, MA 01886
MLS# 73525580Listed by: RE/MAX Partners Relocation - Open Sat, 1 to 3pmNew
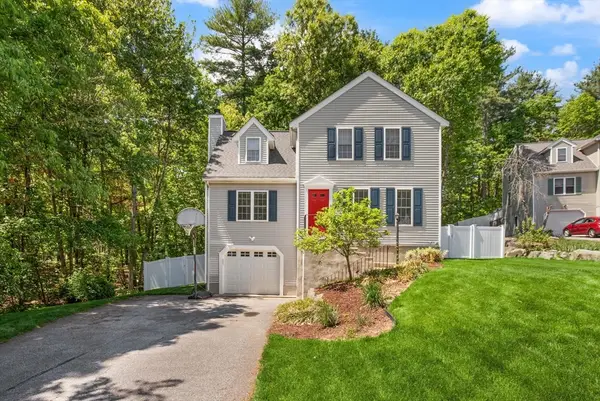 $749,900Active3 beds 2 baths1,739 sq. ft.
2 Maura Cir, Westford, MA 01886
MLS# 73525127Listed by: Coldwell Banker Realty - Westford - Open Sat, 11am to 1pmNew
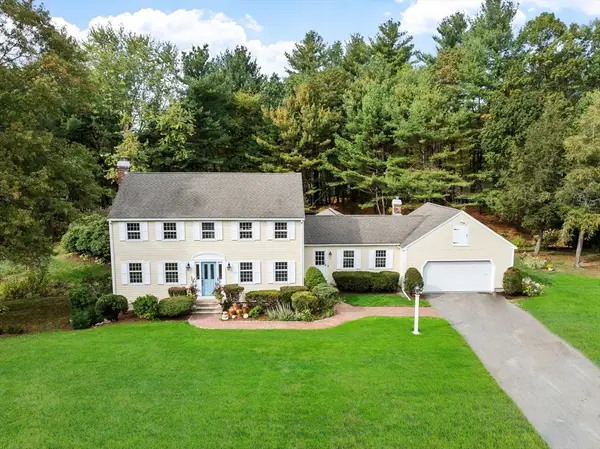 $1,024,000Active4 beds 3 baths2,601 sq. ft.
9 Butternut Road, Westford, MA 01886
MLS# 73524951Listed by: Keller Williams Realty-Merrimack - Open Sat, 12 to 2pmNew
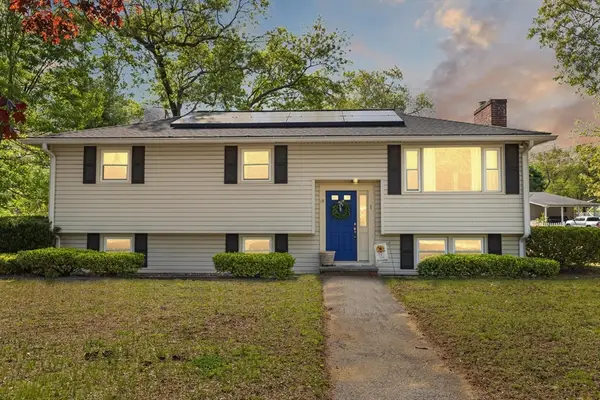 $695,000Active3 beds 2 baths1,944 sq. ft.
1 Myrtle Ave, Westford, MA 01886
MLS# 73524818Listed by: Coldwell Banker Realty - Westford - Open Sat, 10am to 12pmNew
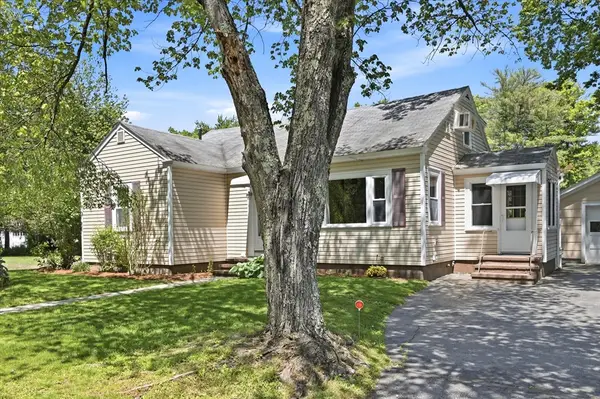 $565,000Active3 beds 1 baths1,750 sq. ft.
11 West St, Westford, MA 01886
MLS# 73524760Listed by: Keller Williams Realty - Londonderry - Open Sat, 11am to 1pmNew
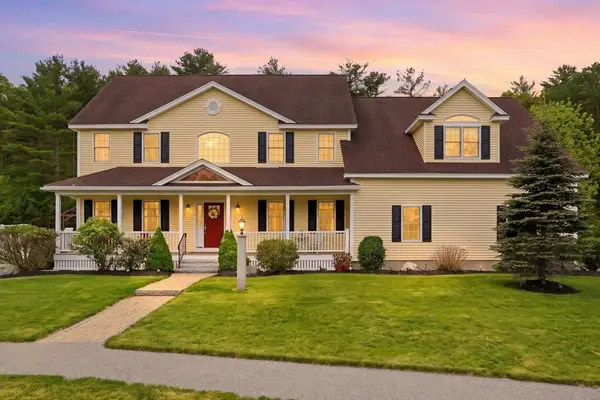 $1,699,000Active4 beds 4 baths5,250 sq. ft.
9 Boxwood Rd, Westford, MA 01886
MLS# 73524501Listed by: Keller Williams Realty-Merrimack - Open Sat, 11:30am to 1pmNew
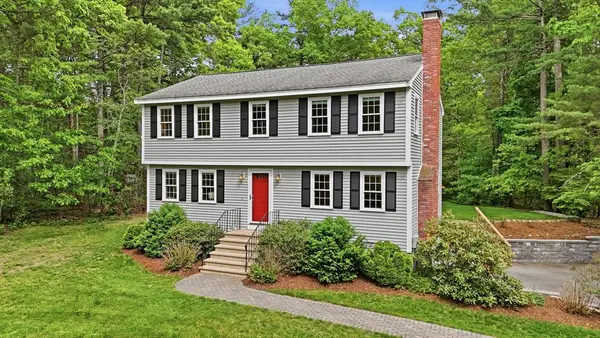 $865,000Active3 beds 3 baths2,090 sq. ft.
6 Colonial Drive, Westford, MA 01886
MLS# 73524299Listed by: Keller Williams Realty-Merrimack - New
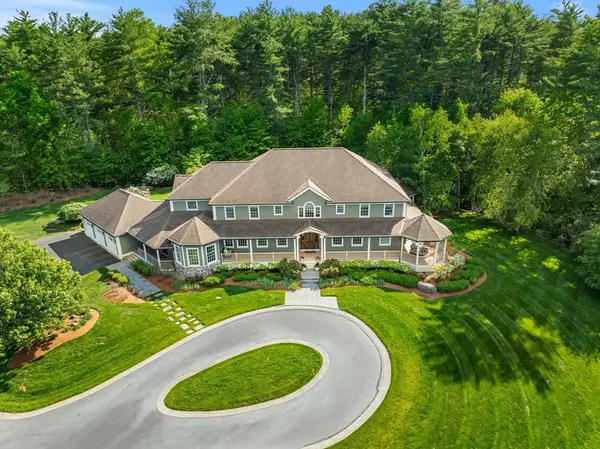 $2,949,900Active6 beds 9 baths8,437 sq. ft.
16 Preservation Way, Westford, MA 01886
MLS# 73520952Listed by: Berkshire Hathaway HomeServices Commonwealth Real Estate - New
 $529,900Active3 beds 2 baths1,533 sq. ft.
38 Brookside Rd, Westford, MA 01886
MLS# 73521618Listed by: Barrett Sotheby's International Realty


Protect your home and budget from life's surprises with an Assurant Home Warranty, backed by a partner that supports you through every step of homeownership. Explore Plans.
© 2026 Better Homes and Gardens Real Estate LLC. An Anywhere Real Estate company. All rights reserved. Better Homes and Gardens® Real Estate is a registered trademark owned by Meredith Operations Corporation, licensed to Better Homes and Gardens Real Estate LLC and used with permission. Better Homes and Gardens Real Estate LLC fully supports the principles of the Fair Housing Act and the Equal Opportunity Act. Listing information is deemed reliable but is not guaranteed accurate.
Each office is independently owned and operated.
Any services or products provided by third parties are not provided by, affiliated with or related to Better Homes and Gardens Real Estate LLC, or its affiliated companies.