
Lot 1 Violet Way, Westford, MA 01886
Local realty services provided by:Better Homes and Gardens Real Estate The Masiello Group
Lot 1 Violet Way,Westford, MA 01886
$1,300,000
- 4 Beds
- 3 Baths
- 2,995 sq. ft.
- Single family
- Active
Listed by: jenepher spencer
Office: coldwell banker realty - westford
MLS#:73560471
Source:MLSPIN
Price summary
- Price:$1,300,000
- Price per sq. ft.:$434.06
About this home
Exceptional new construction offering the perfect blend of quality craftsmanship, timeless design, and a versatile floor plan in an outstanding commuter location. Showcasing custom finishes, hardwood and tile flooring throughout, this exceptional home features an open-concept main level with a stunning kitchen offering custom cabinetry, quartz counters, a spacious island, walk-in butler's pantry, and seamless flow to the dining area and sun-filled living room with a gas fireplace. A convenient mudroom, first-floor flex room, and full bath provide ideal space for guests, a home office, or multigenerational living. Upstairs offers 3 oversized bedrooms, including 2 connected by a Jack-and-Jill bath, plus a luxurious primary suite with a spa-style bath and an impressive custom walk-in closet with built-ins. Enjoy the inviting farmer's porch, rear patio, beautiful hardscape, walkout lower level, and optional approved ADU available at additional cost. First of just 5 homes on Violet Way!
Contact an agent
Home facts
- Year built:2026
- Listing ID #:73560471
- Updated:August 14, 2026 at 11:20 AM
Rooms and interior
- Bedrooms:4
- Total bathrooms:3
- Full bathrooms:3
- Rooms Total:7
- Flooring:Flooring - Hardwood, Tile, Wood
- Dining Description:Exterior Access, Hardwood
- Kitchen Description:Breakfast Bar / Nook, Countertops - Stone/Granite/Solid, Dining Area, Dishwasher, Exterior Access, Gas Stove, Kitchen Island, Lighting - Pendant, Microwave, Open Floorplan, Oven, Plumbed For Ice Maker, Range, Range Hood, Recessed Lighting, Storage
- Basement Description:Concrete, Full, Interior Entry, Walk-Out Access
- Living area:2,995 sq. ft.
Heating and cooling
- Cooling:2 Cooling Zones, Central Air
- Heating:Forced Air, Propane
- Central air:Yes
Structure and exterior
- Roof:Shingle
- Year built:2026
- Building area:2,995 sq. ft.
- Lot area:0.48 Acres
- Lot Features:Cleared, Corner Lot, Level
- Architectural Style:Colonial
- Construction Materials:Frame
- Exterior Features:Patio, Porch, Rain Gutters, Sprinkler System
- Foundation Description:Concrete Perimeter
Utilities
- Water:Public
- Sewer:Private Sewer
Finances and disclosures
- Price:$1,300,000
- Price per sq. ft.:$434.06
- Tax amount:$999 (2026)
Features and amenities
- Appliances:Dishwasher, Instant Hot Water, Microwave, Range, Range Hood
- Laundry features:Electric Dryer Hookup, First Floor, Gas Dryer Hookup, Washer Hookup
- Amenities:Closet/Cabinets - Custom Built
Parking
- Total parking spaces:6
- Parking description:Attached, Garage Door Opener, Off Street, Paved, Paved Drive
- Garage:Yes
- Garage spaces:2
New listings near Lot 1 Violet Way
- Open Sat, 1:30 to 3:30pmNew
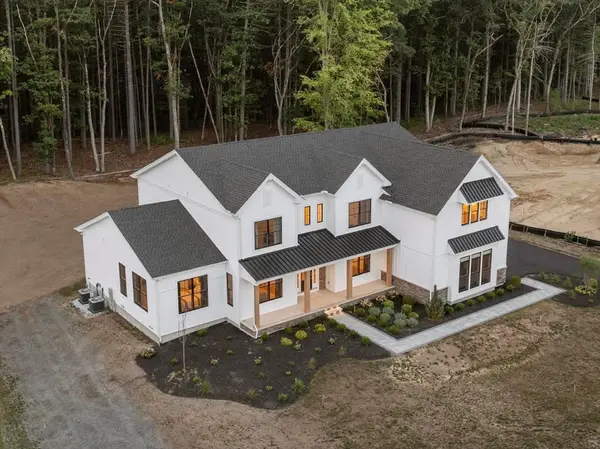 $2,299,000Active5 beds 6 baths4,934 sq. ft.
8 Wendell Place, Westford, MA 01886
MLS# 73562671Listed by: Keller Williams Realty-Merrimack - Open Sat, 11am to 1pmNew
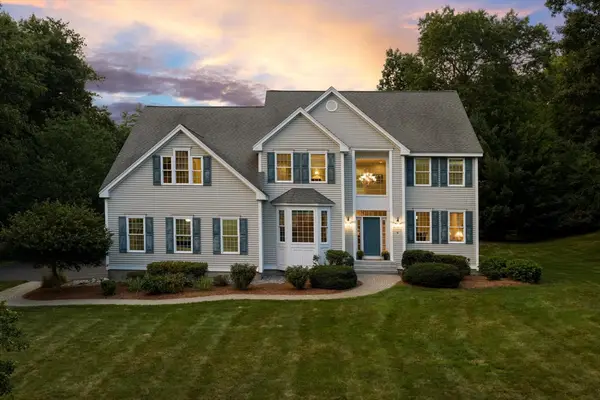 $1,374,000Active4 beds 3 baths4,191 sq. ft.
8 Trailside Way, Westford, MA 01886
MLS# 73562078Listed by: Keller Williams Realty-Merrimack - Open Sat, 11am to 1pmNew
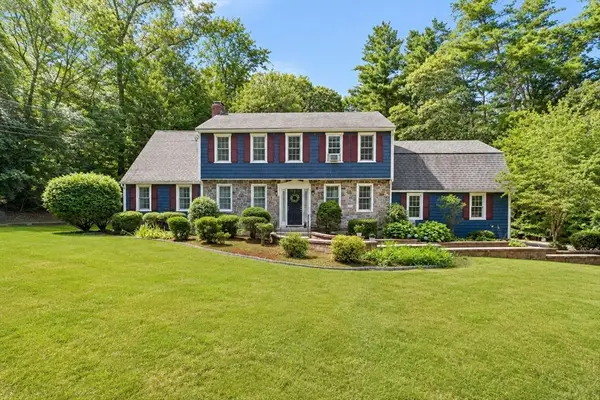 $1,195,000Active4 beds 4 baths3,675 sq. ft.
7 Providence Road, Westford, MA 01886
MLS# 73560529Listed by: Berkshire Hathaway HomeServices Commonwealth Real Estate - New
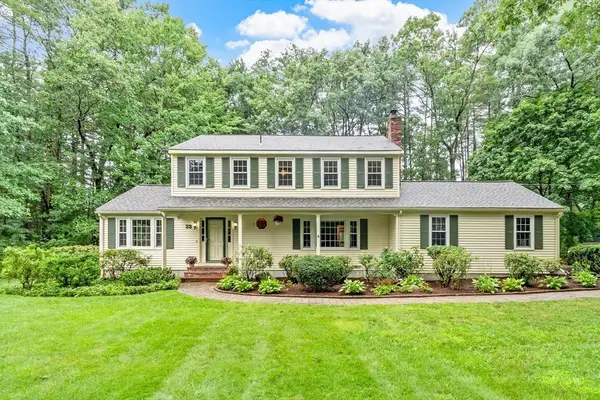 $945,000Active4 beds 3 baths2,720 sq. ft.
23 Banbury Dr, Westford, MA 01886
MLS# 73559664Listed by: Keller Williams Realty-Merrimack - New
 $375,000Active0.92 Acres
6-A Durkee Ln, Westford, MA 01886
MLS# 73559030Listed by: Westford Real Estate, Inc. - New
 $799,900Active3 beds 3 baths2,306 sq. ft.
12 Woodbine Ter, Westford, MA 01886
MLS# 73558562Listed by: LAER Realty Partners - Open Sat, 12 to 2pm
 $849,000Active3 beds 3 baths1,920 sq. ft.
22 Briarwood Drive, Westford, MA 01886
MLS# 73557902Listed by: Keller Williams Realty-Merrimack - Open Sat, 2 to 4pm
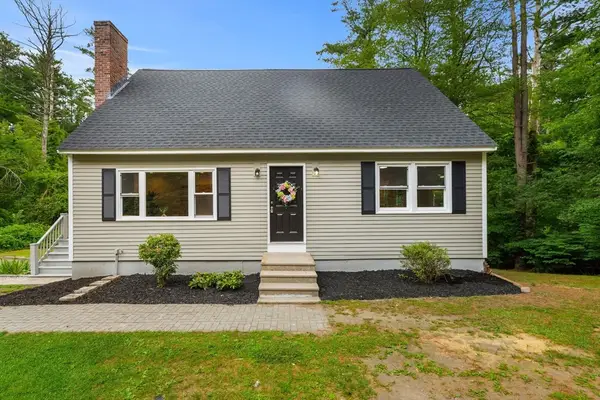 $759,900Active4 beds 3 baths2,304 sq. ft.
58 Carlisle Rd, Westford, MA 01886
MLS# 73556583Listed by: Coldwell Banker Realty - Haverhill - Open Sun, 1 to 2:30pm
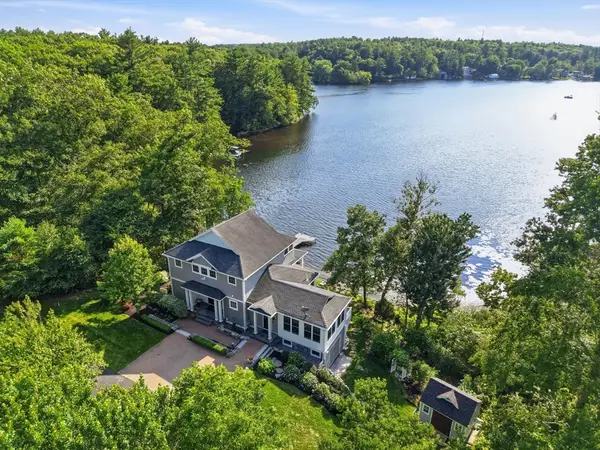 $1,999,000Active3 beds 3 baths3,468 sq. ft.
6 Weetamoo Way, Westford, MA 01886
MLS# 73555120Listed by: William Raveis R.E. & Home Services


Protect your home and budget from life's surprises with an Assurant Home Warranty, backed by a partner that supports you through every step of homeownership. Explore Plans.
© 2026 Better Homes and Gardens Real Estate LLC. An Anywhere Real Estate company. All rights reserved. Better Homes and Gardens® Real Estate is a registered trademark owned by Meredith Operations Corporation, licensed to Better Homes and Gardens Real Estate LLC and used with permission. Better Homes and Gardens Real Estate LLC fully supports the principles of the Fair Housing Act and the Equal Opportunity Act. Listing information is deemed reliable but is not guaranteed accurate.
Each office is independently owned and operated.
Any services or products provided by third parties are not provided by, affiliated with or related to Better Homes and Gardens Real Estate LLC, or its affiliated companies.