
23 Banbury Dr, Westford, MA 01886
Local realty services provided by:Better Homes and Gardens Real Estate The Shanahan Group
23 Banbury Dr,Westford, MA 01886
$945,000
- 4 Beds
- 3 Baths
- 2,720 sq. ft.
- Single family
- Active
Listed by: flynn team, judd braverman
Office: keller williams realty-merrimack
MLS#:73559664
Source:MLSPIN
Price summary
- Price:$945,000
- Price per sq. ft.:$347.43
About this home
Welcome to this inviting South Westford gem, nestled in a desirable neighborhood & minutes to dining/shopping, Rte 110 & I-495, Kimballs & Nashoba Ski, walking trails/parks, & top schools. Resting on a large level lot w/professional landscaping, abundant space for play/gardening/bird watching, this setting provides both beauty & privacy. The owners have loved & cared for 23 Banbury for nearly 50 years, it’s now your turn to make it your own. This 4 Bd, 2.5 Bath Colonial is spacious and warm, and has an excellent layout for entertaining & large gatherings. The heart of the home is the remodeled kitchen which features custom cabinetry, generous pantry & counter space, and a breakfast bar. The kitchen opens into a spacious dining room, cozy fireplaced family room, & expansive sunroom addition with skylights, vaulted ceiling, sliders to the composite deck, & walls of windows for year round views of the backyard oasis. Rounding out the main level are an updated BA and a light filled living room which spans from the front of the house to the back. So much space for extended family to spread out. On the 2nd level, you’ll find all 4 Bd's plus 2 renovated Ba's. The main suite has an en-suite private bathroom w/shower. The 3 additional Bd’s are generously sized & provide ample closet space. Rounding out this level is another Full Ba & pull down stairs to the attic offering add’l storage space. The enormous lower level is partially finished with potential for an office, playroom, media & exercise. The large unfinished portion features a sizeable laundry area, separate shop/hobby room, and tons of storage space. The oversized 2 car attached garage offers space for cars, toys, and more storage above. The garage enters directly into the kitchen for easy grocery runs and convenience. Additional updates include the roof, vinyl siding, windows & sliders, septic tank, composite deck, Irrigation system, Generac generator, garage doors, gutters, hardwoods, blinds, ADT security, Reeds Ferry shed. Come visit the open houses or book a private showing today. Some photos virtually staged....
Contact an agent
Home facts
- Year built:1973
- Listing ID #:73559664
- Updated:August 14, 2026 at 11:19 AM
Rooms and interior
- Bedrooms:4
- Total bathrooms:3
- Full bathrooms:2
- Half bathrooms:1
- Rooms Total:10
- Flooring:Flooring - Hardwood, Laminate, Tile, Vinyl, Wood
- Dining Description:Chair Rail, Hardwood, Overhead, Window(s) - Bay/Bow/Box
- Kitchen Description:Breakfast Bar / Nook, Dishwasher, Flooring - Hardwood, Open Floorplan, Range, Recessed Lighting, Refrigerator
- Basement Description:Bulkhead, Full, Interior Entry, Partially Finished
- Living area:2,720 sq. ft.
Heating and cooling
- Cooling:1 Cooling Zone, Ductless, Whole House Fan, Window Unit(s)
- Heating:Baseboard, Ductless, Electric Baseboard, Natural Gas
Structure and exterior
- Roof:Shingle
- Year built:1973
- Building area:2,720 sq. ft.
- Lot area:0.93 Acres
- Lot Features:Level, Wooded
- Architectural Style:Colonial, Garrison
- Construction Materials:Frame
- Exterior Features:Deck - Composite, Deck - Roof, Professional Landscaping, Rain Gutters, Sprinkler System, Storage
- Foundation Description:Concrete Perimeter
Utilities
- Water:Private
- Sewer:Private Sewer
Finances and disclosures
- Price:$945,000
- Price per sq. ft.:$347.43
- Tax amount:$9,764 (2025)
Features and amenities
- Appliances:Dishwasher, Dryer, Range, Refrigerator, Washer
- Laundry features:Dryer, Electric Dryer Hookup, In Basement, Washer, Washer Hookup
- Amenities:Ceiling Fan(s), Central Vacuum, Closet, Entry Hall, Gas Water Heater, Lighting - Overhead, Open Floorplan, Recessed Lighting, Slider
Parking
- Total parking spaces:9
- Parking description:Attached, Garage Door Opener, Paved, Paved Drive, Storage
- Garage:Yes
- Garage spaces:2
New listings near 23 Banbury Dr
- Open Sat, 1:30 to 3:30pmNew
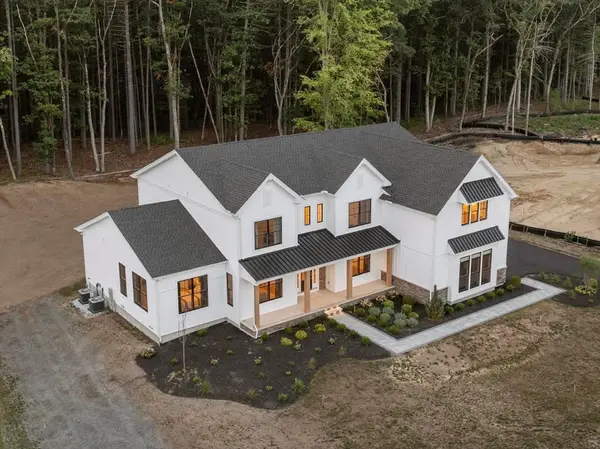 $2,299,000Active5 beds 6 baths4,934 sq. ft.
8 Wendell Place, Westford, MA 01886
MLS# 73562671Listed by: Keller Williams Realty-Merrimack - Open Sat, 11am to 1pmNew
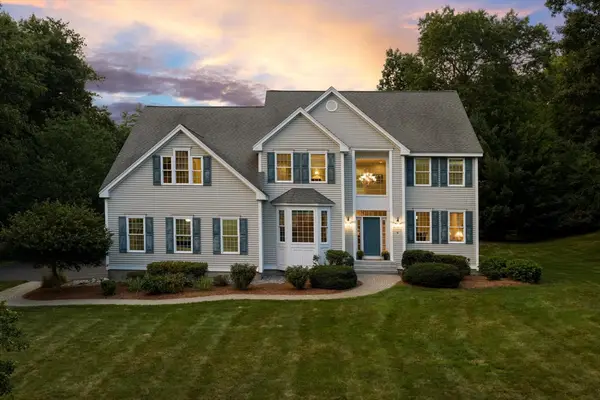 $1,374,000Active4 beds 3 baths4,191 sq. ft.
8 Trailside Way, Westford, MA 01886
MLS# 73562078Listed by: Keller Williams Realty-Merrimack - Open Sat, 11am to 1pmNew
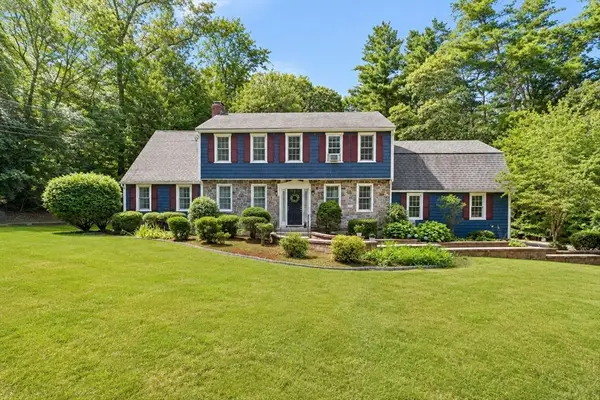 $1,195,000Active4 beds 4 baths3,675 sq. ft.
7 Providence Road, Westford, MA 01886
MLS# 73560529Listed by: Berkshire Hathaway HomeServices Commonwealth Real Estate - New
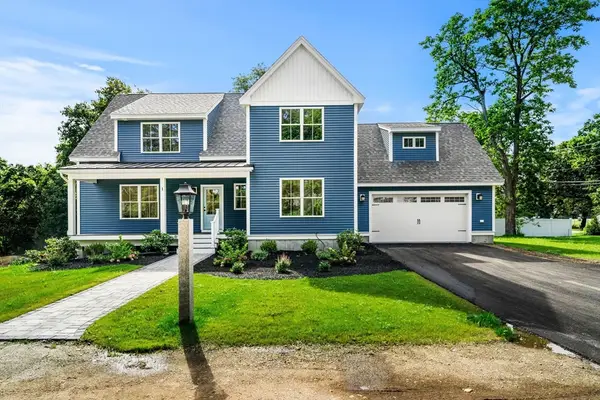 $1,300,000Active4 beds 3 baths2,995 sq. ft.
Lot 1 Violet Way, Westford, MA 01886
MLS# 73560471Listed by: Coldwell Banker Realty - Westford - New
 $375,000Active0.92 Acres
6-A Durkee Ln, Westford, MA 01886
MLS# 73559030Listed by: Westford Real Estate, Inc. - New
 $799,900Active3 beds 3 baths2,306 sq. ft.
12 Woodbine Ter, Westford, MA 01886
MLS# 73558562Listed by: LAER Realty Partners - Open Sat, 12 to 2pm
 $849,000Active3 beds 3 baths1,920 sq. ft.
22 Briarwood Drive, Westford, MA 01886
MLS# 73557902Listed by: Keller Williams Realty-Merrimack - Open Sat, 2 to 4pm
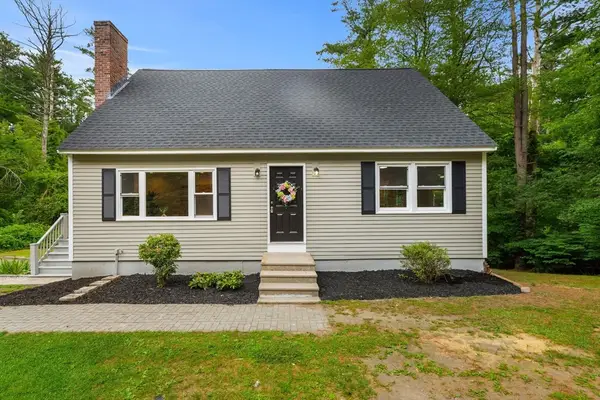 $759,900Active4 beds 3 baths2,304 sq. ft.
58 Carlisle Rd, Westford, MA 01886
MLS# 73556583Listed by: Coldwell Banker Realty - Haverhill - Open Sun, 1 to 2:30pm
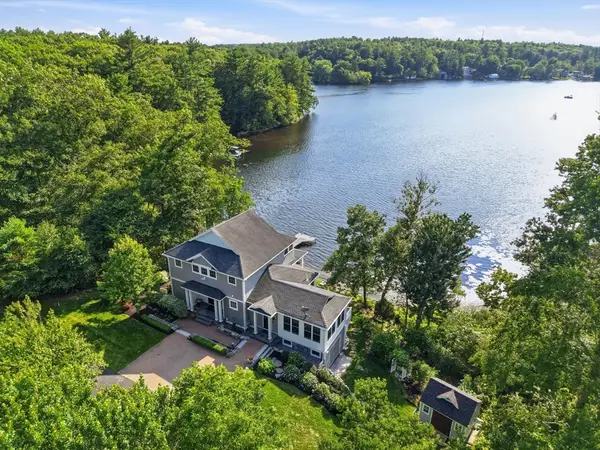 $1,999,000Active3 beds 3 baths3,468 sq. ft.
6 Weetamoo Way, Westford, MA 01886
MLS# 73555120Listed by: William Raveis R.E. & Home Services


Protect your home and budget from life's surprises with an Assurant Home Warranty, backed by a partner that supports you through every step of homeownership. Explore Plans.
© 2026 Better Homes and Gardens Real Estate LLC. An Anywhere Real Estate company. All rights reserved. Better Homes and Gardens® Real Estate is a registered trademark owned by Meredith Operations Corporation, licensed to Better Homes and Gardens Real Estate LLC and used with permission. Better Homes and Gardens Real Estate LLC fully supports the principles of the Fair Housing Act and the Equal Opportunity Act. Listing information is deemed reliable but is not guaranteed accurate.
Each office is independently owned and operated.
Any services or products provided by third parties are not provided by, affiliated with or related to Better Homes and Gardens Real Estate LLC, or its affiliated companies.