
7 Providence Road, Westford, MA 01886
Local realty services provided by:Better Homes and Gardens Real Estate The Shanahan Group
7 Providence Road,Westford, MA 01886
$1,195,000
- 4 Beds
- 4 Baths
- 3,675 sq. ft.
- Single family
- Active
Upcoming open houses
- Sat, Aug 1511:00 am - 01:00 pm
- Sun, Aug 1611:00 am - 01:30 pm
Listed by: nikita verma
Office: berkshire hathaway homeservices commonwealth real estate
MLS#:73560529
Source:MLSPIN
Price summary
- Price:$1,195,000
- Price per sq. ft.:$325.17
About this home
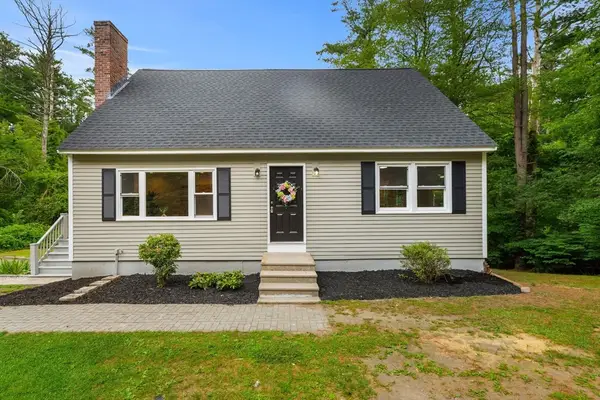
Tucked away on a private 0.91-acre lot in Westford, this beautifully updated Garrison Colonial features OVER $161,000 IN UPGRADES completed between 2024 and 2026. The sun-filled kitchen offers granite countertops, abundant cabinetry, a center island, and direct access to the restored deck. Upstairs, four spacious bedrooms include a serene primary suite with a newly renovated en-suite bath, complemented by a second newly renovated full bath. A NEW 3-zone Bryant mini-split system provides year-round heating and cooling in the living room, family room, and primary suite.Above the garage, a newly added bonus suite with a full bath and dedicated mini-split offers flexible space for guests, a home office, or additional living space. The finished walk-out lower level adds versatility for recreation or fitness. Additional improvements include flooring and carpeting updates in select areas, partial roof replacement, stone veneer, newly paved driveway, vinyl siding, epoxy garage flooring, expanded electrical panel, and restored deck.Set within the highly regarded Westford Public School District, near scenic conservation trails and convenient to Routes 3 and I-495, this home combines generous living space, thoughtful updates, and an exceptional Westford location. Complete upgrade information available upon request. Private showings available by appointment....
Contact an agent
Home facts
- Year built:1983
- Listing ID #:73560529
- Updated:August 13, 2026 at 11:08 AM
Rooms and interior
- Bedrooms:4
- Total bathrooms:4
- Full bathrooms:3
- Half bathrooms:1
- Rooms Total:10
- Flooring:Carpet, Flooring - Vinyl, Hardwood, Laminate, Tile
- Dining Description:Hardwood, Recessed Lighting, Slider
- Bathrooms Description:Bathroom - Full
- Kitchen Description:Cabinets - Upgraded, Dining Area, Dishwasher, Flooring - Hardwood, Gas Stove, Kitchen Island, Microwave, Open Floorplan, Range, Refrigerator, Slider
- Basement Description:Finished, Radon Remediation System, Walk-Out Access
- Living area:3,675 sq. ft.
Heating and cooling
- Cooling:3 Cooling Zones, Ductless, Window Unit(s)
- Heating:Baseboard, Natural Gas
Structure and exterior
- Roof:Shingle
- Year built:1983
- Building area:3,675 sq. ft.
- Lot area:0.91 Acres
- Lot Features:Wooded
- Architectural Style:Colonial, Garrison
- Construction Materials:Frame
- Exterior Features:Patio, Professional Landscaping, Rain Gutters, Storage
- Foundation Description:Concrete Perimeter
Schools
- High school:Westford Academy
- Middle school:Stony Brook School
- Elementary school:Abbot Elementary School
Utilities
- Water:Public
- Sewer:Private Sewer
Finances and disclosures
- Price:$1,195,000
- Price per sq. ft.:$325.17
- Tax amount:$10,560 (2026)
Features and amenities
- Appliances:Dishwasher, Dryer, Microwave, Range, Refrigerator, Washer
- Laundry features:Closet/Cabinets - Custom Built, Dryer, Electric Dryer Hookup, Flooring - Stone/Ceramic Tile, In Basement, Washer, Washer Hookup
- Amenities:Recessed Lighting
Parking
- Total parking spaces:6
- Parking description:Attached, Garage Door Opener, Off Street, Paved Drive
- Garage:Yes
- Garage spaces:2
New listings near 7 Providence Road
- Open Sat, 1:30 to 3:30pmNew
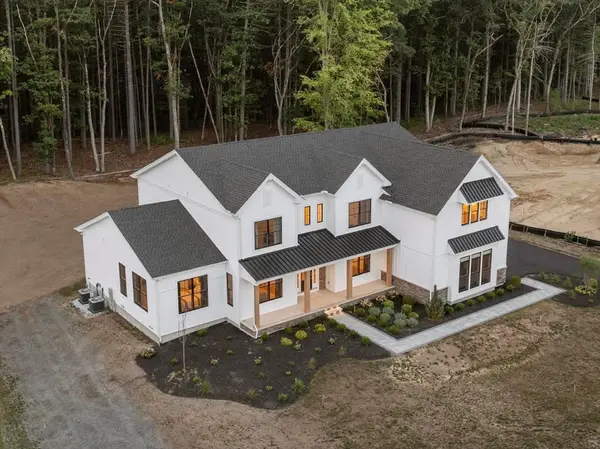 $2,299,000Active5 beds 6 baths4,934 sq. ft.
8 Wendell Place, Westford, MA 01886
MLS# 73562671Listed by: Keller Williams Realty-Merrimack - Open Sat, 11am to 1pmNew
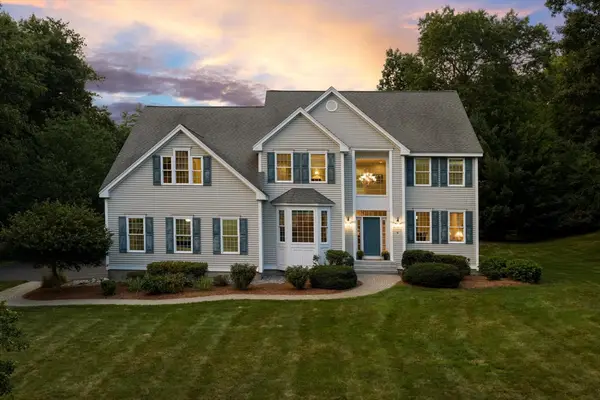 $1,374,000Active4 beds 3 baths4,191 sq. ft.
8 Trailside Way, Westford, MA 01886
MLS# 73562078Listed by: Keller Williams Realty-Merrimack - New
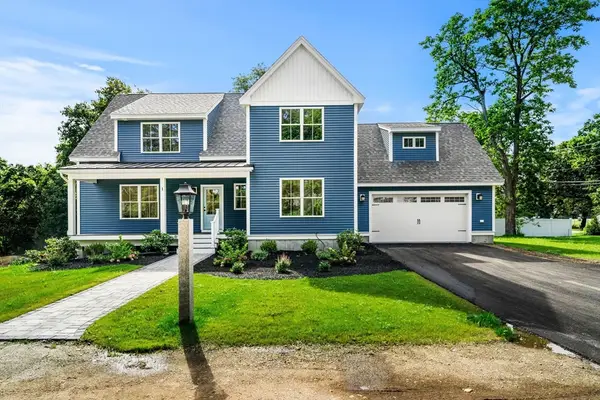 $1,300,000Active4 beds 3 baths2,995 sq. ft.
Lot 1 Violet Way, Westford, MA 01886
MLS# 73560471Listed by: Coldwell Banker Realty - Westford - New
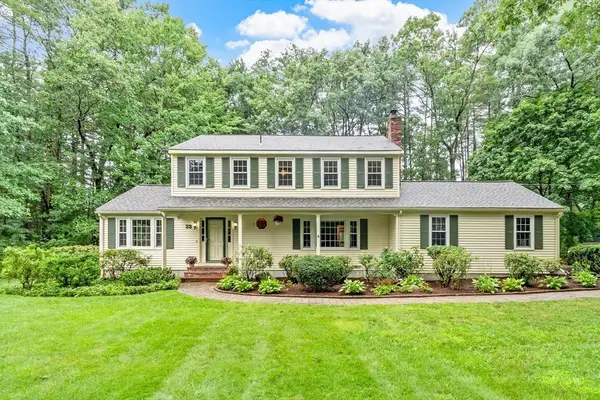 $945,000Active4 beds 3 baths2,720 sq. ft.
23 Banbury Dr, Westford, MA 01886
MLS# 73559664Listed by: Keller Williams Realty-Merrimack - New
 $375,000Active0.92 Acres
6-A Durkee Ln, Westford, MA 01886
MLS# 73559030Listed by: Westford Real Estate, Inc. - New
 $799,900Active3 beds 3 baths2,306 sq. ft.
12 Woodbine Ter, Westford, MA 01886
MLS# 73558562Listed by: LAER Realty Partners  $849,000Active3 beds 3 baths1,920 sq. ft.
22 Briarwood Drive, Westford, MA 01886
MLS# 73557902Listed by: Keller Williams Realty-Merrimack- Open Sat, 2 to 4pm
 $759,900Active4 beds 3 baths2,304 sq. ft.
58 Carlisle Rd, Westford, MA 01886
MLS# 73556583Listed by: Coldwell Banker Realty - Haverhill  $649,000Active3 beds 2 baths1,977 sq. ft.
6 Abbot St, Westford, MA 01886
MLS# 73555228Listed by: EXIT Assurance Realty


Protect your home and budget from life's surprises with an Assurant Home Warranty, backed by a partner that supports you through every step of homeownership. Explore Plans.
© 2026 Better Homes and Gardens Real Estate LLC. An Anywhere Real Estate company. All rights reserved. Better Homes and Gardens® Real Estate is a registered trademark owned by Meredith Operations Corporation, licensed to Better Homes and Gardens Real Estate LLC and used with permission. Better Homes and Gardens Real Estate LLC fully supports the principles of the Fair Housing Act and the Equal Opportunity Act. Listing information is deemed reliable but is not guaranteed accurate.
Each office is independently owned and operated.
Any services or products provided by third parties are not provided by, affiliated with or related to Better Homes and Gardens Real Estate LLC, or its affiliated companies.