
8 Wendell Place, Westford, MA 01886
Local realty services provided by:Better Homes and Gardens Real Estate The Masiello Group
8 Wendell Place,Westford, MA 01886
$2,299,000
- 5 Beds
- 6 Baths
- 4,934 sq. ft.
- Single family
- Active
Upcoming open houses
- Sat, Aug 1501:30 pm - 03:30 pm
- Sun, Aug 1612:00 pm - 02:00 pm
Listed by: flynn team, robin flynn
Office: keller williams realty-merrimack
MLS#:73562671
Source:MLSPIN
Price summary
- Price:$2,299,000
- Price per sq. ft.:$465.95
- Monthly HOA dues:$161.67
About this home
This EXCEPTIONAL 2025 TOLL BROTHERS Copley Manchester is set on a Wendell Place PREMIER LOT (secured on opening day) in this exclusive 21-home community! The enviable expanded & level backyard with a private wooded border, opened after homeowner recently removed 19 trees & stumps. Nearly everything throughout this home & exterior were upgraded to the highest Toll Brothers tiers. This is the FIRST RE-SALE opportunity in this SOLD OUT neighborhood. An inviting covered porch opens to a soaring 2-story foyer flanked by a living room & a dining room with a soffit-framed tray ceiling. OPEN FLOOR PLAN into an IMPRESSIVE GREAT ROOM presenting a dramatic catwalk, 2 tiers of windows overlooking the backyard, a linear gas fireplace, in-wall speakers, a stunning light fixture & an easy flow into the gourmet kitchen. Its EATING AREA ADDITION created space for 2 expansive 2-tone waterfall-edge quartz islands, elevating this chef's kitchen featuring quartz countertops that extend into the backsplash, ceiling-height solid wood cabinetry, a Sub-Zero refrigerator, KitchenAid appliances (double ovens & 6-burner cooktop), custom wood hood, larger sink, built-in desk & substantial walk-in pantry. 1ST FLOOR BONUS ROOM ideal for an office or playroom, while the exclusive IN-LAW SUITE ADDITION offers 2 rooms with closets & a full bath upgraded with a floor-to-ceiling tiled walk-in shower, perfect for guests, extended family, au pair, or private office. LUXURIOUS PRIMARY SUITE presents a tray ceiling, flexible alcove for an office, dressing area, or hobby, 2 walk-in closets, and a SPA-INSPIRED BATH with dual vanities, Pottery Barn mirrors, sconce lighting, soaking tub, top-tier oversized glass & tile shower with bench, linen closet, & private water closet. Remaining bedrooms feature a private en suite bath & custom closet organization, while bedrooms 3 & 4 also offer walk-in closets. A spacious 2nd-floor laundry room includes a quartz-topped folding counter & sink. Further enhancing the home are a 3-car garage, a Trex deck expanded to more than double the builder's standard size, front-yard septic maximizing backyard pool potential, whole-yard irrigation & a smart security system. EXTENSIVE LIST OF UPGRADES attached to MLS paperclip. *** ACCOMPANIED SHOWINGS (after Listing Agent receives pre-approval) *** OFFERS DUE Tuesday 8/18 @ noon....
Contact an agent
Home facts
- Year built:2025
- Subdivision & Development:CLICK BLUE "V" ICON FOR VIDEO TOUR
- Listing ID #:73562671
- Updated:August 13, 2026 at 12:16 PM
Rooms and interior
- Bedrooms:5
- Total bathrooms:6
- Full bathrooms:5
- Half bathrooms:1
- Rooms Total:11
- Flooring:Flooring - Stone/Ceramic Tile, Flooring - Wood
- Dining Description:Open Floorplan, Overhead, Wood
- Bathrooms Description:Bathroom, Bathroom - Full, Bathroom - Tiled With Tub
- Kitchen Description:Cabinets - Upgraded, Countertops - Stone/Granite/Solid, Countertops - Upgraded, Deck - Exterior, Dining Area, Dishwasher, Exterior Access, Flooring - Wood, Gas Stove, Kitchen Island, Lighting - Overhead, Lighting - Pendant, Microwave, Open Floorplan, Oven, Pantry, Plumbed For Ice Maker, Range, Range Hood, Recessed Lighting, Refrigerator, Slider, Stainless Steel Appliances, Storage
- Living area:4,934 sq. ft.
Heating and cooling
- Cooling:4 Cooling Zones, Central Air
- Heating:Fireplace(s), Forced Air, Propane
- Central air:Yes
Structure and exterior
- Year built:2025
- Building area:4,934 sq. ft.
- Lot Features:Cul-De-Sac, Level, Wooded
- Architectural Style:Farmhouse
- Exterior Features:Deck - Composite, Decorative Lighting, Porch, Professional Landscaping, Rain Gutters, Sprinkler System
- Foundation Description:Concrete Perimeter
Utilities
- Water:Public
- Sewer:Private Sewer
Finances and disclosures
- Price:$2,299,000
- Price per sq. ft.:$465.95
- Tax amount:$24,466 (2025)
Features and amenities
- Appliances:Dishwasher, Dryer, Intercom, Microwave, Range, Range Hood, Refrigerator, Washer
- Laundry features:Countertops - Stone/Granite/Solid, Countertops - Upgraded, Dryer, Electric Dryer Hookup, Flooring - Stone/Ceramic Tile, Recessed Lighting, Second Floor, Washer
- Amenities:Closet, Lighting - Overhead, Lighting - Sconce, Open Floorplan, Recessed Lighting, Wired For Sound
Parking
- Total parking spaces:9
- Parking description:Attached, Garage Door Opener, Garage Faces Side, Storage, Workshop in Garage
- Garage:Yes
- Garage spaces:3
New listings near 8 Wendell Place
- Open Sat, 11am to 1pmNew
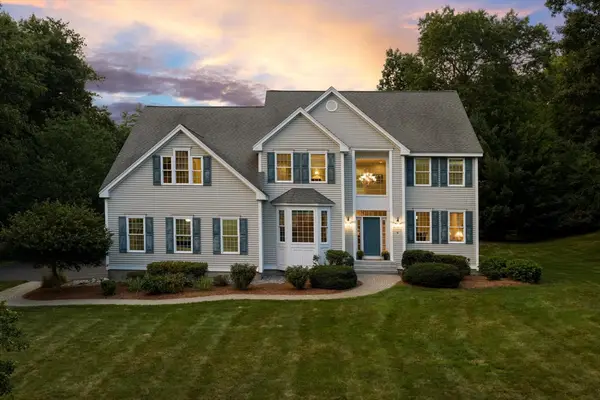 $1,374,000Active4 beds 3 baths4,191 sq. ft.
8 Trailside Way, Westford, MA 01886
MLS# 73562078Listed by: Keller Williams Realty-Merrimack - Open Sat, 11am to 1pmNew
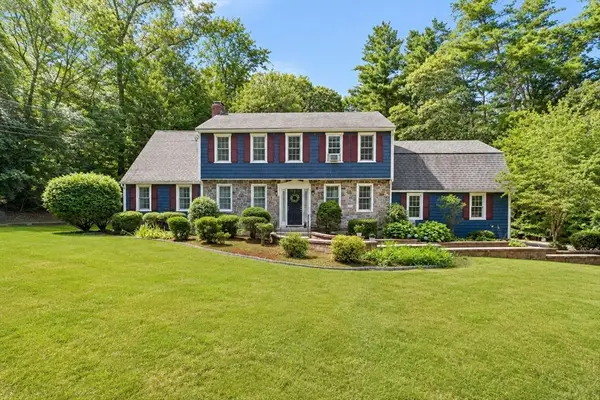 $1,195,000Active4 beds 4 baths3,675 sq. ft.
7 Providence Road, Westford, MA 01886
MLS# 73560529Listed by: Berkshire Hathaway HomeServices Commonwealth Real Estate - New
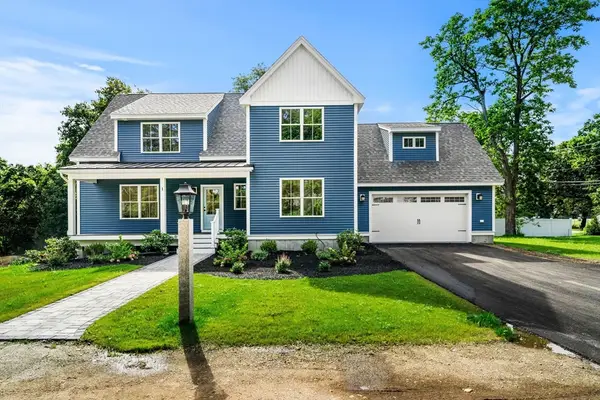 $1,300,000Active4 beds 3 baths2,995 sq. ft.
Lot 1 Violet Way, Westford, MA 01886
MLS# 73560471Listed by: Coldwell Banker Realty - Westford - New
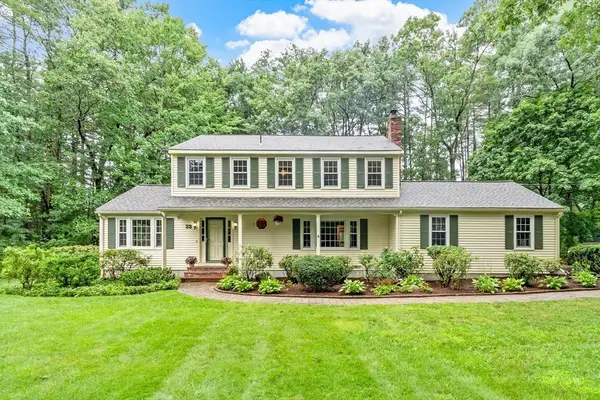 $945,000Active4 beds 3 baths2,720 sq. ft.
23 Banbury Dr, Westford, MA 01886
MLS# 73559664Listed by: Keller Williams Realty-Merrimack - New
 $375,000Active0.92 Acres
6-A Durkee Ln, Westford, MA 01886
MLS# 73559030Listed by: Westford Real Estate, Inc. - New
 $799,900Active3 beds 3 baths2,306 sq. ft.
12 Woodbine Ter, Westford, MA 01886
MLS# 73558562Listed by: LAER Realty Partners  $849,000Active3 beds 3 baths1,920 sq. ft.
22 Briarwood Drive, Westford, MA 01886
MLS# 73557902Listed by: Keller Williams Realty-Merrimack- Open Sat, 2 to 4pm
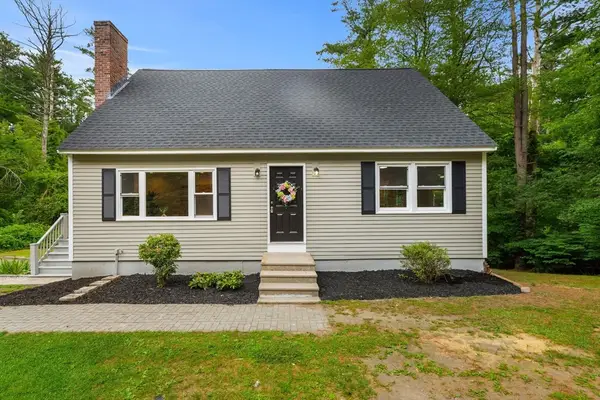 $759,900Active4 beds 3 baths2,304 sq. ft.
58 Carlisle Rd, Westford, MA 01886
MLS# 73556583Listed by: Coldwell Banker Realty - Haverhill  $649,000Active3 beds 2 baths1,977 sq. ft.
6 Abbot St, Westford, MA 01886
MLS# 73555228Listed by: EXIT Assurance Realty


Protect your home and budget from life's surprises with an Assurant Home Warranty, backed by a partner that supports you through every step of homeownership. Explore Plans.
© 2026 Better Homes and Gardens Real Estate LLC. An Anywhere Real Estate company. All rights reserved. Better Homes and Gardens® Real Estate is a registered trademark owned by Meredith Operations Corporation, licensed to Better Homes and Gardens Real Estate LLC and used with permission. Better Homes and Gardens Real Estate LLC fully supports the principles of the Fair Housing Act and the Equal Opportunity Act. Listing information is deemed reliable but is not guaranteed accurate.
Each office is independently owned and operated.
Any services or products provided by third parties are not provided by, affiliated with or related to Better Homes and Gardens Real Estate LLC, or its affiliated companies.