
30 Tadmuck Road, Westford, MA 01886
Local realty services provided by:Better Homes and Gardens Real Estate The Shanahan Group
30 Tadmuck Road,Westford, MA 01886
$829,000
- 4 Beds
- 2 Baths
- 2,466 sq. ft.
- Single family
- Active
Upcoming open houses
- Sun, Oct 1812:00 pm - 02:00 pm
Listed by: the lush group
Office: compass
MLS#:73591066
Source:MLSPIN
Price summary
- Price:$829,000
- Price per sq. ft.:$336.17
About this home
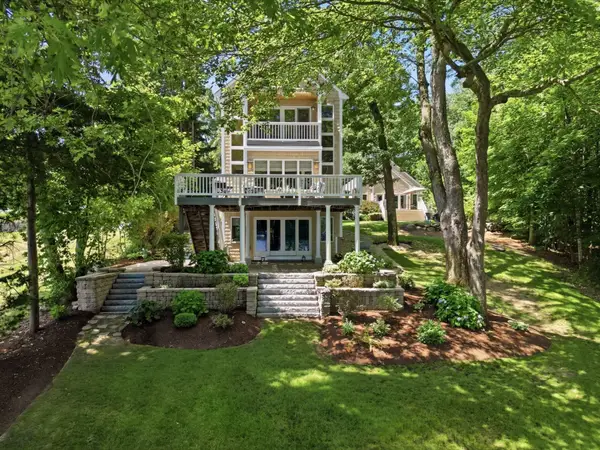
Set directly across from Westford’s beloved Drew Farm, 30 Tadmuck Road offers a quintessential New England setting, particularly beautiful as the seasons change. This turnkey 4-bedroom, 1.5-bath residence blends timeless character with thoughtful updates. Soaring beamed ceilings, French doors, charming window seats, hardwood floors, a sun-filled kitchen, and a brick fireplace lend warmth throughout the home. Convenient features include central air, a dedicated home office (or two), and first-floor laundry. A full basement and two-car garage under offer additional space, with walkout access to a hardscape patio. Recent improvements include a new roof in 2024, most windows replaced in 2021, and fresh carpeting in three bedrooms. Title V is complete. Thoughtfully maintained with a flexible floor plan, this home is truly move-in ready. A prime location across from the orchards of Drew Farm and just around the corner from Westford’s shopping, dining, and commuter routes.
Contact an agent
Home facts
- Year built:1978
- Listing ID #:73591066
- Updated:October 17, 2026 at 11:19 AM
Rooms and interior
- Bedrooms:4
- Total bathrooms:2
- Full bathrooms:1
- Half bathrooms:1
- Rooms Total:9
- Flooring:Carpet, Flooring - Hardwood, Vinyl, Wood
- Dining Description:Hardwood, Overhead, Window(s) - Picture
- Kitchen Description:Cabinets - Upgraded, Countertops - Upgraded, Country Kitchen, Dining Area, Dishwasher, French Doors, Microwave, Recessed Lighting, Refrigerator, Window(s) - Bay/Bow/Box
- Basement Description:Full
- Living area:2,466 sq. ft.
Heating and cooling
- Cooling:Central Air
- Heating:Forced Air
- Central air:Yes
Structure and exterior
- Roof:Shingle
- Year built:1978
- Building area:2,466 sq. ft.
- Lot area:0.96 Acres
- Lot Features:Cleared, Farm, Sloped, Wooded
- Exterior Features:Balcony, Patio, Rain Gutters
- Foundation Description:Concrete Perimeter
Schools
- High school:Westford Academy
- Middle school:Stony Brook
Utilities
- Water:Public
- Sewer:Private Sewer
Finances and disclosures
- Price:$829,000
- Price per sq. ft.:$336.17
- Tax amount:$9,683 (2026)
Features and amenities
- Appliances:Dishwasher, Dryer, Microwave, Refrigerator, Washer
- Laundry features:Dryer, Electric Dryer Hookup, Washer
Parking
- Total parking spaces:8
- Parking description:Attached, Off Street, Paved, Paved Drive, Under
- Garage:Yes
- Garage spaces:2
New listings near 30 Tadmuck Road
- Open Sun, 11am to 1pmNew
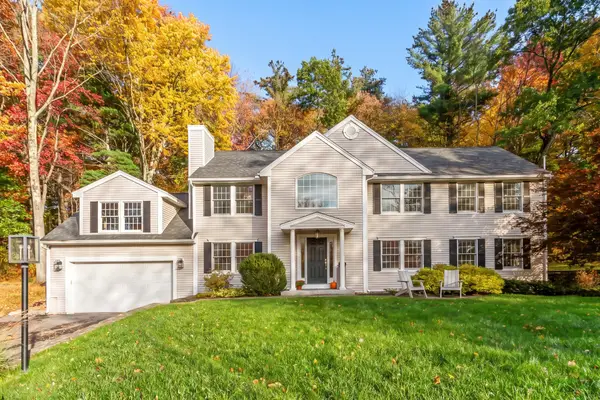 $1,149,000Active4 beds 3 baths2,810 sq. ft.
87 Lowell Road, Westford, MA 01886
MLS# 73591260Listed by: Keller Williams Realty-Merrimack - Open Sun, 12 to 2pmNew
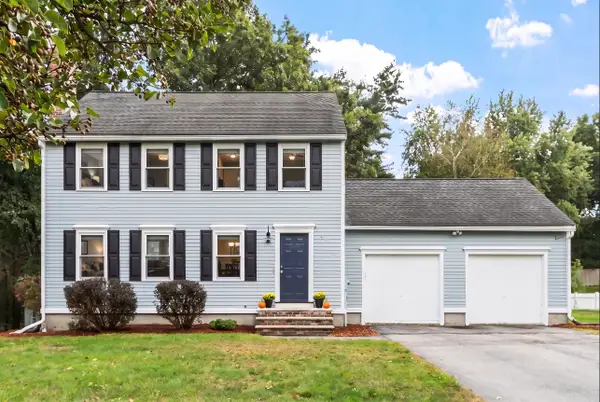 $799,000Active3 beds 2 baths1,984 sq. ft.
22 Almeria Circle, Westford, MA 01886
MLS# 73590730Listed by: Keller Williams Realty-Merrimack - New
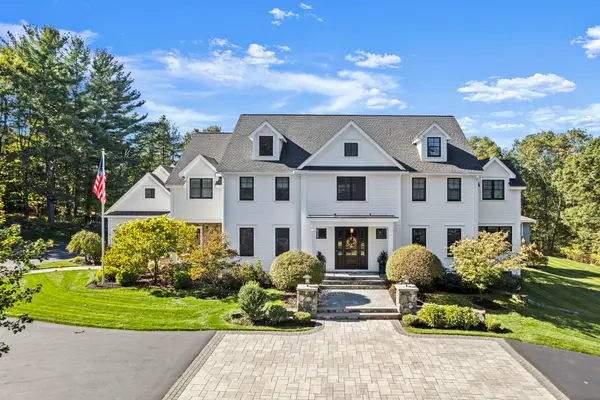 $3,550,000Active4 beds 8 baths7,429 sq. ft.
64 Main St, Westford, MA 01886
MLS# 73589965Listed by: William Raveis R.E. & Home Services - Open Sun, 10am to 12pmNew
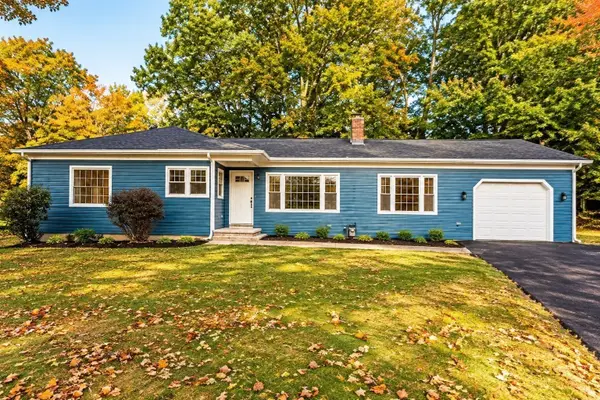 $769,900Active3 beds 2 baths1,568 sq. ft.
47 Depot St, Westford, MA 01886
MLS# 73589805Listed by: Be Live in Realty - New
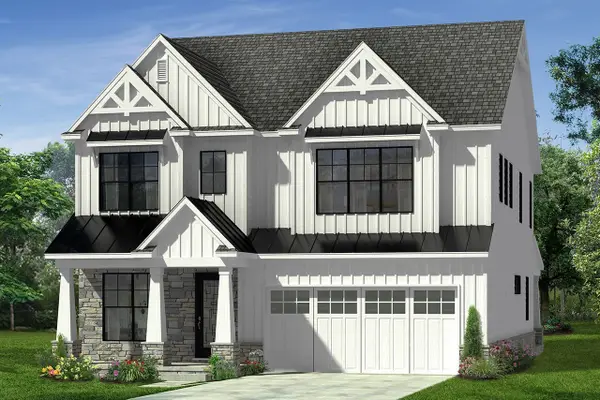 $1,330,000Active4 beds 4 baths2,982 sq. ft.
4 Violet Way, Westford, MA 01886
MLS# 73589608Listed by: Coldwell Banker Realty - Westford - Open Sun, 10am to 12pmNew
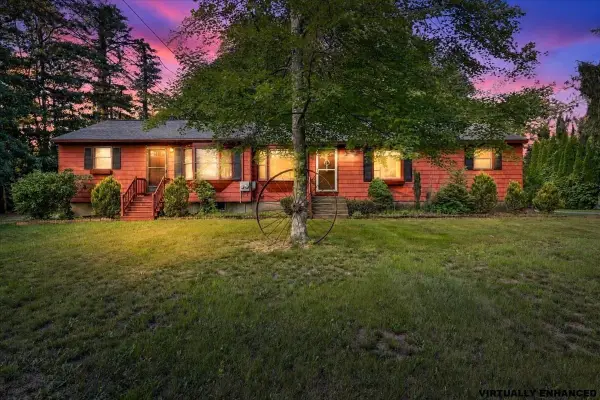 $724,000Active4 beds 2 baths1,688 sq. ft.
14 Concord Rd, Westford, MA 01886
MLS# 73589264Listed by: RE/MAX Synergy - Open Sat, 11am to 12:30pmNew
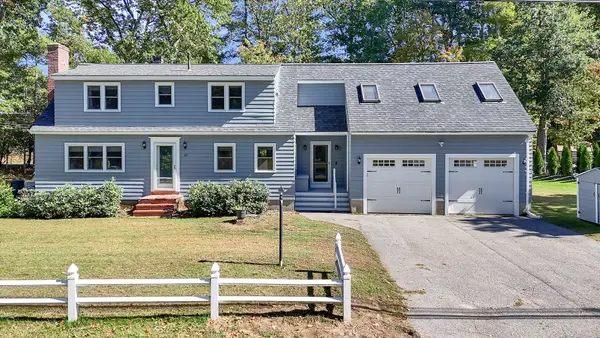 $799,999Active4 beds 3 baths3,053 sq. ft.
22 Country Rd, Westford, MA 01886
MLS# 73587613Listed by: Foundation Brokerage Group - New
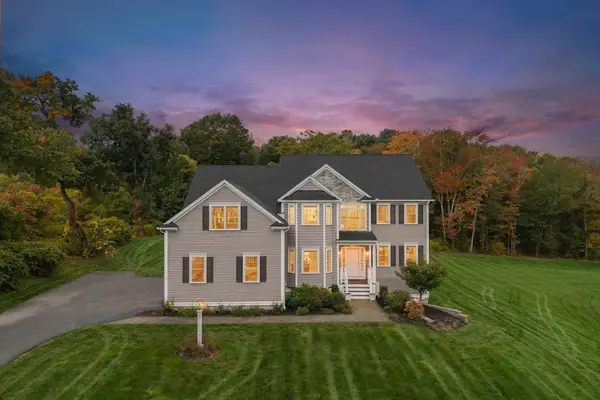 $1,599,000Active4 beds 4 baths4,527 sq. ft.
17 Chamberlain Rd, Westford, MA 01886
MLS# 73586957Listed by: Keller Williams Realty-Merrimack - Open Sun, 11:30am to 1pm
 Listed by BHGRE$1,595,000Active4 beds 4 baths3,424 sq. ft.
89 Dunstable, Westford, MA 01886
MLS# 73585992Listed by: Better Homes and Gardens Real Estate - The Shanahan Group


Protect your home and budget from life's surprises with an Assurant Home Warranty, backed by a partner that supports you through every step of homeownership. Explore Plans.
© 2026 Better Homes and Gardens Real Estate LLC. An Anywhere Real Estate company. All rights reserved. Better Homes and Gardens® Real Estate is a registered trademark owned by Meredith Operations Corporation, licensed to Better Homes and Gardens Real Estate LLC and used with permission. Better Homes and Gardens Real Estate LLC fully supports the principles of the Fair Housing Act and the Equal Opportunity Act. Listing information is deemed reliable but is not guaranteed accurate.
Each office is independently owned and operated.
Any services or products provided by third parties are not provided by, affiliated with or related to Better Homes and Gardens Real Estate LLC, or its affiliated companies.