
87 Lowell Road, Westford, MA 01886
Local realty services provided by:Better Homes and Gardens Real Estate The Shanahan Group
Upcoming open houses
- Sun, Oct 1811:00 am - 01:00 pm
Listed by: flynn team, robin flynn
Office: keller williams realty-merrimack
MLS#:73591260
Source:MLSPIN
Price summary
- Price:$1,149,000
- Price per sq. ft.:$408.9
About this home
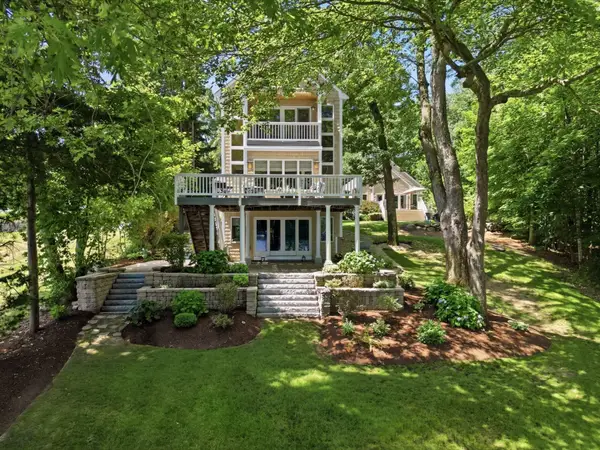
A+ LOCATION on a private & level 1.4-acre lot in a superb commuter location between Routes 3 & 495! This beautiful home was substantially rebuilt in 2015, with only the basement remaining original. Upgrades & tasteful décor create the feel of new construction! Outdoor living is enjoyed on the lush lawn & an expansive, private backyard 30’ x 18’ patio with a Wolf built-in grill, absolute black leathered granite counters, custom stone island & abundant seating. Enjoy sunset views & an evening beverage from the inviting front patio, while the welcoming portico leads into a dramatic 2-story foyer with turned staircase. At the heart of the home, the stunning 3-year young kitchen showcases custom cabinets, white rhino honed marble counters, tiled Carrara marble backsplash, under-cabinet lighting, an eat-in island & premium luxury appliances including Sub Zero refrigerator column, Sub Zero freezer drawers, a Wolf induction range, Wolf convection steam oven, Cove dishwasher, externally vented custom hood & a Galley brand workstation in place of a traditional sink. Adjacent custom oak cabinetry with illuminated open shelving add warmth & character. An open floor plan connects the kitchen & family room, while a newly created bar & pantry area features custom cabinets, a Sub Zero dual zone wine storage, Sub Zero under-counter beverage center, quartz counter, sink & illuminated shelving. A versatile room adjacent to a full bath—ideal for guests, an office, gym or hobby space, a gas-fireplaced living room, a dining room (currently a music room) & a remodeled mudroom complete the 1st floor. Upstairs, the exquisitely remodeled main suite boasts new flooring, a gas fireplace with a new mantel & tiled surround, a spacious walk-in closet with a custom organization system & an expanded bath presenting a 4' x 5' glass-&-tile shower, double vanity, quartz counter, tile backsplash & radiant-heated floor! Three additional bedrooms share a full bath with quartz-topped double vanity; the 4th bedroom, without a closet, offers versatility for a variety of uses. Additional highlights include a convenient 2nd-floor laundry room, recent natural gas connection serving heat, fireplaces & hot water, + a garage tool-storage wall system. Future expansion possibilities abound with a walk-up 3rd floor, unfinished basement & unfinished room above the garage! OFFERS DUE WEDNESDAY, 10/21 @ NOON...
Contact an agent
Home facts
- Year built:2015
- Subdivision & Development:MLS PAPERCLIP: home improvements, plot plan, floor plan, disclosure, OFFER INSTRUCTIONS
- Listing ID #:73591260
- Updated:October 17, 2026 at 11:20 AM
Rooms and interior
- Bedrooms:4
- Total bathrooms:3
- Full bathrooms:3
- Rooms Total:11
- Flooring:Flooring - Hardwood, Flooring - Stone/Ceramic Tile
- Dining Description:Crown Molding, Hardwood, Recessed Lighting, Remodeled
- Kitchen Description:Cabinets - Upgraded, Closet/Cabinets - Custom Built, Countertops - Stone/Granite/Solid, Countertops - Upgraded, Dining Area, Dishwasher, Exterior Access, Flooring - Hardwood, Kitchen Island, Lighting - Overhead, Microwave, Open Floorplan, Plumbed For Ice Maker, Range, Range Hood, Recessed Lighting, Refrigerator, Remodeled, Slider
- Basement Description:Full, Interior Entry
- Living area:2,810 sq. ft.
Heating and cooling
- Cooling:2 Cooling Zones, Central Air
- Heating:Forced Air, Natural Gas
- Central air:Yes
Structure and exterior
- Year built:2015
- Building area:2,810 sq. ft.
- Lot area:1.39 Acres
- Lot Features:Level
- Architectural Style:Colonial
- Exterior Features:Patio, Professional Landscaping, Rain Gutters
- Foundation Description:Concrete Perimeter
Schools
- High school:Westford Academy
- Middle school:Stony Brook Middle School
- Elementary school:Nabnasset, Abbot
Utilities
- Water:Private
- Sewer:Private Sewer
Finances and disclosures
- Price:$1,149,000
- Price per sq. ft.:$408.9
- Tax amount:$13,727 (2026)
Features and amenities
- Appliances:Dishwasher, Dryer, Microwave, Range, Range Hood, Refrigerator, Washer
- Laundry features:Bathroom - Full, Closet - Linen, Dryer, Flooring - Stone/Ceramic Tile, Gas Dryer Hookup, Lighting - Overhead, Second Floor, Washer, Washer Hookup
- Amenities:Closet/Cabinets - Custom Built, Gas Water Heater, Lighting - Overhead, Recessed Lighting, Wet Bar
Parking
- Total parking spaces:6
- Parking description:Attached, Driveway, Garage Door Opener, Off Street, Paved, Paved Drive, Workshop in Garage
- Garage:Yes
- Garage spaces:2
New listings near 87 Lowell Road
- Open Sun, 12 to 2pmNew
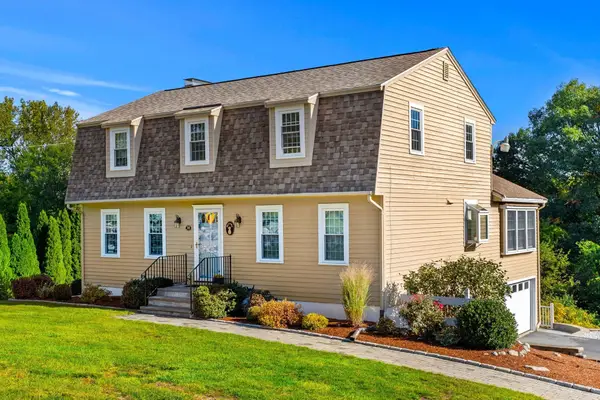 $829,000Active4 beds 2 baths2,466 sq. ft.
30 Tadmuck Road, Westford, MA 01886
MLS# 73591066Listed by: Compass - Open Sun, 12 to 2pmNew
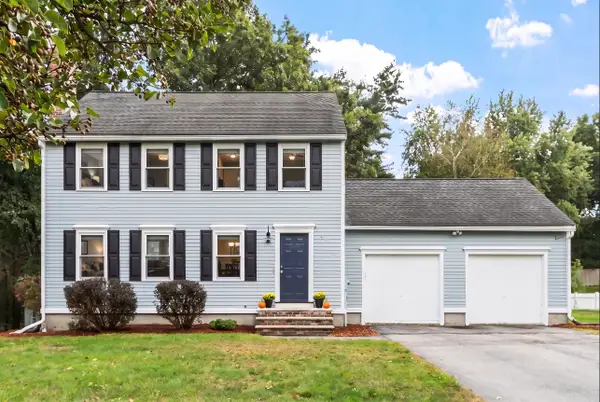 $799,000Active3 beds 2 baths1,984 sq. ft.
22 Almeria Circle, Westford, MA 01886
MLS# 73590730Listed by: Keller Williams Realty-Merrimack - New
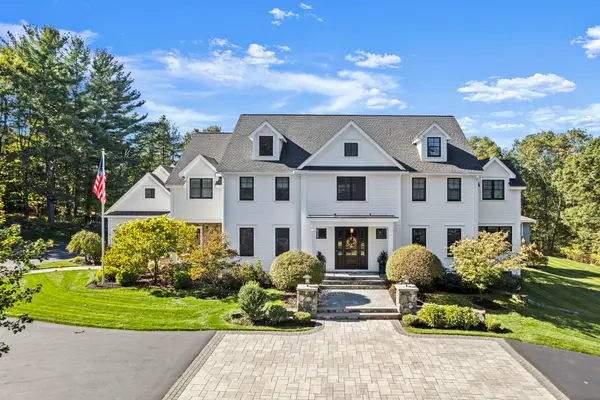 $3,550,000Active4 beds 8 baths7,429 sq. ft.
64 Main St, Westford, MA 01886
MLS# 73589965Listed by: William Raveis R.E. & Home Services - Open Sun, 10am to 12pmNew
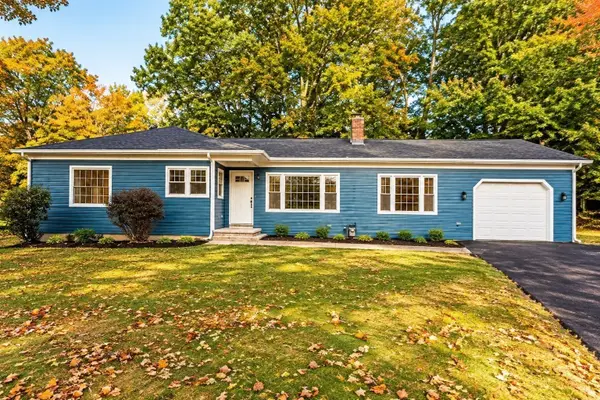 $769,900Active3 beds 2 baths1,568 sq. ft.
47 Depot St, Westford, MA 01886
MLS# 73589805Listed by: Be Live in Realty - New
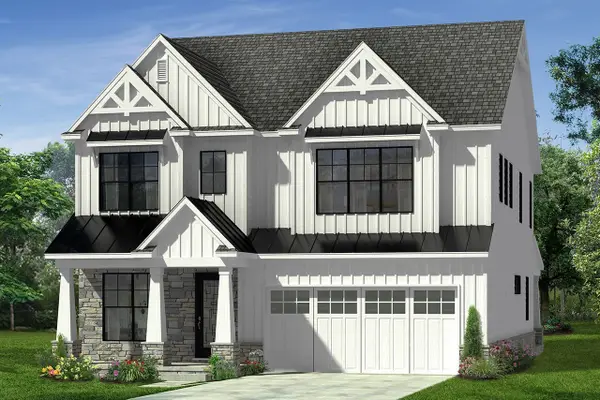 $1,330,000Active4 beds 4 baths2,982 sq. ft.
4 Violet Way, Westford, MA 01886
MLS# 73589608Listed by: Coldwell Banker Realty - Westford - Open Sun, 10am to 12pmNew
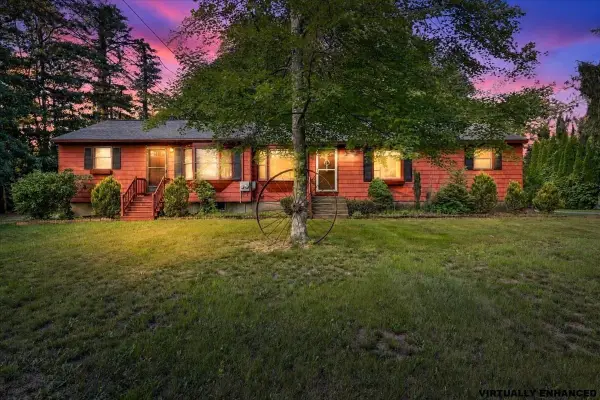 $724,000Active4 beds 2 baths1,688 sq. ft.
14 Concord Rd, Westford, MA 01886
MLS# 73589264Listed by: RE/MAX Synergy - Open Sat, 11am to 12:30pmNew
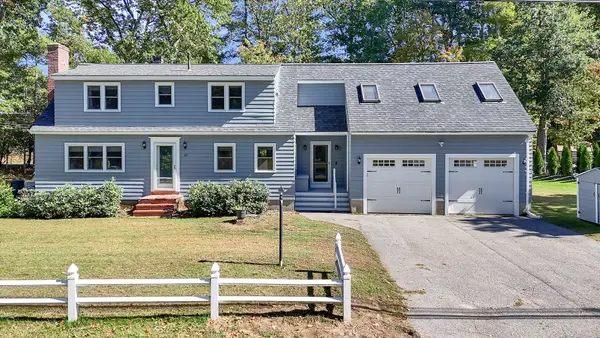 $799,999Active4 beds 3 baths3,053 sq. ft.
22 Country Rd, Westford, MA 01886
MLS# 73587613Listed by: Foundation Brokerage Group - New
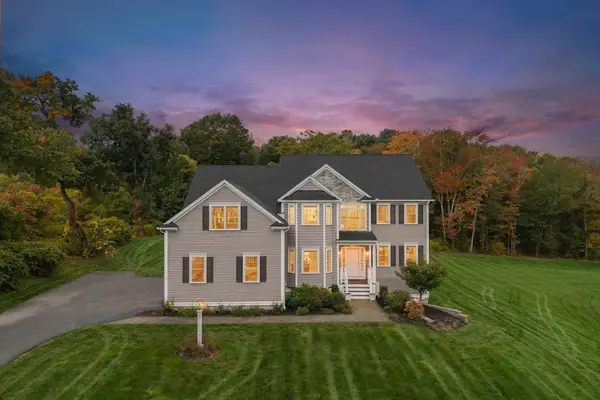 $1,599,000Active4 beds 4 baths4,527 sq. ft.
17 Chamberlain Rd, Westford, MA 01886
MLS# 73586957Listed by: Keller Williams Realty-Merrimack - Open Sun, 11:30am to 1pm
 Listed by BHGRE$1,595,000Active4 beds 4 baths3,424 sq. ft.
89 Dunstable, Westford, MA 01886
MLS# 73585992Listed by: Better Homes and Gardens Real Estate - The Shanahan Group


Protect your home and budget from life's surprises with an Assurant Home Warranty, backed by a partner that supports you through every step of homeownership. Explore Plans.
© 2026 Better Homes and Gardens Real Estate LLC. An Anywhere Real Estate company. All rights reserved. Better Homes and Gardens® Real Estate is a registered trademark owned by Meredith Operations Corporation, licensed to Better Homes and Gardens Real Estate LLC and used with permission. Better Homes and Gardens Real Estate LLC fully supports the principles of the Fair Housing Act and the Equal Opportunity Act. Listing information is deemed reliable but is not guaranteed accurate.
Each office is independently owned and operated.
Any services or products provided by third parties are not provided by, affiliated with or related to Better Homes and Gardens Real Estate LLC, or its affiliated companies.