
38 Dunstable Road, Westford, MA 01886
Local realty services provided by:Better Homes and Gardens Real Estate The Masiello Group
38 Dunstable Road,Westford, MA 01886
$824,900
- 3 Beds
- 3 Baths
- 2,293 sq. ft.
- Single family
- Active
Listed by: st. martin team, colleen murphy
Office: barrett sotheby's international realty
MLS#:73556021
Source:MLSPIN
Price summary
- Price:$824,900
- Price per sq. ft.:$359.75
About this home
Welcome to this beautifully renovated Gambrel where timeless New England charm meets the comfort and quality of modern living. Extensively renovated in 2020, this home showcases exceptional craftsmanship and thoughtful updates throughout. The stunning open-concept kitchen is the heart of the home, featuring painted maple soft-close cabinetry with custom organizers, quartz countertops, tiled backsplash, a peninsula with seating for four, professional 5-burner gas range, stainless steel appliances, recessed and under-cabinet lighting, and beautiful hardwood floors. The inviting living room is anchored by a beautifully remodeled fireplace with stacked stone, shiplap accents, and a custom mantel. The flexible floor plan includes a first-floor den, office or mudroom, convenient first-floor laundry, and a luxurious primary suite with a private bath, custom tiled walk-in shower, double vanity, walk-in closet, additional closet, and a charming window seat with storage. A finished lower-level family room offers additional space for entertaining, recreation, or a home gym. The extensive 2020 renovation includes a 30-year architectural roof, Harvey energy-efficient windows, CertainTeed vinyl siding, exterior doors, high-efficiency gas furnace, central air, updated plumbing and electrical, LED lighting throughout, hardwired smoke and CO detectors, septic system, oversized driveway, new hardwood flooring, and waterproof luxury flooring. Outdoor living is equally impressive with a screened porch, paver patio, front walkway, professionally landscaped yard, privacy pollinator garden, oversized garage with Wi-Fi enabled openers, covered carport for a third vehicle, and a large storage shed. Welcome to Westford, consistently ranked among Massachusetts' best places to live, offering top-ranked schools, a vibrant community, and a convenient commuter location. Enjoy easy access to major highways, shopping, dining, and all the conveniences of tax-free New Hampshire....
Contact an agent
Home facts
- Year built:1984
- Listing ID #:73556021
- Updated:August 12, 2026 at 11:16 AM
Rooms and interior
- Bedrooms:3
- Total bathrooms:3
- Full bathrooms:2
- Half bathrooms:1
- Rooms Total:8
- Flooring:Flooring - Vinyl, Hardwood, Laminate, Tile
- Dining Description:Hardwood, Open Floorplan, Overhead, Remodeled, Window(s) - Bay/Bow/Box
- Kitchen Description:Countertops - Stone/Granite/Solid, Dining Area, ENERGY STAR Qualified Dishwasher, ENERGY STAR Qualified Refrigerator, Flooring - Hardwood, Open Floorplan, Pantry, Peninsula, Plumbed For Ice Maker, Range, Recessed Lighting, Remodeled, Stainless Steel Appliances
- Basement Description:Bulkhead, Concrete, Full, Interior Entry, Partially Finished
- Living area:2,293 sq. ft.
Heating and cooling
- Cooling:1 Cooling Zone, Central Air
- Heating:Central, Forced Air, Natural Gas
- Central air:Yes
Structure and exterior
- Roof:Shingle
- Year built:1984
- Building area:2,293 sq. ft.
- Lot area:1.24 Acres
- Lot Features:Level
- Construction Materials:Frame
- Exterior Features:Deck, Garden, Patio, Rain Gutters, Screened, Stone Wall, Storage
- Foundation Description:Concrete Perimeter
Schools
- High school:Westford Academy
- Middle school:Stonybrook
- Elementary school:Day
Utilities
- Water:Public
- Sewer:Inspection Required For Sale, Private Sewer
Finances and disclosures
- Price:$824,900
- Price per sq. ft.:$359.75
- Tax amount:$9,946 (2026)
Features and amenities
- Appliances:ENERGY STAR Qualified Dishwasher, ENERGY STAR Qualified Refrigerator, ENERGY STAR Qualified Washer, Range
- Laundry features:ENERGY STAR Qualified Dryer, ENERGY STAR Qualified Washer, Gas Dryer Hookup, Washer Hookup
- Amenities:Ceiling Fan(s), Closet/Cabinets - Custom Built, Finish - Sheetrock, Lighting - Overhead, Recessed Lighting
Parking
- Total parking spaces:8
- Parking description:Attached, Carport, Garage Door Opener, Garage Faces Side, Off Street, Oversized, Paved, Paved Drive, Workshop in Garage
- Garage:Yes
- Garage spaces:3
New listings near 38 Dunstable Road
- New
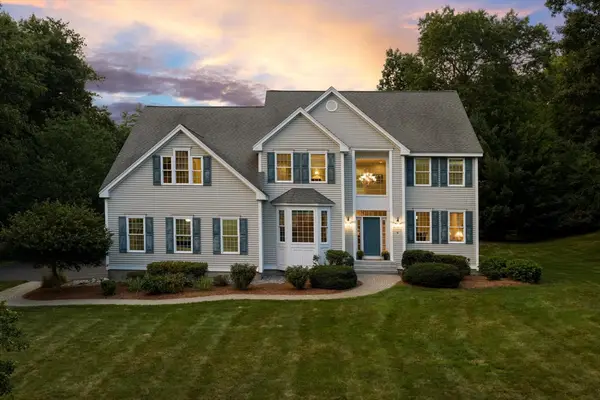 $1,374,000Active4 beds 3 baths4,191 sq. ft.
8 Trailside Way, Westford, MA 01886
MLS# 73562078Listed by: Keller Williams Realty-Merrimack - Open Sat, 11am to 1pmNew
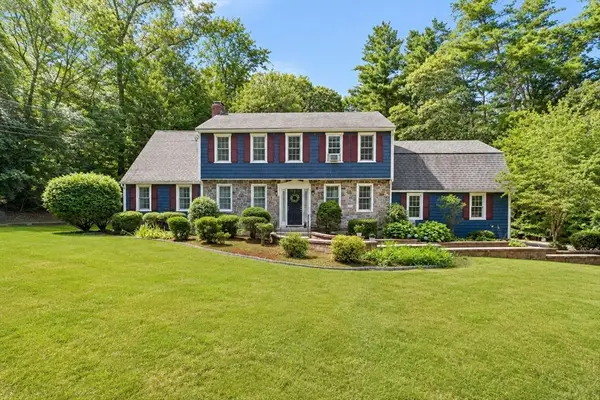 $1,195,000Active4 beds 4 baths3,675 sq. ft.
7 Providence Road, Westford, MA 01886
MLS# 73560529Listed by: Berkshire Hathaway HomeServices Commonwealth Real Estate - New
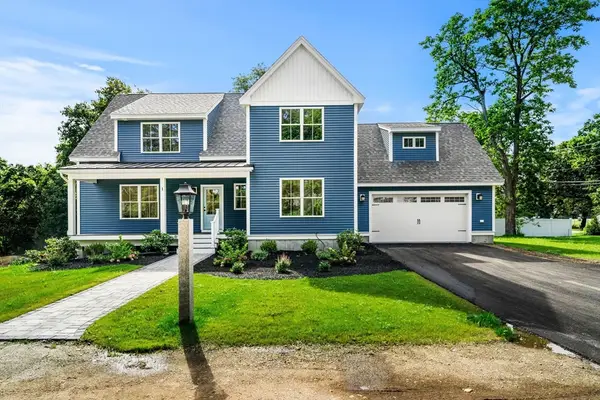 $1,300,000Active4 beds 3 baths2,995 sq. ft.
Lot 1 Violet Way, Westford, MA 01886
MLS# 73560471Listed by: Coldwell Banker Realty - Westford - New
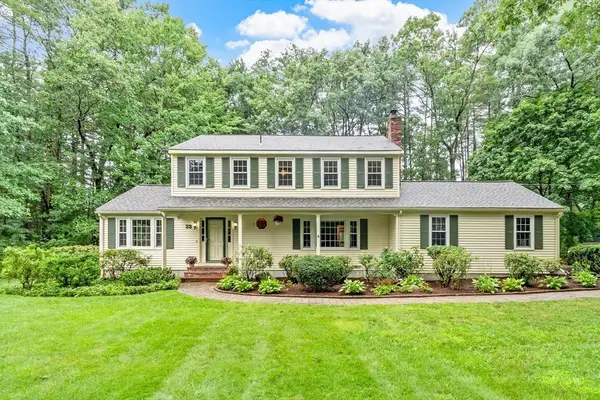 $945,000Active4 beds 3 baths2,720 sq. ft.
23 Banbury Dr, Westford, MA 01886
MLS# 73559664Listed by: Keller Williams Realty-Merrimack - New
 $375,000Active0.92 Acres
6-A Durkee Ln, Westford, MA 01886
MLS# 73559030Listed by: Westford Real Estate, Inc. - New
 $799,900Active3 beds 3 baths2,306 sq. ft.
12 Woodbine Ter, Westford, MA 01886
MLS# 73558562Listed by: LAER Realty Partners - New
 $849,000Active3 beds 3 baths1,920 sq. ft.
22 Briarwood Drive, Westford, MA 01886
MLS# 73557902Listed by: Keller Williams Realty-Merrimack 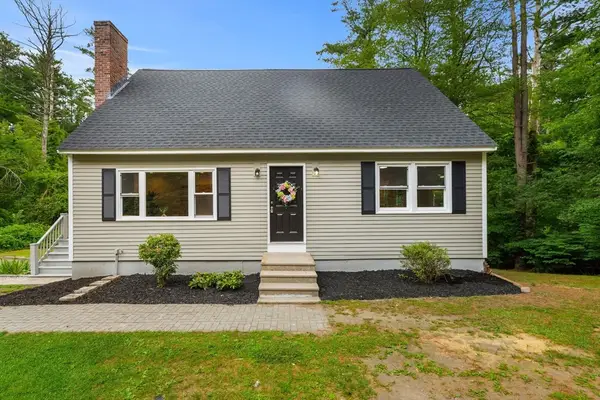 $759,900Active4 beds 3 baths2,304 sq. ft.
58 Carlisle Rd, Westford, MA 01886
MLS# 73556583Listed by: Coldwell Banker Realty - Haverhill $649,000Active3 beds 2 baths1,977 sq. ft.
6 Abbot St, Westford, MA 01886
MLS# 73555228Listed by: EXIT Assurance Realty


Protect your home and budget from life's surprises with an Assurant Home Warranty, backed by a partner that supports you through every step of homeownership. Explore Plans.
© 2026 Better Homes and Gardens Real Estate LLC. An Anywhere Real Estate company. All rights reserved. Better Homes and Gardens® Real Estate is a registered trademark owned by Meredith Operations Corporation, licensed to Better Homes and Gardens Real Estate LLC and used with permission. Better Homes and Gardens Real Estate LLC fully supports the principles of the Fair Housing Act and the Equal Opportunity Act. Listing information is deemed reliable but is not guaranteed accurate.
Each office is independently owned and operated.
Any services or products provided by third parties are not provided by, affiliated with or related to Better Homes and Gardens Real Estate LLC, or its affiliated companies.