
678 Boston Post Road, Weston, MA 02493
Local realty services provided by:Better Homes and Gardens Real Estate The Masiello Group
678 Boston Post Road,Weston, MA 02493
$1,035,000
- 3 Beds
- 2 Baths
- 1,656 sq. ft.
- Single family
- Active
Listed by: simon collaborative group, sheryl simon
Office: gibson sotheby's international realty
MLS#:73526840
Source:MLSPIN
Price summary
- Price:$1,035,000
- Price per sq. ft.:$625
About this home
Welcome home to 678 Boston Post Road... A sun-splashed, historic village colonial that seamlessly blends its charm with a sought after suburban community with many urban amenities. The open floor plan invites you in with a living room and adjoining dining room that spills into a versatile office or playroom. A charming white kitchen with an eat in area and half bath overlooks a fabulous fenced in backyard perfect for entertaining, gatherings and/or a play space. The second floor includes three generously sized bedrooms and a large updated bath. An additional bonus room can accommodate a nursery or second office. Step off of the farmer's porch and take a walk to Weston Town Center. There you can enjoy the many amenities Weston has to offer including playgrounds, the Weston Town Green with Summer Concerts, restaurants, a local market, boutique gift shops, financial institutions and the Weston Art and Innovation Center! With such a rare offering, don't wait to make Weston your new home!
Contact an agent
Home facts
- Year built:1922
- Listing ID #:73526840
- Updated:July 25, 2026 at 10:45 AM
Rooms and interior
- Bedrooms:3
- Total bathrooms:2
- Full bathrooms:1
- Half bathrooms:1
- Rooms Total:8
- Flooring:Flooring - Hardwood, Flooring - Wall to Wall Carpet, Hardwood, Tile
- Dining Description:Closet/Cabinets - Custom Built, Hardwood, Overhead
- Bathrooms Description:Bathroom - Half
- Kitchen Description:Bathroom - Half, Dishwasher, Exterior Access, Flooring - Hardwood, Freezer, Kitchen, Range, Refrigerator
- Basement Description:Full, Unfinished
- Living area:1,656 sq. ft.
Heating and cooling
- Cooling:Window Unit(s)
- Heating:Hot Water, Natural Gas
Structure and exterior
- Roof:Shingle
- Year built:1922
- Building area:1,656 sq. ft.
- Lot area:0.16 Acres
- Lot Features:Easements
- Architectural Style:Colonial
- Construction Materials:Frame
- Exterior Features:Patio, Porch, Professional Landscaping
- Foundation Description:Stone
Schools
- High school:Weston
- Middle school:Weston
- Elementary school:Weston
Utilities
- Water:Public
- Sewer:Private Sewer
Finances and disclosures
- Price:$1,035,000
- Price per sq. ft.:$625
- Tax amount:$10,385 (2026)
Features and amenities
- Appliances:Dishwasher, Dryer, Freezer, Range, Refrigerator, Washer
- Laundry features:Dryer, Washer
- Amenities:Gas Water Heater, Lighting - Overhead, Recessed Lighting
Parking
- Total parking spaces:2
- Parking description:Off Street, Shared Driveway
New listings near 678 Boston Post Road
- Open Sun, 2 to 3pmNew
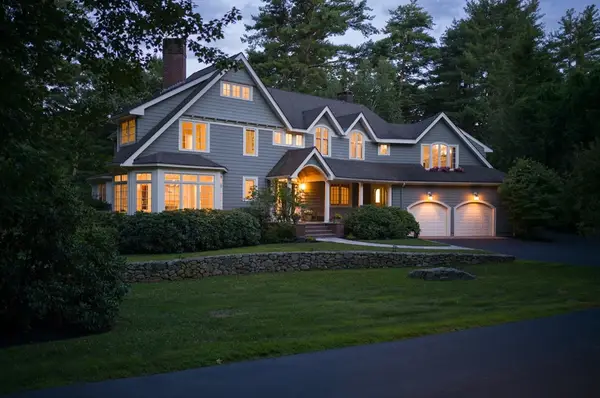 $3,149,000Active4 beds 5 baths6,119 sq. ft.
46 Black Burnian Road, Weston, MA 02493
MLS# 73554595Listed by: Compass - Open Sun, 1 to 2:30pmNew
 $1,188,000Active3 beds 2 baths1,679 sq. ft.
325 Merriam St, Weston, MA 02493
MLS# 73553806Listed by: StartPoint Realty - Open Sun, 1 to 2:30pmNew
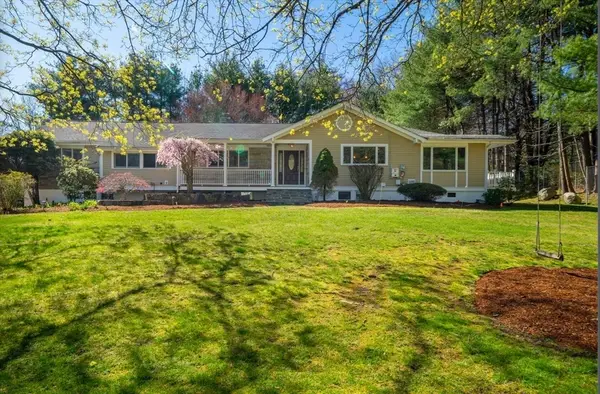 $2,499,000Active4 beds 3 baths5,048 sq. ft.
47 Bakers Hill Rd, Weston, MA 02493
MLS# 73551736Listed by: Y & Z Fidelity Realty - New
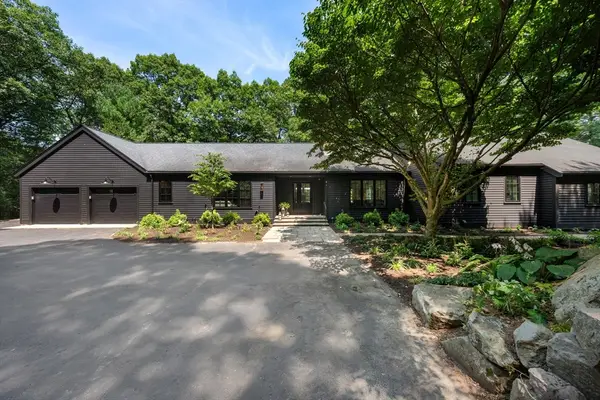 $2,795,000Active4 beds 4 baths4,036 sq. ft.
34 Hilltop Rd, Weston, MA 02493
MLS# 73550628Listed by: Compass - New
 $16,900,000Active6 beds 10 baths10,116 sq. ft.
50 Winsor Way, Weston, MA 02493
MLS# 73550581Listed by: Blue Ocean Realty, LLC - Open Sun, 11am to 1pm
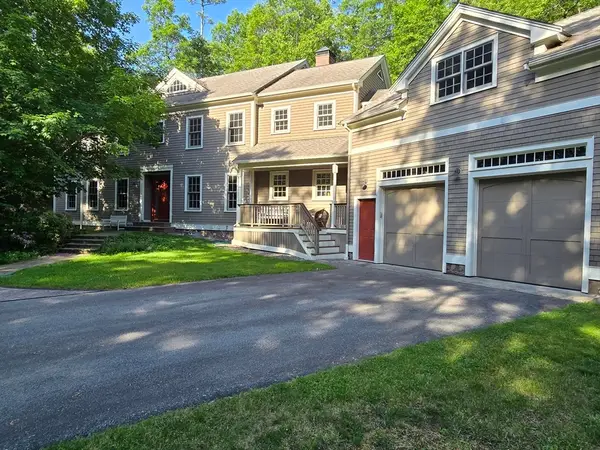 $3,695,000Active5 beds 8 baths7,250 sq. ft.
32 Perry Lane, Weston, MA 02493
MLS# 73547030Listed by: Coldwell Banker Realty - Wellesley - Open Sun, 12 to 1:30pm
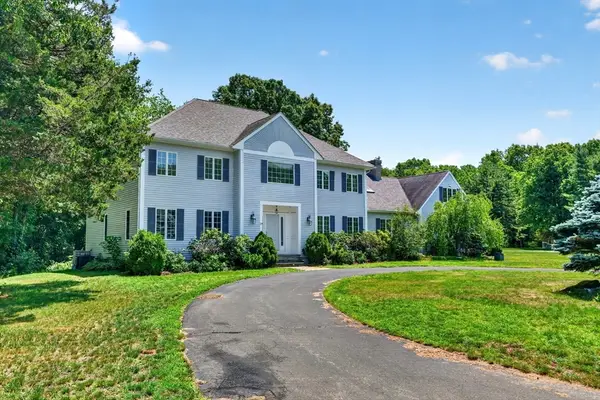 $3,250,000Active5 beds 5 baths4,572 sq. ft.
29 Page Rd, Weston, MA 02493
MLS# 73547645Listed by: Blue Ocean Realty, LLC - Open Sun, 1:30 to 2:30pm
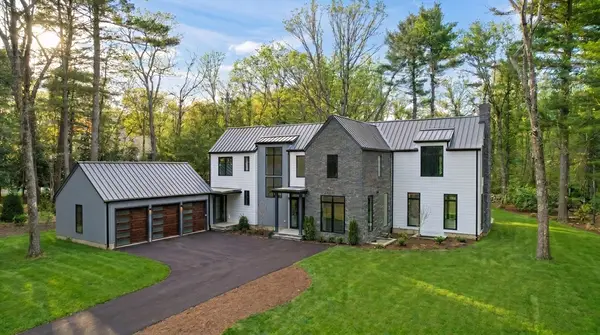 $6,975,000Active6 beds 8 baths8,773 sq. ft.
5 Deer Path Lane, Weston, MA 02493
MLS# 73546861Listed by: Compass - Open Sun, 11am to 12:30pm
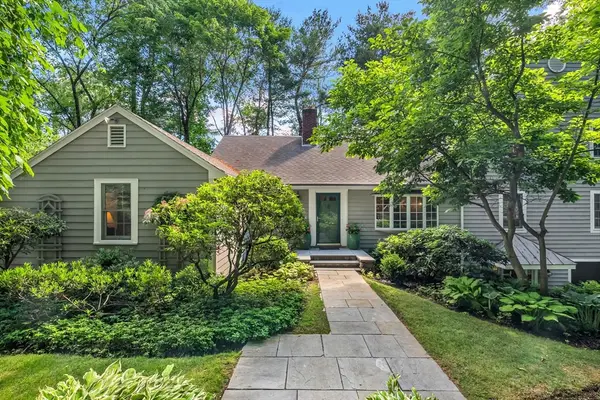 $1,795,000Active3 beds 3 baths3,264 sq. ft.
44 Old Rd, Weston, MA 02493
MLS# 73543866Listed by: Engel & Volkers Wellesley - Open Sat, 2 to 3pm
 $895,000Active3 beds 3 baths1,896 sq. ft.
130 Viles Street, Weston, MA 02493
MLS# 73542128Listed by: Yuan's Team Realty


Protect your home and budget from life's surprises with an Assurant Home Warranty, backed by a partner that supports you through every step of homeownership. Explore Plans.
© 2026 Better Homes and Gardens Real Estate LLC. An Anywhere Real Estate company. All rights reserved. Better Homes and Gardens® Real Estate is a registered trademark owned by Meredith Operations Corporation, licensed to Better Homes and Gardens Real Estate LLC and used with permission. Better Homes and Gardens Real Estate LLC fully supports the principles of the Fair Housing Act and the Equal Opportunity Act. Listing information is deemed reliable but is not guaranteed accurate.
Each office is independently owned and operated.
Any services or products provided by third parties are not provided by, affiliated with or related to Better Homes and Gardens Real Estate LLC, or its affiliated companies.