
80 Doublet Hill Road, Weston, MA 02493
Local realty services provided by:Better Homes and Gardens Real Estate The Shanahan Group
80 Doublet Hill Road,Weston, MA 02493
$4,850,000
- 4 Beds
- 3 Baths
- 6,442 sq. ft.
- Single family
- Active
Listed by: marjorie gold
Office: hammond residential real estate
MLS#:73525717
Source:MLSPIN
Price summary
- Price:$4,850,000
- Price per sq. ft.:$752.87
About this home
Sophisticated extensively renovated ranch-style estate residence in Weston’s coveted South Side Golf Club neighborhood. Privately sited on approximately 2 landscaped acres along a picturesque tree-lined street with direct access to conservation land and walking trails. Designed for luxury living and entertaining, the main level features a grand foyer, raised ceilings, oversized windows, and open-concept living spaces filled with natural light. Chef’s kitchen with Wolf and Sub-Zero appliances, quartz countertops, and custom cabinetry opens to expansive living, dining, and family rooms. Luxurious primary suite with vaulted ceilings, walk-in closet, and spa-inspired bath. Two additional bedrooms and full bath complete the main level. Finished walkout lower level offers guest or au pair suite, kitchenette, media/family room, and oversized garage. Prime location near Wellesley, Newton, commuter routes, shopping, dining, and top Weston schools.
Contact an agent
Home facts
- Year built:1958
- Listing ID #:73525717
- Updated:July 25, 2026 at 10:45 AM
Rooms and interior
- Bedrooms:4
- Total bathrooms:3
- Full bathrooms:3
- Rooms Total:8
- Flooring:Engineered Hardwood, Hardwood, Marble, Tile
- Dining Description:Archway, Decorative Molding, Hardwood, Open Floorplan, Pendant, Recessed Lighting, Remodeled, Vaulted Ceiling(s), Window(s) - Picture
- Kitchen Description:Cabinets - Upgraded, Closet/Cabinets - Custom Built, Countertops - Stone/Granite/Solid, Countertops - Upgraded, Deck - Exterior, Dishwasher, Flooring - Hardwood, Gas Stove, Kitchen, Kitchen Island, Lighting - Pendant, Microwave, Open Floorplan, Range, Recessed Lighting, Refrigerator, Remodeled, Stainless Steel Appliances, Vaulted Ceiling(s)
- Basement Description:Finished, Full, Garage Access, Interior Entry, Walk-Out Access
- Living area:6,442 sq. ft.
Heating and cooling
- Cooling:3 Cooling Zones, Central Air
- Heating:Baseboard, Central, Forced Air, Natural Gas
- Central air:Yes
Structure and exterior
- Roof:Shingle
- Year built:1958
- Building area:6,442 sq. ft.
- Lot area:2.01 Acres
- Lot Features:Cul-De-Sac, Wooded
- Architectural Style:Ranch
- Construction Materials:Frame
- Exterior Features:Deck - Wood
- Foundation Description:Concrete Perimeter
Schools
- High school:Weston Hs
- Middle school:Weston Ms
- Elementary school:Weston
Utilities
- Water:Public
- Sewer:Private Sewer
Finances and disclosures
- Price:$4,850,000
- Price per sq. ft.:$752.87
- Tax amount:$23,558 (2026)
Features and amenities
- Appliances:Dishwasher, Dryer, Microwave, Range, Refrigerator, Washer
- Laundry features:Dryer, Electric Dryer Hookup, First Floor, Laundry Chute, Washer, Washer Hookup
- Amenities:Closet, Gas Water Heater, Lighting - Overhead
Parking
- Total parking spaces:8
- Parking description:Attached, Garage Door Opener, Heated Garage, Off Street, Paved, Paved Drive
- Garage:Yes
- Garage spaces:2
New listings near 80 Doublet Hill Road
- Open Sun, 2 to 3pmNew
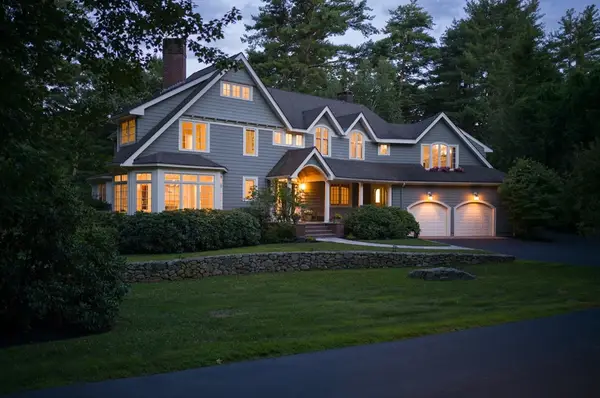 $3,149,000Active4 beds 5 baths6,119 sq. ft.
46 Black Burnian Road, Weston, MA 02493
MLS# 73554595Listed by: Compass - Open Sun, 1 to 2:30pmNew
 $1,188,000Active3 beds 2 baths1,679 sq. ft.
325 Merriam St, Weston, MA 02493
MLS# 73553806Listed by: StartPoint Realty - Open Sun, 1 to 2:30pmNew
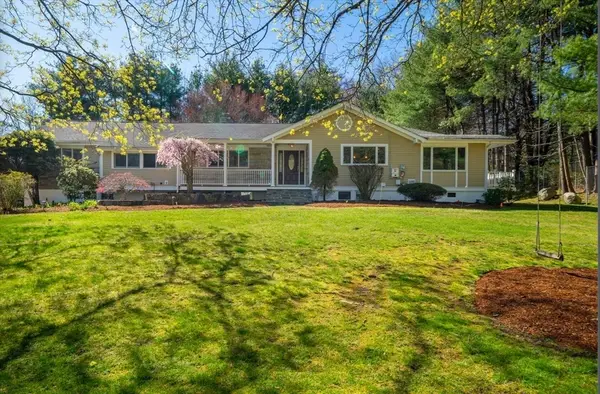 $2,499,000Active4 beds 3 baths5,048 sq. ft.
47 Bakers Hill Rd, Weston, MA 02493
MLS# 73551736Listed by: Y & Z Fidelity Realty - New
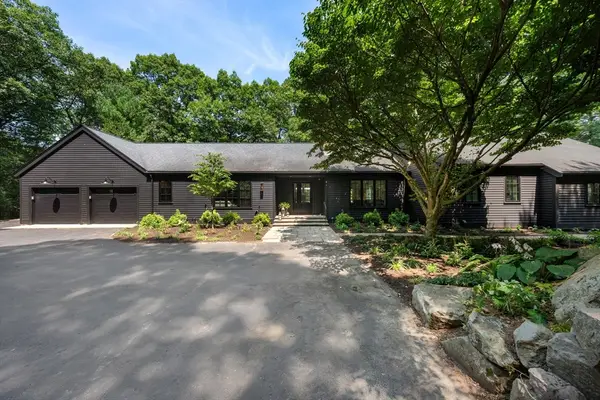 $2,795,000Active4 beds 4 baths4,036 sq. ft.
34 Hilltop Rd, Weston, MA 02493
MLS# 73550628Listed by: Compass - New
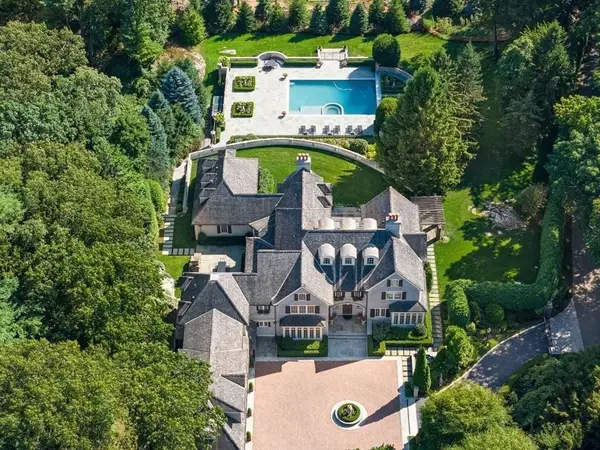 $16,900,000Active6 beds 10 baths10,116 sq. ft.
50 Winsor Way, Weston, MA 02493
MLS# 73550581Listed by: Blue Ocean Realty, LLC - Open Sun, 11am to 1pm
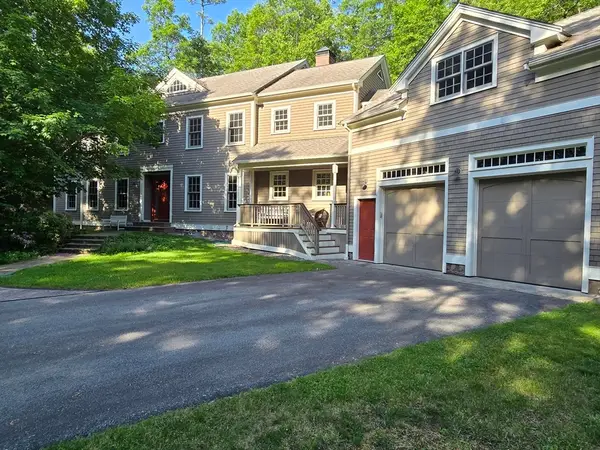 $3,695,000Active5 beds 8 baths7,250 sq. ft.
32 Perry Lane, Weston, MA 02493
MLS# 73547030Listed by: Coldwell Banker Realty - Wellesley - Open Sun, 12 to 1:30pm
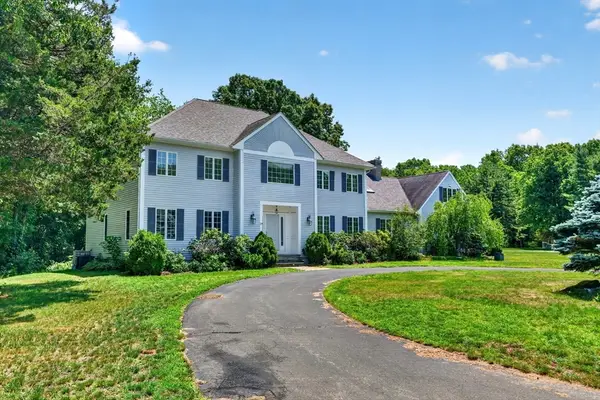 $3,250,000Active5 beds 5 baths4,572 sq. ft.
29 Page Rd, Weston, MA 02493
MLS# 73547645Listed by: Blue Ocean Realty, LLC - Open Sun, 1:30 to 2:30pm
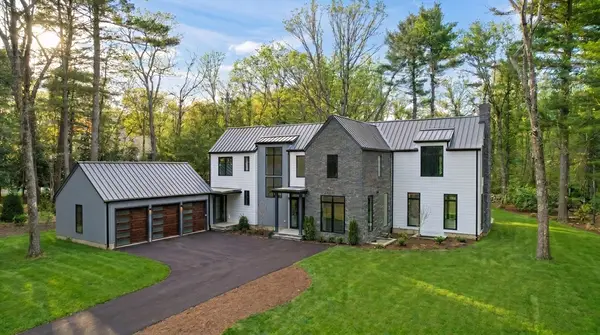 $6,975,000Active6 beds 8 baths8,773 sq. ft.
5 Deer Path Lane, Weston, MA 02493
MLS# 73546861Listed by: Compass - Open Sun, 11am to 12:30pm
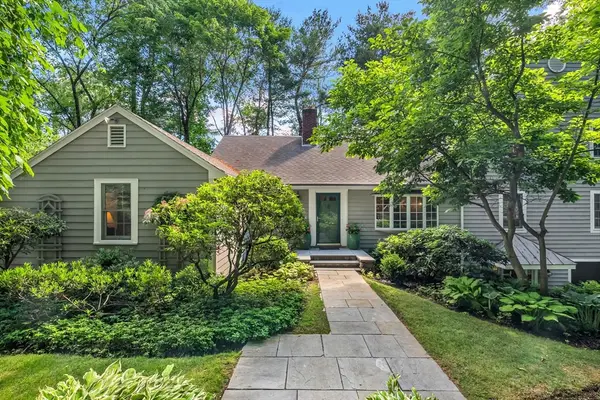 $1,795,000Active3 beds 3 baths3,264 sq. ft.
44 Old Rd, Weston, MA 02493
MLS# 73543866Listed by: Engel & Volkers Wellesley - Open Sat, 2 to 3pm
 $895,000Active3 beds 3 baths1,896 sq. ft.
130 Viles Street, Weston, MA 02493
MLS# 73542128Listed by: Yuan's Team Realty


Protect your home and budget from life's surprises with an Assurant Home Warranty, backed by a partner that supports you through every step of homeownership. Explore Plans.
© 2026 Better Homes and Gardens Real Estate LLC. An Anywhere Real Estate company. All rights reserved. Better Homes and Gardens® Real Estate is a registered trademark owned by Meredith Operations Corporation, licensed to Better Homes and Gardens Real Estate LLC and used with permission. Better Homes and Gardens Real Estate LLC fully supports the principles of the Fair Housing Act and the Equal Opportunity Act. Listing information is deemed reliable but is not guaranteed accurate.
Each office is independently owned and operated.
Any services or products provided by third parties are not provided by, affiliated with or related to Better Homes and Gardens Real Estate LLC, or its affiliated companies.