
81 Alder Rd, Westwood, MA 02090
Local realty services provided by:Better Homes and Gardens Real Estate The Masiello Group
Listed by: the jowdy group
Office: re/max distinct advantage
MLS#:73575962
Source:MLSPIN
Price summary
- Price:$1,149,000
- Price per sq. ft.:$512.95
About this home
Ideally located on a serene Tree street within walking distance of Martha Jones School, this inviting split-level 4 bedroom, 2.5 bath home combines a thoughtful layout, bright living spaces, and easy indoor-outdoor living. A welcoming portico with brick walkway introduces the home, while mature landscaping and a two-car garage add to its curb appeal and everyday convenience.The main level features beautiful hardwood floors throughout and an open, airy floor plan designed for both comfortable living and entertaining. The fireplaced living room features a picture window and offers a built-in bookcase. The space flows seamlessly into the eat-in kitchen, where dark cherry cabinetry, granite countertops, stainless-steel appliances, and a breakfast bar create a warm and functional gathering space. The adjacent dining room is surrounded by windows, filling the space with natural light and providing direct access to the outdoor patio, perfect for extending gatherings outside. Two generous bedrooms share a well-appointed hall bathroom with a double vanity, while the expanded primary suite offers exceptional space and privacy with two closets and a beautifully appointed ensuite featuring a riverstone shower. The lower level adds even greater versatility, featuring a 4th bedroom or can easily adapt to a perfect space for a home office, fitness studio or hobby room. A family room with a second fireplace and wet bar set the space for movie nights, game days, or relaxed entertaining. A convenient mudroom off the garage includes a cedar closet, double coat closet, and half bath. Beyond the utility/laundry room, a separate workshop offers additional storage and workspace along with exterior access to the yard. Outside, the patio provides a natural extension of the living space, with convenient access from both the home and the two-car garage. Mature landscaping on a level wooded lot and an irrigation system complete the property, creating a beautifully established setting.Thoughtfully designed, wonderfully versatile, home offers the space, light, and flexibility to fit the way you live. Take the virtual tour and envision the potential this home offers!...
Contact an agent
Home facts
- Year built:1963
- Listing ID #:73575962
- Updated:November 04, 2026 at 02:12 PM
Rooms and interior
- Bedrooms:4
- Total bathrooms:3
- Full bathrooms:2
- Half bathrooms:1
- Rooms Total:9
- Flooring:Flooring - Stone/Ceramic Tile, Flooring - Vinyl, Hardwood, Tile, Vinyl
- Dining Description:Beamed Ceilings, Exterior Access, French Doors, Overhead, Stone/Ceramic Tile
- Bathrooms Description:Bathroom - Half
- Kitchen Description:Breakfast Bar / Nook, Cabinets - Upgraded, Countertops - Stone/Granite/Solid, Countertops - Upgraded, Dishwasher, Disposal, Flooring - Stone/Ceramic Tile, Gas Stove, Lighting - Overhead, Lighting - Pendant, Open Floorplan, Range, Range Hood, Recessed Lighting, Refrigerator, Stainless Steel Appliances
- Basement Description:Full, Garage Access, Interior Entry, Partially Finished, Walk-Out Access
- Living area:2,240 sq. ft.
Heating and cooling
- Cooling:Central Air
- Heating:Baseboard, Natural Gas
- Central air:Yes
Structure and exterior
- Roof:Shingle
- Year built:1963
- Building area:2,240 sq. ft.
- Lot area:0.92 Acres
- Lot Features:Cleared, Level, Wooded
- Architectural Style:Raised Ranch
- Construction Materials:Frame
- Exterior Features:Covered, Decorative Lighting, Patio, Professional Landscaping, Rain Gutters, Stone Wall
- Foundation Description:Concrete Perimeter
Schools
- High school:Westwood
- Middle school:Thurston
- Elementary school:Martha Jones
Utilities
- Water:Public
- Sewer:Public Sewer
Finances and disclosures
- Price:$1,149,000
- Price per sq. ft.:$512.95
- Tax amount:$13,896 (2026)
Features and amenities
- Appliances:Dishwasher, Disposal, Range, Range Hood, Refrigerator, Washer
- Laundry features:Gas Dryer Hookup, In Basement, Lighting - Overhead, Washer, Washer Hookup
- Amenities:Cedar Closet(s), Closet, Entrance Foyer, Lighting - Overhead
Parking
- Total parking spaces:4
- Parking description:Off Street, Paved, Paved Drive, Under
- Garage:Yes
- Garage spaces:2
New listings near 81 Alder Rd
- Open Sat, 2 to 4pmNew
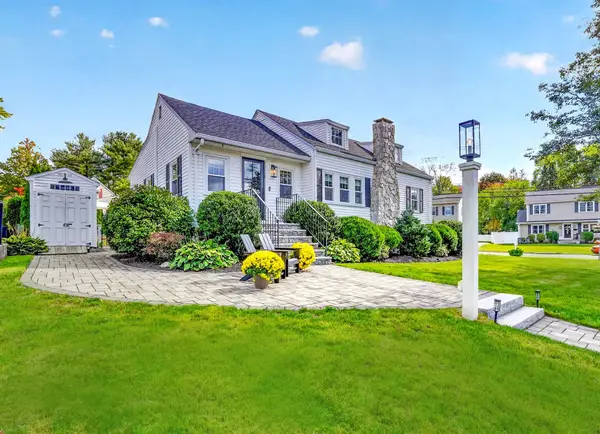 $949,900Active3 beds 2 baths1,728 sq. ft.
172 Carroll Avenue, Westwood, MA 02090
MLS# 73598436Listed by: Shea Realty Group - Open Thu, 12 to 1pmNew
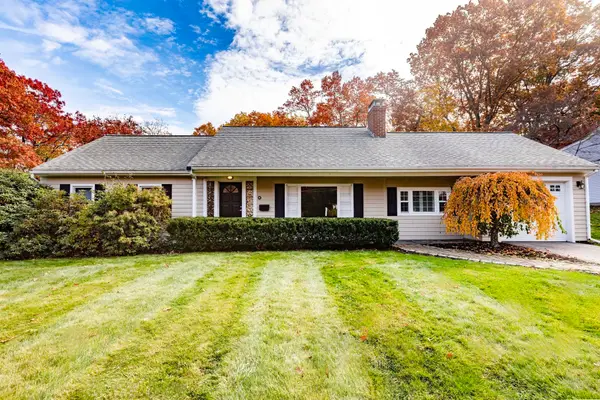 $1,049,000Active3 beds 2 baths1,700 sq. ft.
86 Croft Regis, Westwood, MA 02090
MLS# 73598421Listed by: Capital Realty Group - Open Thu, 4 to 6pmNew
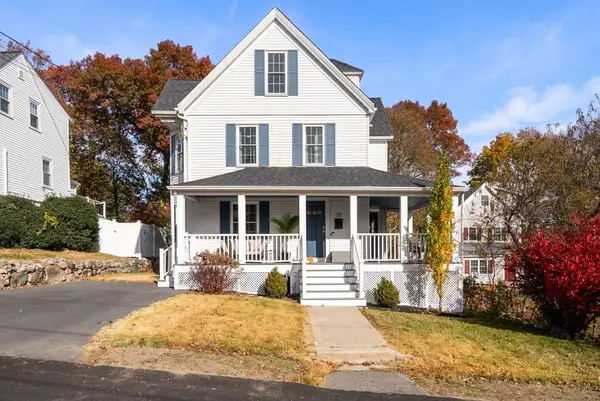 $899,900Active4 beds 4 baths1,800 sq. ft.
30 Grafton Avenue, Westwood, MA 02090
MLS# 73598265Listed by: Gibson Sotheby's International Realty - New
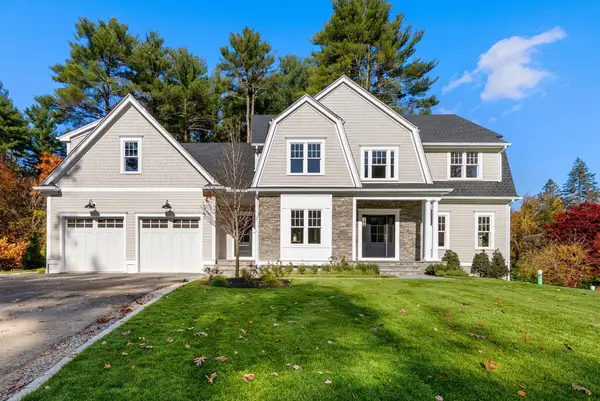 $2,999,000Active4 beds 4 baths4,500 sq. ft.
447 Dover Road, Westwood, MA 02090
MLS# 73598208Listed by: Gibson Sotheby's International Realty - New
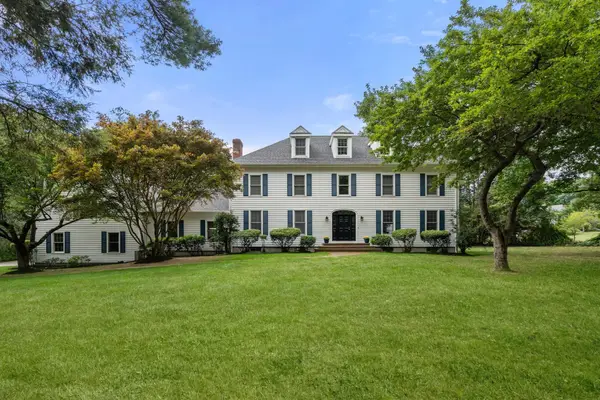 $2,450,000Active5 beds 6 baths6,800 sq. ft.
196 Bay Colony Drive, Westwood, MA 02090
MLS# 73596760Listed by: Coldwell Banker Realty - Westwood - New
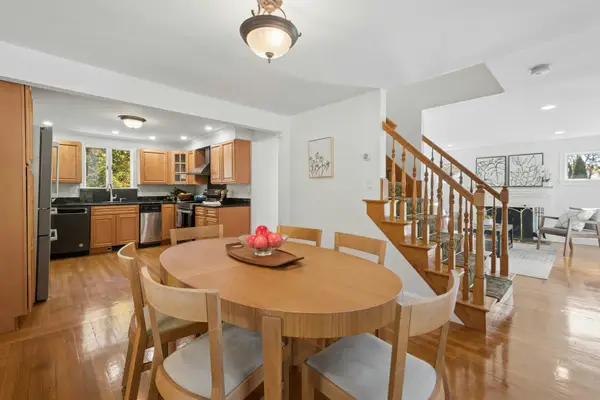 $915,000Active3 beds 2 baths1,576 sq. ft.
71 Burgess Ave, Westwood, MA 02090
MLS# 73596625Listed by: Keller Williams Realty Boston-Metro | Back Bay - New
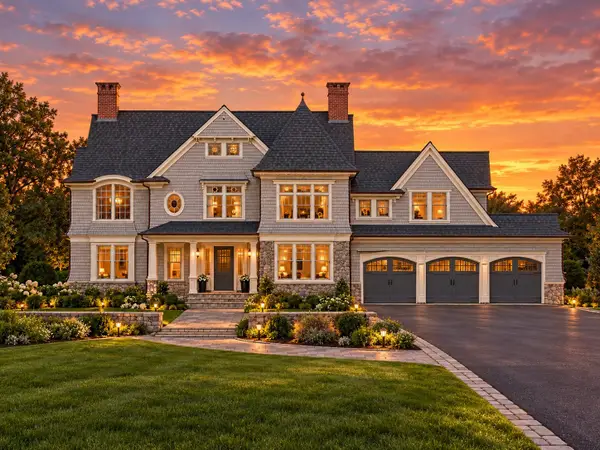 $4,195,000Active7 beds 9 baths7,558 sq. ft.
183 High St #Lot 6, Westwood, MA 02090
MLS# 73594793Listed by: Navigate Real Estate Corp. 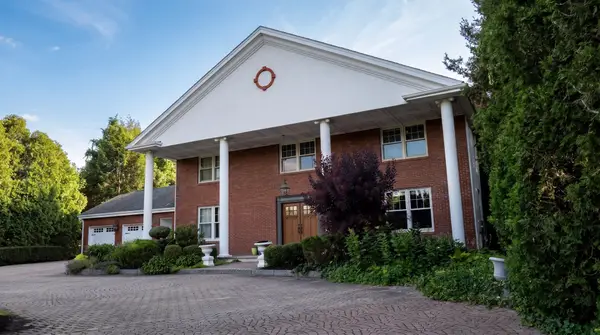 $2,995,000Active5 beds 5 baths5,440 sq. ft.
149 Porter St, Westwood, MA 02090
MLS# 73592248Listed by: Compass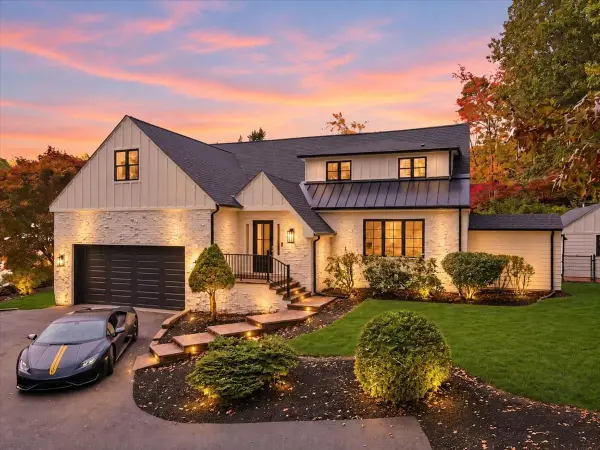 $2,075,000Active4 beds 6 baths4,659 sq. ft.
6 Pheasant Hill St, Westwood, MA 02090
MLS# 73591555Listed by: RE/MAX Distinct Advantage $799,900Active5 beds 2 baths1,419 sq. ft.
290 East Street, Westwood, MA 02090
MLS# 73588499Listed by: Gibson Sotheby's International Realty


Protect your home and budget from life's surprises with an Assurant Home Warranty, backed by a partner that supports you through every step of homeownership. Explore Plans.
© 2026 Better Homes and Gardens Real Estate LLC. An Anywhere Real Estate company. All rights reserved. Better Homes and Gardens® Real Estate is a registered trademark owned by Meredith Operations Corporation, licensed to Better Homes and Gardens Real Estate LLC and used with permission. Better Homes and Gardens Real Estate LLC fully supports the principles of the Fair Housing Act and the Equal Opportunity Act. Listing information is deemed reliable but is not guaranteed accurate.
Each office is independently owned and operated.
Any services or products provided by third parties are not provided by, affiliated with or related to Better Homes and Gardens Real Estate LLC, or its affiliated companies.