
24 Myrtle Street, Weymouth, MA 02189
Local realty services provided by:Better Homes and Gardens Real Estate The Masiello Group
24 Myrtle Street,Weymouth, MA 02189
$399,000
- 3 Beds
- 1 Baths
- 767 sq. ft.
- Single family
- Active
Listed by: stephen ganley
Office: startpoint realty
MLS#:73585316
Source:MLSPIN
Price summary
- Price:$399,000
- Price per sq. ft.:$520.21
About this home
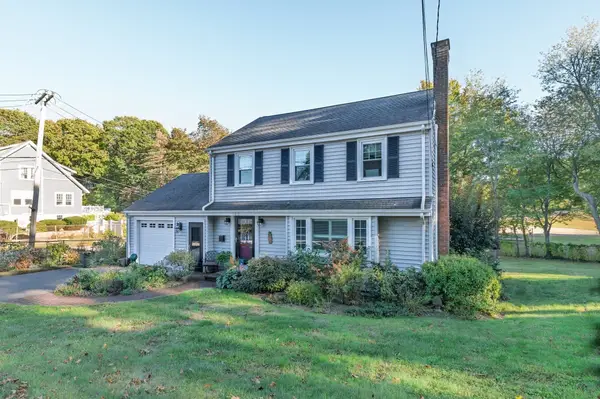
Welcome to 24 Myrtle Street, a beautifully updated home offering the perfect mix of modern comfort and classic charm. This inviting 3-bedroom residence has been thoughtfully refreshed from top to bottom, making it completely turn-key and move-in ready. This home is affordable and easy to maintain. For just $399,000 you can buy a home in Weymouth with a spectacular location. This home is walking distance to train station, Jackson Square, CVS, and many good restaurants and take-out. It is also a short drive to Hingham Ship Yard and Bear Cove. There is a newly renovated bathroom and brand-new kitchen appliances. There is versatile living space: three spacious, sunlit bedrooms offer plenty of flexibility for family, guest rooms, or a dedicated home office. This home is situated in a desirable Weymouth neighborhood close to local amenities, commuting routes, and community spots, this property combines modern convenience with everyday comfort. It is the ideal opportunity for buyers looking to unpack and immediately start enjoying their new home!...
Contact an agent
Home facts
- Year built:1918
- Listing ID #:73585316
- Updated:October 09, 2026 at 11:32 AM
Rooms and interior
- Bedrooms:3
- Total bathrooms:1
- Full bathrooms:1
- Rooms Total:7
- Kitchen Description:Dishwasher, Freezer, Oven, Range, Refrigerator
- Basement Description:Partial
- Living area:767 sq. ft.
Heating and cooling
- Cooling:Window Unit(s)
- Heating:Baseboard
Structure and exterior
- Year built:1918
- Building area:767 sq. ft.
- Lot area:0.07 Acres
- Architectural Style:Cape
- Construction Materials:Stone
- Exterior Features:Rain Gutters, Storage
- Foundation Description:Stone
Utilities
- Water:Public
- Sewer:Public Sewer
Finances and disclosures
- Price:$399,000
- Price per sq. ft.:$520.21
- Tax amount:$4,058 (2026)
Features and amenities
- Appliances:Dishwasher, Dryer, Freezer, Range, Refrigerator, Washer
- Laundry features:Dryer, In Basement, Washer
- Amenities:Entry Hall, Gas Water Heater
Parking
- Total parking spaces:2
- Parking description:Paved Drive
New listings near 24 Myrtle Street
- Open Sat, 11am to 1pmNew
 $750,000Active3 beds 3 baths1,919 sq. ft.
3 Browning Street, Weymouth, MA 02188
MLS# 73588011Listed by: Milestones Realty - Open Sat, 11am to 1pmNew
 $699,000Active3 beds 2 baths1,354 sq. ft.
100 Academy Avenue, Weymouth, MA 02188
MLS# 73588061Listed by: Lighthouse Realty Group, Inc. - Open Sat, 11am to 2pmNew
 $599,900Active4 beds 1 baths1,428 sq. ft.
28 Vega St, Weymouth, MA 02188
MLS# 73587587Listed by: Cameron Real Estate Group - Open Sat, 10:30am to 12pmNew
 $599,000Active3 beds 2 baths1,236 sq. ft.
80 Phillips St, Weymouth, MA 02188
MLS# 73584711Listed by: William Raveis R.E. & Home Services - Open Sun, 1 to 3pmNew
 $1,628,000Active7 beds 5 baths5,843 sq. ft.
47 Presidents Rd, Weymouth, MA 02188
MLS# 73584106Listed by: Hammond Residential Real Estate  $895,000Active5 beds 3 baths4,236 sq. ft.
150 Front St, Weymouth, MA 01288
MLS# 73583117Listed by: Conway - Hingham $714,900Active4 beds 3 baths1,856 sq. ft.
458 Essex Street, Weymouth, MA 02188
MLS# 73581722Listed by: Coughlin & Co. Real Estate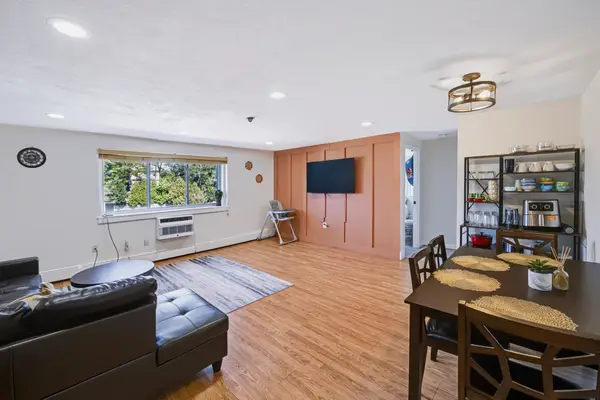 $279,900Active2 beds 1 baths849 sq. ft.
215 Winter St #3P, Weymouth, MA 02188
MLS# 73576403Listed by: Keller Williams Realty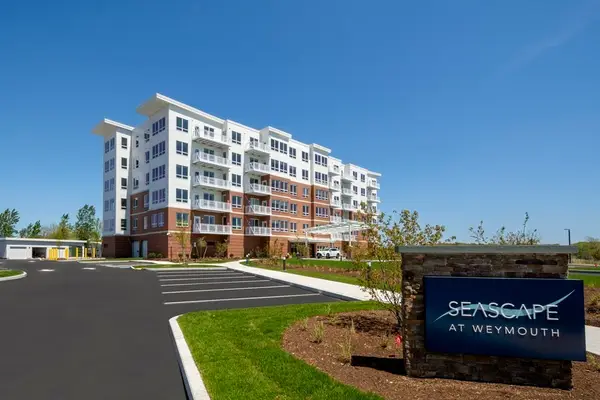 $839,000Active2 beds 2 baths1,201 sq. ft.
130 Broad Reach #410, Weymouth, MA 02091
MLS# 73574486Listed by: Compass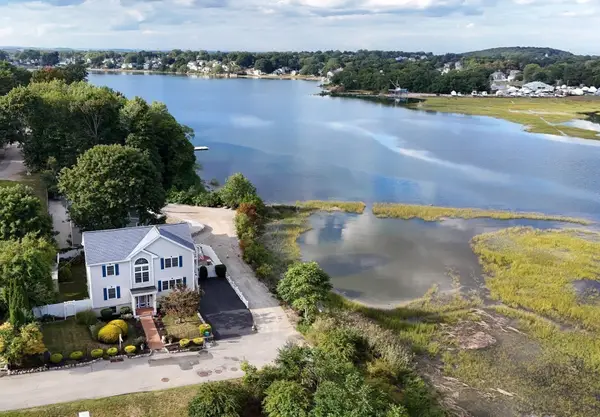 $999,000Active4 beds 4 baths1,920 sq. ft.
5 Seminole Ave, Weymouth, MA 02188
MLS# 73573152Listed by: ELITE Realty Advisors


Protect your home and budget from life's surprises with an Assurant Home Warranty, backed by a partner that supports you through every step of homeownership. Explore Plans.
© 2026 Better Homes and Gardens Real Estate LLC. An Anywhere Real Estate company. All rights reserved. Better Homes and Gardens® Real Estate is a registered trademark owned by Meredith Operations Corporation, licensed to Better Homes and Gardens Real Estate LLC and used with permission. Better Homes and Gardens Real Estate LLC fully supports the principles of the Fair Housing Act and the Equal Opportunity Act. Listing information is deemed reliable but is not guaranteed accurate.
Each office is independently owned and operated.
Any services or products provided by third parties are not provided by, affiliated with or related to Better Homes and Gardens Real Estate LLC, or its affiliated companies.