
42 Lake View Rd, Weymouth, MA 02189
Local realty services provided by:Better Homes and Gardens Real Estate The Masiello Group
42 Lake View Rd,Weymouth, MA 02189
$319,900
- 1 Beds
- 1 Baths
- 580 sq. ft.
- Single family
- Active
Listed by: norman tuttle
Office: granite group realtors®
MLS#:73559839
Source:MLSPIN
Price summary
- Price:$319,900
- Price per sq. ft.:$551.55
About this home
This property was lived in, during relatively recent times, and is considered "habitable" but offered in "AS IS and AS SEEN" condition, no warrantee given or implied.. There are numerous areas that may require repair, in particular the rear entry (slider) porch, and stairs, all parties are warned as to the unstable status, do not use. The exterior is overgrown with uneven ground and much foliage and some debris. The basement has some content including inoperable washer, which may remain at closing. Plot Plan, as provided by Town of Weymouth, will be on site, at all showings, interested parties are encouraged to view it there, or online (MLS or Town). Weymouth has home listed as Two Bedroom, but it is currently configured as One.
Contact an agent
Home facts
- Year built:1923
- Listing ID #:73559839
- Updated:October 07, 2026 at 11:27 AM
Rooms and interior
- Bedrooms:1
- Total bathrooms:1
- Full bathrooms:1
- Rooms Total:3
- Flooring:Carpet, Vinyl, Wood
- Kitchen Description:Range
- Basement Description:Bulkhead, Concrete, Full, Unfinished
- Living area:580 sq. ft.
Heating and cooling
- Cooling:Window Unit(s)
- Heating:Forced Air, Natural Gas
Structure and exterior
- Roof:Shingle
- Year built:1923
- Building area:580 sq. ft.
- Lot area:0.09 Acres
- Lot Features:Steep Slope, Zero Lot Line
- Architectural Style:Ranch
- Construction Materials:Frame
- Exterior Features:Stone Wall
- Foundation Description:Concrete Perimeter, Irregular
Utilities
- Water:Public
- Sewer:Public Sewer
Finances and disclosures
- Price:$319,900
- Price per sq. ft.:$551.55
- Tax amount:$3,032 (2025)
Features and amenities
- Appliances:Range
- Laundry features:In Basement, Washer Hookup
- Amenities:Gas Water Heater
New listings near 42 Lake View Rd
- Open Sat, 11am to 2pmNew
 $599,900Active4 beds 1 baths1,428 sq. ft.
28 Vega St, Weymouth, MA 02188
MLS# 73587587Listed by: Cameron Real Estate Group - Open Sat, 10:30am to 12pmNew
 $599,000Active3 beds 2 baths1,236 sq. ft.
80 Phillips St, Weymouth, MA 02188
MLS# 73584711Listed by: William Raveis R.E. & Home Services - New
 $1,628,000Active7 beds 5 baths5,843 sq. ft.
45 Presidents Rd, Weymouth, MA 02188
MLS# 73584086Listed by: Hammond Residential Real Estate - New
 $895,000Active5 beds 3 baths4,236 sq. ft.
150 Front St, Weymouth, MA 01288
MLS# 73583117Listed by: Conway - Hingham  $714,900Active4 beds 3 baths1,856 sq. ft.
458 Essex Street, Weymouth, MA 02188
MLS# 73581722Listed by: Coughlin & Co. Real Estate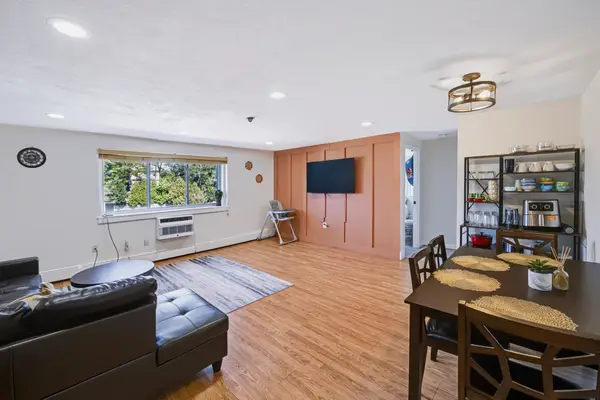 $279,900Active2 beds 1 baths849 sq. ft.
215 Winter St #3P, Weymouth, MA 02188
MLS# 73576403Listed by: Keller Williams Realty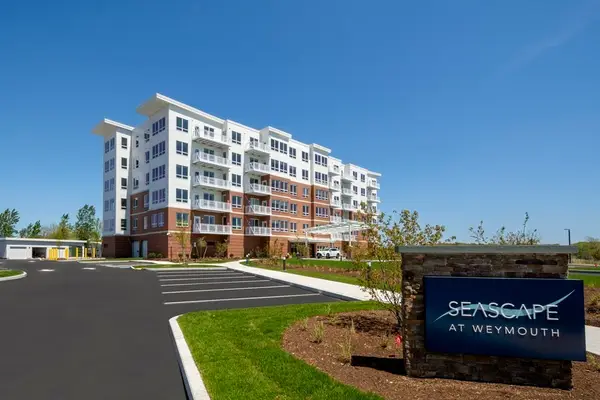 $839,000Active2 beds 2 baths1,201 sq. ft.
130 Broad Reach #410, Weymouth, MA 02091
MLS# 73574486Listed by: Compass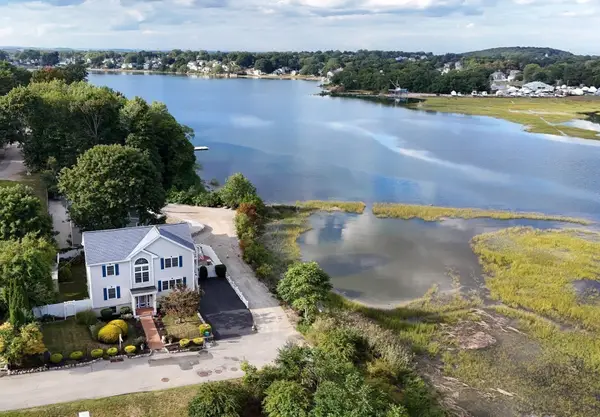 $999,000Active4 beds 4 baths1,920 sq. ft.
5 Seminole Ave, Weymouth, MA 02188
MLS# 73573152Listed by: ELITE Realty Advisors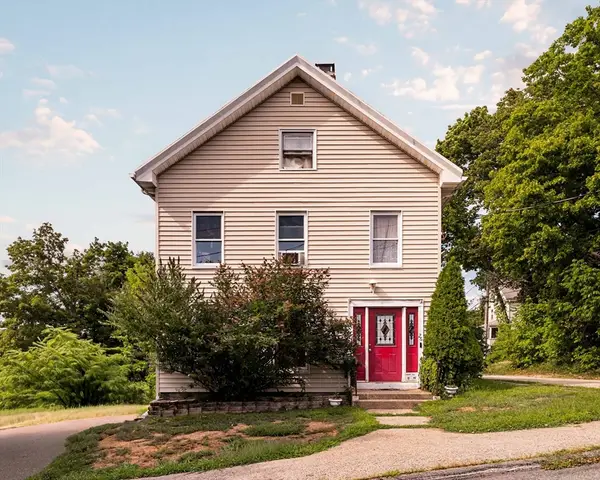 $1,049,990Active8 beds 3 baths3,211 sq. ft.
24 Prospect St, Weymouth, MA 02188
MLS# 73570755Listed by: eXp Realty LLC - Corporate Office- Open Sat, 12 to 2pm
 $725,000Active3 beds 3 baths1,638 sq. ft.
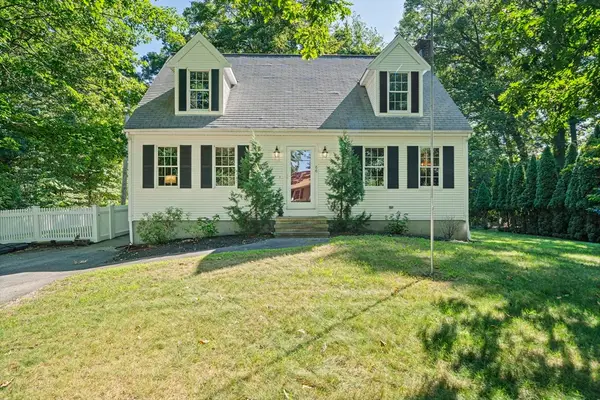
66 Cottage Ln, Weymouth, MA 02188
MLS# 73568452Listed by: William Raveis R.E. & Home Services


Protect your home and budget from life's surprises with an Assurant Home Warranty, backed by a partner that supports you through every step of homeownership. Explore Plans.
© 2026 Better Homes and Gardens Real Estate LLC. An Anywhere Real Estate company. All rights reserved. Better Homes and Gardens® Real Estate is a registered trademark owned by Meredith Operations Corporation, licensed to Better Homes and Gardens Real Estate LLC and used with permission. Better Homes and Gardens Real Estate LLC fully supports the principles of the Fair Housing Act and the Equal Opportunity Act. Listing information is deemed reliable but is not guaranteed accurate.
Each office is independently owned and operated.
Any services or products provided by third parties are not provided by, affiliated with or related to Better Homes and Gardens Real Estate LLC, or its affiliated companies.