
46 Union St #7, Weymouth, MA 02190
Local realty services provided by:Better Homes and Gardens Real Estate The Shanahan Group
Upcoming open houses
- Sun, Oct 1110:30 am - 12:00 pm
Listed by: daniel hatch
Office: conway - hanover
MLS#:73588452
Source:MLSPIN
Price summary
- Price:$449,000
- Price per sq. ft.:$516.09
- Monthly HOA dues:$390
About this home
Welcome to Union at the Square, conveniently located in the heart of Weymouth's Columbian Square! Built in 2023, this beautiful 2 bedroom condo offers vibrant modern updates in a convenient location. The bright and inviting interior features high ceilings, abundant natural light, and a thoughtfully designed kitchen with a quartz waterfall island and custom cabinetry. The spacious primary bedroom offers a striking accent wall, while the second bedroom provides flexibility for guests or a home office. Throughout the home, you'll find thoughtful details such as beautiful trim work, custom lighting, new paint, an Ecobee thermostat, and newer LG washer and dryer. Two deeded parking spaces, private storage, and access to a fenced dog area and outdoor grill space add to the convenience. With the commuter rail, Whole Foods, South Shore Hospital, restaurants, and everyday amenities just moments away, this is a fantastic opportunity to enjoy modern condo living in a vibrant and convenient Weymouth location....
Contact an agent
Home facts
- Year built:2023
- Listing ID #:73588452
- Updated:October 10, 2026 at 10:45 AM
Rooms and interior
- Bedrooms:2
- Total bathrooms:1
- Full bathrooms:1
- Rooms Total:4
- Flooring:Hardwood, Tile
- Kitchen Description:Cooktop, ENERGY STAR Qualified Dishwasher, ENERGY STAR Qualified Refrigerator, Oven, Range
- Living area:870 sq. ft.
Heating and cooling
- Cooling:1 Cooling Zone, Heat Pump
- Heating:Central, Heat Pump
Structure and exterior
- Roof:Shingle
- Year built:2023
- Building area:870 sq. ft.
Utilities
- Water:Public
- Sewer:Public Sewer
Finances and disclosures
- Price:$449,000
- Price per sq. ft.:$516.09
- Tax amount:$4,117 (2026)
Features and amenities
- Appliances:ENERGY STAR Qualified Dishwasher, ENERGY STAR Qualified Refrigerator, ENERGY STAR Qualified Washer, Range
- Laundry features:ENERGY STAR Qualified Dryer, ENERGY STAR Qualified Washer, In Unit
- Amenities:Storage
Parking
- Total parking spaces:2
- Parking description:Deeded
New listings near 46 Union St #7
- Open Sun, 11am to 1pmNew
 $750,000Active3 beds 3 baths1,919 sq. ft.
3 Browning Street, Weymouth, MA 02188
MLS# 73588011Listed by: Milestones Realty - Open Sun, 1 to 2:30pmNew
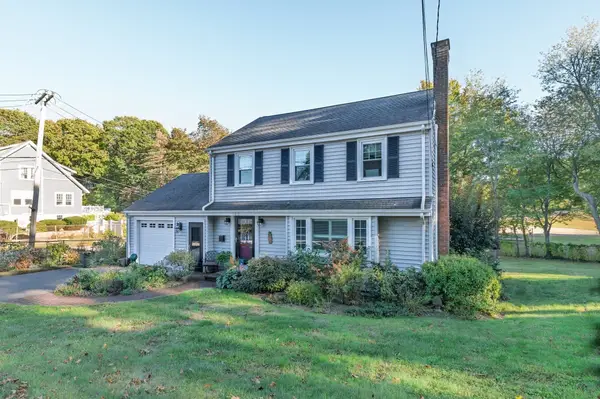 $699,000Active3 beds 2 baths1,354 sq. ft.
100 Academy Avenue, Weymouth, MA 02188
MLS# 73588061Listed by: Lighthouse Realty Group, Inc. - Open Sun, 11am to 2pmNew
 $599,900Active4 beds 1 baths1,428 sq. ft.
28 Vega St, Weymouth, MA 02188
MLS# 73587587Listed by: Cameron Real Estate Group - Open Sun, 10:30am to 12pmNew
 $599,000Active3 beds 2 baths1,236 sq. ft.
80 Phillips St, Weymouth, MA 02188
MLS# 73584711Listed by: William Raveis R.E. & Home Services - Open Sun, 1 to 3pmNew
 $1,628,000Active7 beds 5 baths5,843 sq. ft.
47 Presidents Rd, Weymouth, MA 02188
MLS# 73584106Listed by: Hammond Residential Real Estate  $895,000Active5 beds 3 baths4,236 sq. ft.
150 Front St, Weymouth, MA 01288
MLS# 73583117Listed by: Conway - Hingham $714,900Active4 beds 3 baths1,856 sq. ft.
458 Essex Street, Weymouth, MA 02188
MLS# 73581722Listed by: Coughlin & Co. Real Estate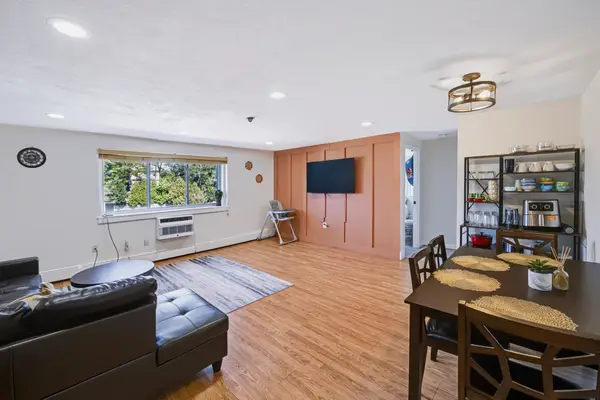 $279,900Active2 beds 1 baths849 sq. ft.
215 Winter St #3P, Weymouth, MA 02188
MLS# 73576403Listed by: Keller Williams Realty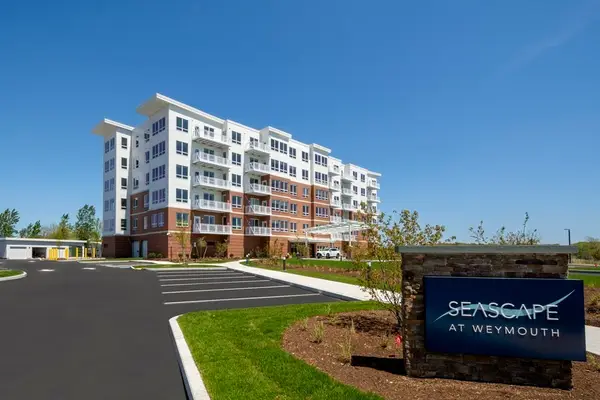 $839,000Active2 beds 2 baths1,201 sq. ft.
130 Broad Reach #410, Weymouth, MA 02091
MLS# 73574486Listed by: Compass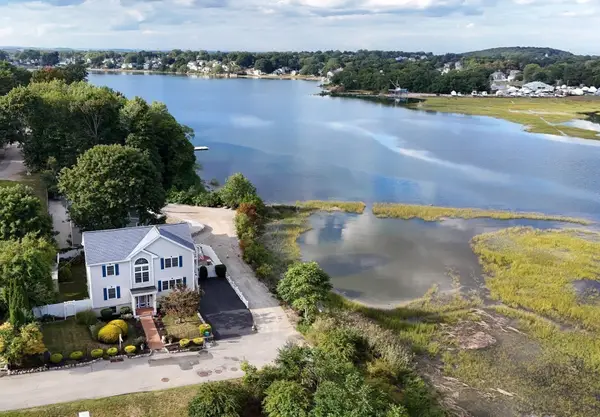 $999,000Active4 beds 4 baths1,920 sq. ft.
5 Seminole Ave, Weymouth, MA 02188
MLS# 73573152Listed by: ELITE Realty Advisors


Protect your home and budget from life's surprises with an Assurant Home Warranty, backed by a partner that supports you through every step of homeownership. Explore Plans.
© 2026 Better Homes and Gardens Real Estate LLC. An Anywhere Real Estate company. All rights reserved. Better Homes and Gardens® Real Estate is a registered trademark owned by Meredith Operations Corporation, licensed to Better Homes and Gardens Real Estate LLC and used with permission. Better Homes and Gardens Real Estate LLC fully supports the principles of the Fair Housing Act and the Equal Opportunity Act. Listing information is deemed reliable but is not guaranteed accurate.
Each office is independently owned and operated.
Any services or products provided by third parties are not provided by, affiliated with or related to Better Homes and Gardens Real Estate LLC, or its affiliated companies.