
52 Cranch St, Weymouth, MA 02189
Local realty services provided by:Better Homes and Gardens Real Estate The Shanahan Group
52 Cranch St,Weymouth, MA 02189
$749,900
- 3 Beds
- 3 Baths
- 2,115 sq. ft.
- Single family
- Active
Upcoming open houses
- Sat, Oct 1011:00 am - 01:00 pm
Listed by: amy farrell
Office: william raveis r.e. & home services
MLS#:73588292
Source:MLSPIN
Price summary
- Price:$749,900
- Price per sq. ft.:$354.56
About this home
Space to spread out, a quiet setting and the convenience of Weymouth all come together at 52 Cranch Street. This three-bedroom, three-bath Colonial offers approximately 2,115 square feet of living space, with new floors and a layout that works for everyday life and entertaining. The bright kitchen features stone countertops, stainless steel appliances, gas cooking, a center island and pantry, with a skylight and bay window bringing in natural light. A welcoming dining area offers space to gather, while the living room features a fireplace and French doors. Upstairs, the primary suite includes a private full bath, walk-in closet and custom storage. Laundry on the second floor is a game changer! Two additional bedrooms and another full bath complete the second floor. A first-floor full bath and mudroom add flexibility and a practical place to leave coats, shoes and the day behind. Outside, the level, fenced yard features an inground pool, cabana and new patio, creating a setting for summer cookouts, afternoon swims and evenings outdoors. Central air, an attached one-car garage, off-street parking and a storage shed round out the features. New roof will be installed next week! Enjoy Weymouth’s convenient access to shopping, restaurants, parks, conservation areas, commuter rail and major highways, with Boston and the South Shore within reach....
Contact an agent
Home facts
- Year built:1952
- Listing ID #:73588292
- Updated:October 09, 2026 at 12:46 PM
Rooms and interior
- Bedrooms:3
- Total bathrooms:3
- Full bathrooms:3
- Rooms Total:7
- Living area:2,115 sq. ft.
Heating and cooling
- Cooling:Central Air
- Heating:Forced Air, Natural Gas
- Central air:Yes
Structure and exterior
- Year built:1952
- Building area:2,115 sq. ft.
- Lot area:0.36 Acres
- Lot Features:Level
- Architectural Style:Colonial
- Exterior Features:Patio, Storage
- Foundation Description:Slab
Schools
- High school:Whs
- Middle school:Chapman
- Elementary school:Seach
Utilities
- Water:Public
- Sewer:Public Sewer
Finances and disclosures
- Price:$749,900
- Price per sq. ft.:$354.56
- Tax amount:$6,664 (2026)
Features and amenities
- Laundry features:Second Floor
- Pool features:In Ground, Private Pool
Parking
- Total parking spaces:5
- Parking description:Attached, Paved Drive
- Garage:Yes
- Garage spaces:1
New listings near 52 Cranch St
- Open Sat, 11am to 1pmNew
 $750,000Active3 beds 3 baths1,919 sq. ft.
3 Browning Street, Weymouth, MA 02188
MLS# 73588011Listed by: Milestones Realty - Open Sat, 11am to 1pmNew
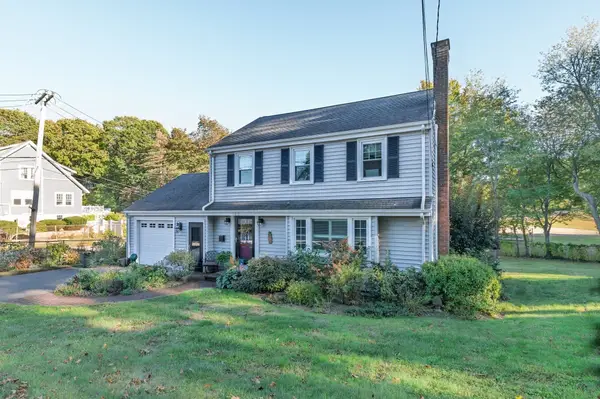 $699,000Active3 beds 2 baths1,354 sq. ft.
100 Academy Avenue, Weymouth, MA 02188
MLS# 73588061Listed by: Lighthouse Realty Group, Inc. - Open Sat, 11am to 2pmNew
 $599,900Active4 beds 1 baths1,428 sq. ft.
28 Vega St, Weymouth, MA 02188
MLS# 73587587Listed by: Cameron Real Estate Group - Open Sat, 10:30am to 12pmNew
 $599,000Active3 beds 2 baths1,236 sq. ft.
80 Phillips St, Weymouth, MA 02188
MLS# 73584711Listed by: William Raveis R.E. & Home Services - Open Sun, 1 to 3pmNew
 $1,628,000Active7 beds 5 baths5,843 sq. ft.
47 Presidents Rd, Weymouth, MA 02188
MLS# 73584106Listed by: Hammond Residential Real Estate  $895,000Active5 beds 3 baths4,236 sq. ft.
150 Front St, Weymouth, MA 01288
MLS# 73583117Listed by: Conway - Hingham $714,900Active4 beds 3 baths1,856 sq. ft.
458 Essex Street, Weymouth, MA 02188
MLS# 73581722Listed by: Coughlin & Co. Real Estate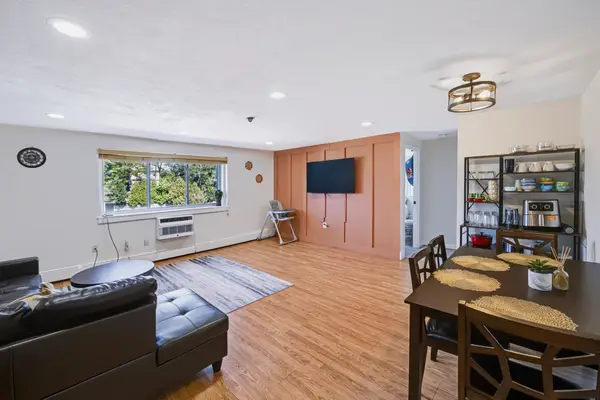 $279,900Active2 beds 1 baths849 sq. ft.
215 Winter St #3P, Weymouth, MA 02188
MLS# 73576403Listed by: Keller Williams Realty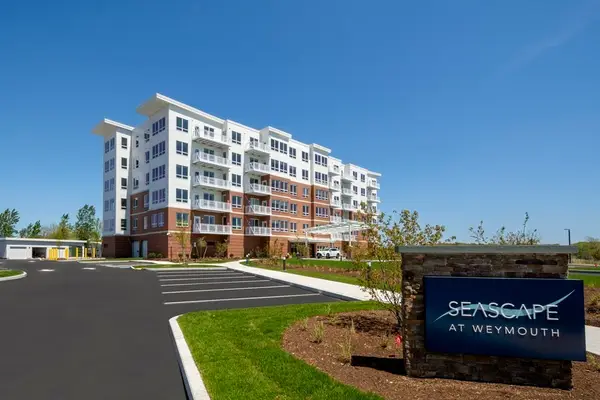 $839,000Active2 beds 2 baths1,201 sq. ft.
130 Broad Reach #410, Weymouth, MA 02091
MLS# 73574486Listed by: Compass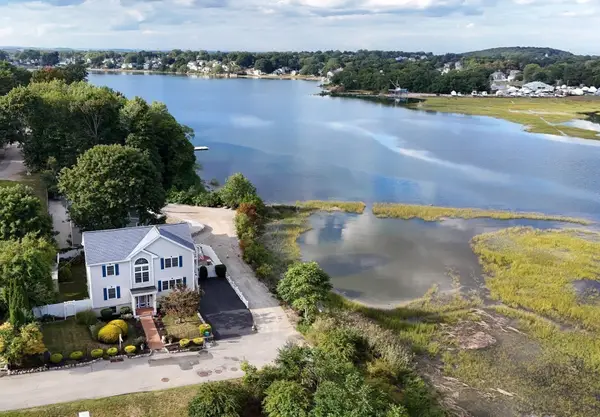 $999,000Active4 beds 4 baths1,920 sq. ft.
5 Seminole Ave, Weymouth, MA 02188
MLS# 73573152Listed by: ELITE Realty Advisors


Protect your home and budget from life's surprises with an Assurant Home Warranty, backed by a partner that supports you through every step of homeownership. Explore Plans.
© 2026 Better Homes and Gardens Real Estate LLC. An Anywhere Real Estate company. All rights reserved. Better Homes and Gardens® Real Estate is a registered trademark owned by Meredith Operations Corporation, licensed to Better Homes and Gardens Real Estate LLC and used with permission. Better Homes and Gardens Real Estate LLC fully supports the principles of the Fair Housing Act and the Equal Opportunity Act. Listing information is deemed reliable but is not guaranteed accurate.
Each office is independently owned and operated.
Any services or products provided by third parties are not provided by, affiliated with or related to Better Homes and Gardens Real Estate LLC, or its affiliated companies.