
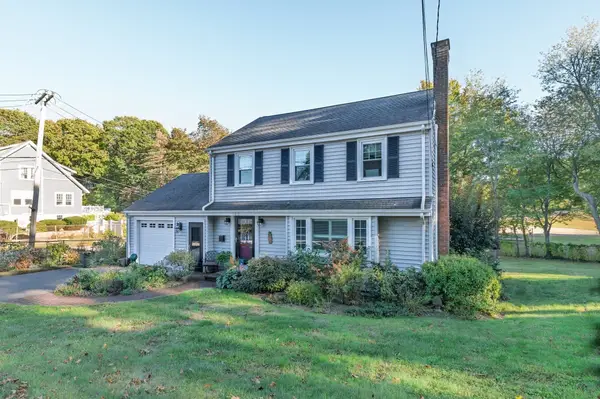
70 Mount Vernon West Road, Weymouth, MA 02189
Local realty services provided by:Better Homes and Gardens Real Estate The Masiello Group
70 Mount Vernon West Road,Weymouth, MA 02189
$765,000
- 3 Beds
- 2 Baths
- 1,771 sq. ft.
- Single family
- Active
Listed by: karen costello
Office: william raveis r.e. & home services
MLS#:73585707
Source:MLSPIN
Price summary
- Price:$765,000
- Price per sq. ft.:$431.96
About this home
OFFER ACCEPTED!.Discover the timeless charm of 70 Mount Vernon West in sought-after Weymouth Heights. This distinguished Colonial offers 1,771 square feet of inviting living space. A welcoming foyer features a beautiful staircase with landing. Numerous updates include newer siding, windows & doors, extensive landscaping and grading, custom patio and new front retaining wall, finished basement with den and laundry room, stainless steel appliances, and a remodeled half bath, just to name a few! The inviting dining room showcases custom built-in cabinetry and is complemented by a classic butler's pantry, while the living room features a Harmon pellet stove, perfect for New England winters. Gleaming hardwood floors and high ceilings add warmth and character throughout. Three generously sized bedrooms and a screened-in porch with sliding glass doors & expansive windows provide abundant natural light with views and access to the meticulously maintained fenced backyard. Conveniently located to public transp....
Contact an agent
Home facts
- Year built:1937
- Subdivision & Development:Weymouth Heights
- Listing ID #:73585707
- Updated:October 09, 2026 at 11:32 AM
Rooms and interior
- Bedrooms:3
- Total bathrooms:2
- Full bathrooms:1
- Half bathrooms:1
- Rooms Total:6
- Flooring:Carpet, Flooring - Wall to Wall Carpet, Hardwood, Tile
- Dining Description:Breakfast Bar / Nook, Chair Rail, Closet/Cabinets - Custom Built, Crown Molding, Hardwood, Overhead, Remodeled
- Kitchen Description:Cabinets - Upgraded, Closet - Double, Closet/Cabinets - Custom Built, Countertops - Stone/Granite/Solid, Countertops - Upgraded, Dishwasher, Disposal, Flooring - Vinyl, Lighting - Overhead, Microwave, Oven, Plumbed For Ice Maker, Range, Refrigerator, Remodeled, Stainless Steel Appliances
- Basement Description:Full, Interior Entry, Partially Finished
- Living area:1,771 sq. ft.
Heating and cooling
- Cooling:Window Unit(s)
- Heating:Floor Furnace, Hot Water, Oil, Pellet Stove
Structure and exterior
- Roof:Shingle
- Year built:1937
- Building area:1,771 sq. ft.
- Lot area:0.19 Acres
- Lot Features:Sloped
- Architectural Style:Colonial
- Construction Materials:Frame
- Exterior Features:Decorative Lighting, Garden, Patio, Porch - Enclosed, Professional Landscaping, Storage
- Foundation Description:Concrete Perimeter
Schools
- High school:Weymouth High
- Middle school:Chapman
- Elementary school:Academy Ave
Utilities
- Water:Public
- Sewer:Public Sewer
Finances and disclosures
- Price:$765,000
- Price per sq. ft.:$431.96
- Tax amount:$6,027 (2025)
Features and amenities
- Appliances:Dishwasher, Disposal, Dryer, Microwave, Range, Refrigerator, Washer
- Laundry features:Dryer, Electric Dryer Hookup, Flooring - Wall to Wall Carpet, In Basement, Remodeled, Washer, Washer Hookup
- Amenities:Closet/Cabinets - Custom Built, Internet Available - Broadband, Recessed Lighting, Storage, Walk-in Closet(s)
Parking
- Total parking spaces:4
- Parking description:Attached, Garage Door Opener, Garage Faces Side, Off Street, Paved, Paved Drive
- Garage:Yes
- Garage spaces:1
New listings near 70 Mount Vernon West Road
- Open Sat, 11am to 1pmNew
 $750,000Active3 beds 3 baths1,919 sq. ft.
3 Browning Street, Weymouth, MA 02188
MLS# 73588011Listed by: Milestones Realty - Open Sat, 11am to 1pmNew
 $699,000Active3 beds 2 baths1,354 sq. ft.
100 Academy Avenue, Weymouth, MA 02188
MLS# 73588061Listed by: Lighthouse Realty Group, Inc. - Open Sat, 11am to 2pmNew
 $599,900Active4 beds 1 baths1,428 sq. ft.
28 Vega St, Weymouth, MA 02188
MLS# 73587587Listed by: Cameron Real Estate Group - Open Sat, 10:30am to 12pmNew
 $599,000Active3 beds 2 baths1,236 sq. ft.
80 Phillips St, Weymouth, MA 02188
MLS# 73584711Listed by: William Raveis R.E. & Home Services - Open Sun, 1 to 3pmNew
 $1,628,000Active7 beds 5 baths5,843 sq. ft.
47 Presidents Rd, Weymouth, MA 02188
MLS# 73584106Listed by: Hammond Residential Real Estate  $895,000Active5 beds 3 baths4,236 sq. ft.
150 Front St, Weymouth, MA 01288
MLS# 73583117Listed by: Conway - Hingham $714,900Active4 beds 3 baths1,856 sq. ft.
458 Essex Street, Weymouth, MA 02188
MLS# 73581722Listed by: Coughlin & Co. Real Estate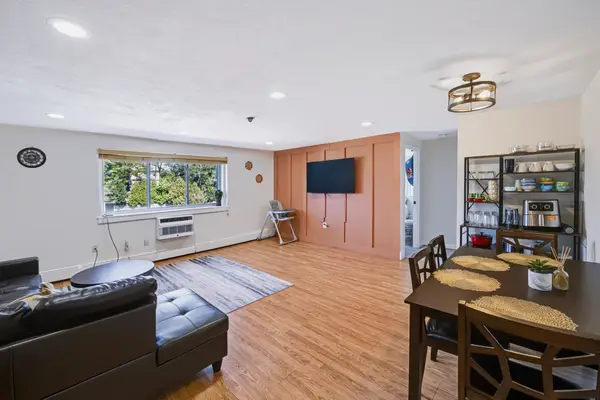 $279,900Active2 beds 1 baths849 sq. ft.
215 Winter St #3P, Weymouth, MA 02188
MLS# 73576403Listed by: Keller Williams Realty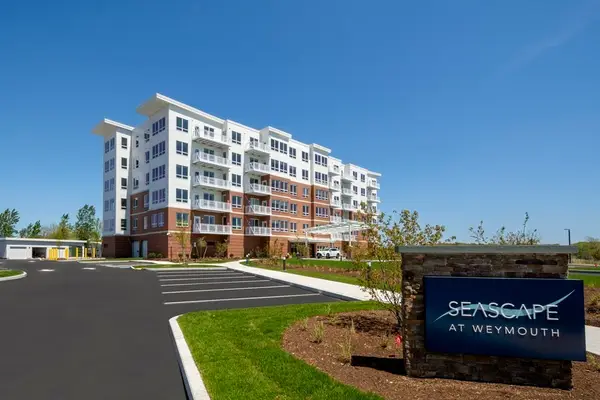 $839,000Active2 beds 2 baths1,201 sq. ft.
130 Broad Reach #410, Weymouth, MA 02091
MLS# 73574486Listed by: Compass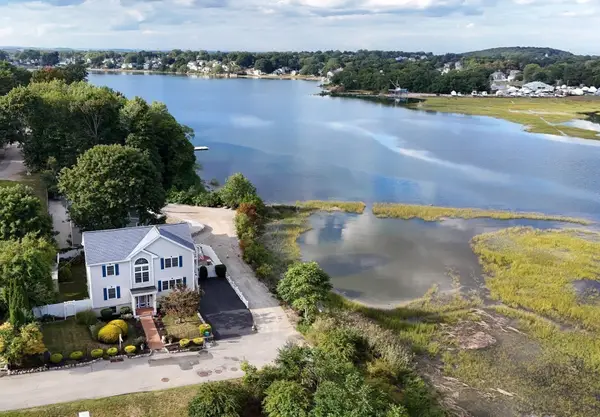 $999,000Active4 beds 4 baths1,920 sq. ft.
5 Seminole Ave, Weymouth, MA 02188
MLS# 73573152Listed by: ELITE Realty Advisors


Protect your home and budget from life's surprises with an Assurant Home Warranty, backed by a partner that supports you through every step of homeownership. Explore Plans.
© 2026 Better Homes and Gardens Real Estate LLC. An Anywhere Real Estate company. All rights reserved. Better Homes and Gardens® Real Estate is a registered trademark owned by Meredith Operations Corporation, licensed to Better Homes and Gardens Real Estate LLC and used with permission. Better Homes and Gardens Real Estate LLC fully supports the principles of the Fair Housing Act and the Equal Opportunity Act. Listing information is deemed reliable but is not guaranteed accurate.
Each office is independently owned and operated.
Any services or products provided by third parties are not provided by, affiliated with or related to Better Homes and Gardens Real Estate LLC, or its affiliated companies.