
35 Lake Drive, Wilbraham, MA 01095
Local realty services provided by:Better Homes and Gardens Real Estate The Masiello Group
35 Lake Drive,Wilbraham, MA 01095
$299,900
- 3 Beds
- 2 Baths
- 1,387 sq. ft.
- Single family
- Active
Listed by: kara rice, kara rice
Office: executive real estate, inc.
MLS#:73524355
Source:MLSPIN
Price summary
- Price:$299,900
- Price per sq. ft.:$216.22
About this home
PRICED TO SELL!! SELLER IS MOTIVATED & LOOKING FOR A QUICK CLOSING. Looking for a lakefront opportunity in Wilbraham? Look no further! This adorable Cape-style home offers stunning views of 9 Mile Pond from most rooms in the house. The spring-fed pond is known for its stocked trout fishing, creating the perfect setting for outdoor enthusiasts and nature lovers alike. Featuring 3 bedrooms w/ hardwood floors, the primary bedroom located on the first floor offers a slider to a deck overlooking the pond. The home also features living room with fireplace, dining room, finished lower level, heated bonus room above the garage providing flexible living space and 2 full baths. While the home could benefit from some cosmetic updates, it presents an incredible opportunity to make this waterfront gem your own. A perfect setting for a new family looking to enjoy peaceful pond-front living. Major updates such as newer roof, windows and siding. HIGHEST/BEST DUE MONDAY BY 5PM.
Contact an agent
Home facts
- Year built:1966
- Listing ID #:73524355
- Updated:July 21, 2026 at 11:02 AM
Rooms and interior
- Bedrooms:3
- Total bathrooms:2
- Full bathrooms:2
- Rooms Total:6
- Flooring:Carpet, Hardwood, Vinyl
- Dining Description:Closet, Hardwood
- Kitchen Description:Ceiling Fan(s), Dishwasher, Flooring - Laminate, Range, Refrigerator, Trash Compactor, Vacuum System
- Basement Description:Concrete, Full, Garage Access, Interior Entry, Partially Finished, Walk-Out Access
- Living area:1,387 sq. ft.
Heating and cooling
- Cooling:Window Unit(s)
- Heating:Electric Baseboard
Structure and exterior
- Roof:Shingle
- Year built:1966
- Building area:1,387 sq. ft.
- Lot area:0.52 Acres
- Lot Features:Cleared, Level
- Architectural Style:Cape
- Construction Materials:Frame
- Exterior Features:Deck - Wood, Rain Gutters, Sprinkler System, Storage
- Foundation Description:Concrete Perimeter
Schools
- High school:Mrhs
- Middle school:Wilb Middle
- Elementary school:Stony/Soule
Utilities
- Water:Public
- Sewer:Private Sewer
Finances and disclosures
- Price:$299,900
- Price per sq. ft.:$216.22
- Tax amount:$6,358 (2025)
Features and amenities
- Appliances:Dishwasher, Dryer, Range, Refrigerator, Vacuum System, Washer
- Laundry features:Dryer, Electric Dryer Hookup, In Basement, Washer, Washer Hookup
- Amenities:Central Vacuum
- Pool features:Above Ground, Private Pool
Parking
- Total parking spaces:6
- Parking description:Attached, Garage Door Opener, Paved, Paved Drive, Storage, Workshop in Garage
- Garage:Yes
- Garage spaces:2
New listings near 35 Lake Drive
- New
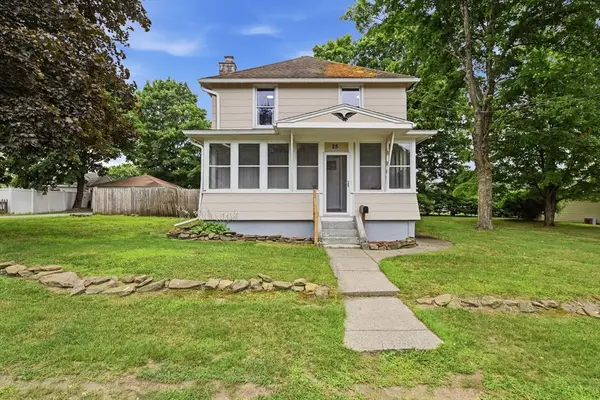 $370,000Active4 beds 2 baths1,552 sq. ft.
25 Pineywood Ave, Wilbraham, MA 01095
MLS# 73552351Listed by: REMAX Connections - Belchertown - New
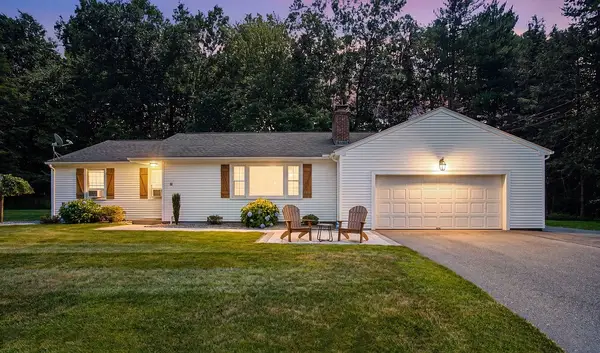 $469,900Active4 beds 2 baths1,636 sq. ft.
18 Devonshire Drive, Wilbraham, MA 01095
MLS# 73551662Listed by: Executive Real Estate, Inc. - New
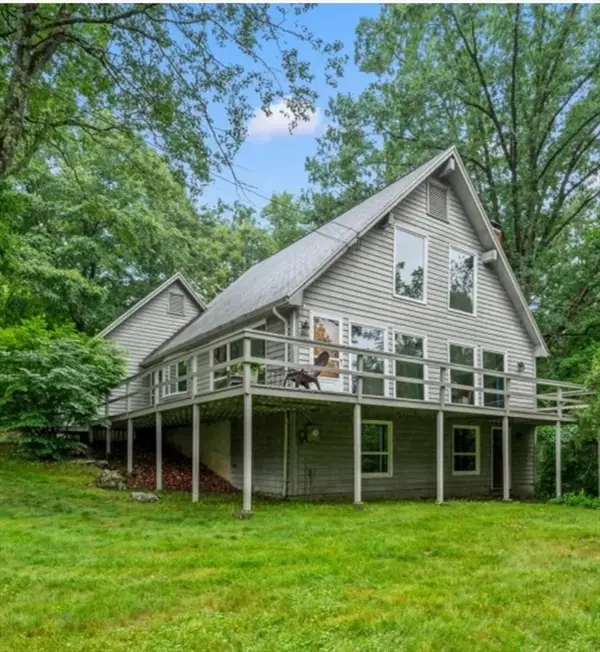 $399,000Active2 beds 2 baths1,728 sq. ft.
8 Chestnut Hill Rd, Wilbraham, MA 01095
MLS# 73549232Listed by: Keller Williams Realty - New
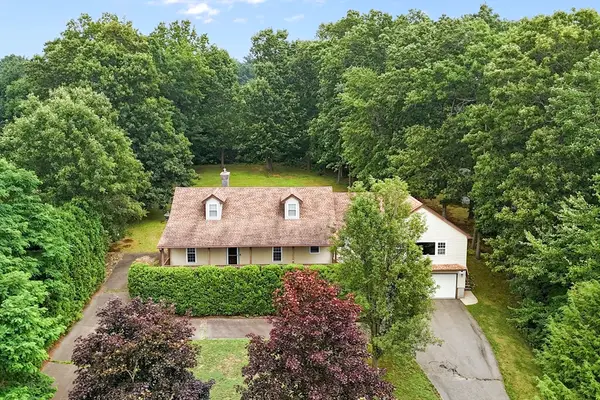 $599,000Active4 beds 3 baths2,507 sq. ft.
7 Margaret Dr, Wilbraham, MA 01095
MLS# 73551096Listed by: ERA M Connie Laplante Real Estate - New
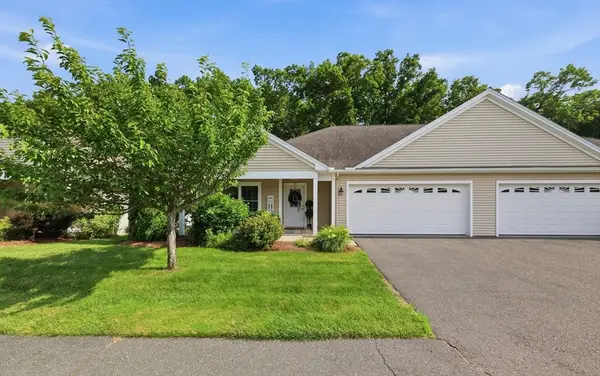 $435,000Active2 beds 2 baths1,376 sq. ft.
79 Cherry Dr #79, Wilbraham, MA 01095
MLS# 73550834Listed by: Berkshire Hathaway HomeServices Realty Professionals - New
 $589,900Active3 beds 2 baths1,772 sq. ft.
101 Sandalwood Drive #00, Wilbraham, MA 01095
MLS# 73550609Listed by: Carnevale Real Estate - New
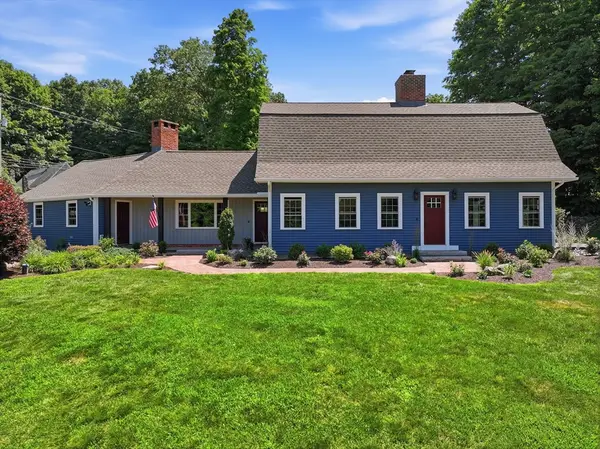 $799,900Active3 beds 3 baths2,372 sq. ft.
2 Meeting House Ln, Wilbraham, MA 01095
MLS# 73550174Listed by: Real Broker MA, LLC - New
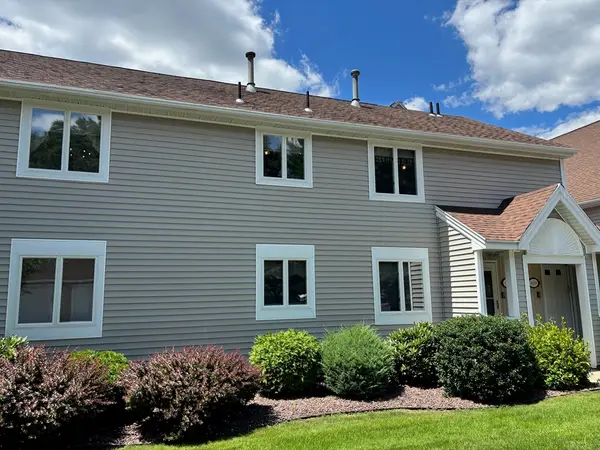 $310,000Active2 beds 2 baths1,319 sq. ft.
2205 Boston Road #O139, Wilbraham, MA 01095
MLS# 73549840Listed by: Berkshire Hathaway HomeServices Realty Professionals - New
 $850,000Active4 beds 4 baths4,184 sq. ft.
4 Iroquois Ln, Wilbraham, MA 01095
MLS# 73548584Listed by: Coldwell Banker Realty - Western MA - New
 $725,000Active5 beds 3 baths2,953 sq. ft.
20 Shirley St, Wilbraham, MA 01095
MLS# 73548311Listed by: Executive Real Estate, Inc.


Protect your home and budget from life's surprises with an Assurant Home Warranty, backed by a partner that supports you through every step of homeownership. Explore Plans.
© 2026 Better Homes and Gardens Real Estate LLC. An Anywhere Real Estate company. All rights reserved. Better Homes and Gardens® Real Estate is a registered trademark owned by Meredith Operations Corporation, licensed to Better Homes and Gardens Real Estate LLC and used with permission. Better Homes and Gardens Real Estate LLC fully supports the principles of the Fair Housing Act and the Equal Opportunity Act. Listing information is deemed reliable but is not guaranteed accurate.
Each office is independently owned and operated.
Any services or products provided by third parties are not provided by, affiliated with or related to Better Homes and Gardens Real Estate LLC, or its affiliated companies.