
4 Iroquois Ln, Wilbraham, MA 01095
Local realty services provided by:Better Homes and Gardens Real Estate The Shanahan Group
4 Iroquois Ln,Wilbraham, MA 01095
$850,000
- 4 Beds
- 4 Baths
- 4,184 sq. ft.
- Single family
- Active
Upcoming open houses
- Sat, Jul 1812:00 pm - 02:00 pm
- Sun, Jul 1912:00 pm - 02:00 pm
Listed by: karen king group, lauren fox
Office: coldwell banker realty - western ma
MLS#:73548584
Source:MLSPIN
Price summary
- Price:$850,000
- Price per sq. ft.:$203.15
About this home
Welcome to this exceptional custom Colonial, perfectly situated on 1.42 private acres in one of Wilbraham’s most sought-after neighborhoods. This updated home has a beautiful chef’s kitchen, a spectacular sunroom with soaring cathedral ceilings, and a resort style in ground pool. Retreat to the luxurious primary suite complete with a spa-inspired bath featuring a Jacuzzi soaking tub, double vanity, walk-in shower, dressing room, and generous walk-in closet. Three additional bedrooms with attached bathrooms provide ample space for family and guests. Step outside to your own private oasis featuring a composite deck, gazebo, sprinkler system, and beautiful fenced yard. Conveniently located near shopping, walking trails, golf courses, conservation land, and both Wilbraham & Monson Academy and the Minnechaug Regional school system, this is a rare opportunity to own an exceptional Wilbraham home.
Contact an agent
Home facts
- Year built:1996
- Listing ID #:73548584
- Updated:July 16, 2026 at 11:11 AM
Rooms and interior
- Bedrooms:4
- Total bathrooms:4
- Full bathrooms:3
- Half bathrooms:1
- Rooms Total:9
- Flooring:Flooring - Hardwood, Flooring - Stone/Ceramic Tile, Hardwood, Marble, Tile
- Dining Description:Closet, Crown Molding, Decorative Molding, Flooring - Marble, Pendant, Recessed Lighting
- Bathrooms Description:Bathroom, Bathroom - Full, Bathroom - With Tub & Shower
- Kitchen Description:Bathroom - Half, Countertops - Stone/Granite/Solid, Dining Area, Dishwasher, Exterior Access, Flooring - Stone/Ceramic Tile, Gas Stove, Kitchen, Kitchen Island, Lighting - Pendant, Microwave, Open Floorplan, Oven, Range, Range Hood, Recessed Lighting, Refrigerator, Trash Compactor, Water Treatment, Wine Refrigerator
- Basement Description:Concrete, Full, Garage Access, Interior Entry, Unfinished, Walk-Out Access
- Living area:4,184 sq. ft.
Heating and cooling
- Cooling:3 Cooling Zones, Central Air
- Heating:Forced Air, Oil
- Central air:Yes
Structure and exterior
- Year built:1996
- Building area:4,184 sq. ft.
- Lot area:1.42 Acres
- Lot Features:Wooded
- Architectural Style:Colonial
- Exterior Features:Deck, Deck - Composite, Rain Gutters, Sprinkler System
- Foundation Description:Concrete Perimeter
Schools
- High school:Minnechaug Regional
Utilities
- Water:Private
- Sewer:Private Sewer
Finances and disclosures
- Price:$850,000
- Price per sq. ft.:$203.15
- Tax amount:$14,012 (2026)
Features and amenities
- Appliances:Dishwasher, Dryer, Intercom, Microwave, Range, Range Hood, Refrigerator, Washer, Water Treatment, Wine Refrigerator
- Laundry features:Countertops - Stone/Granite/Solid, Dryer, Electric Dryer Hookup, First Floor, Flooring - Stone/Ceramic Tile, Recessed Lighting, Washer, Washer Hookup
- Amenities:Ceiling Fan(s), Central Vacuum, Closet, Crown Molding, Foyer, Lighting - Overhead, Recessed Lighting, Wet Bar, Wired For Sound
- Pool features:In Ground, Private Pool
Parking
- Total parking spaces:10
- Parking description:Attached, Garage Door Opener, Garage Faces Side, Off Street, Oversized, Storage, Under
- Garage:Yes
- Garage spaces:3
New listings near 4 Iroquois Ln
- Open Sat, 12 to 1:30pmNew
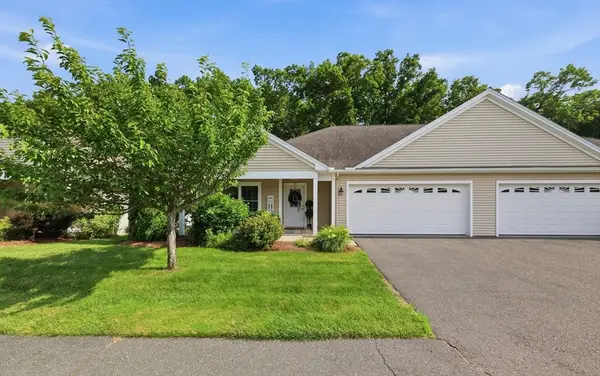 $435,000Active2 beds 2 baths1,376 sq. ft.
79 Cherry Dr #79, Wilbraham, MA 01095
MLS# 73550834Listed by: Berkshire Hathaway HomeServices Realty Professionals - New
 $589,900Active3 beds 2 baths1,772 sq. ft.
101 Sandalwood Drive #00, Wilbraham, MA 01095
MLS# 73550609Listed by: Carnevale Real Estate - New
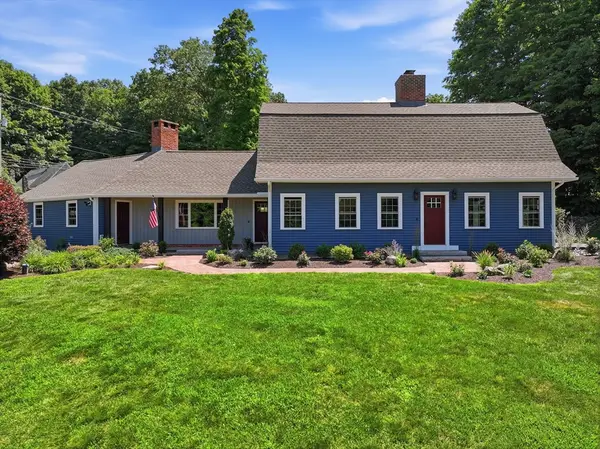 $799,900Active3 beds 3 baths2,372 sq. ft.
2 Meeting House Ln, Wilbraham, MA 01095
MLS# 73550174Listed by: Real Broker MA, LLC - New
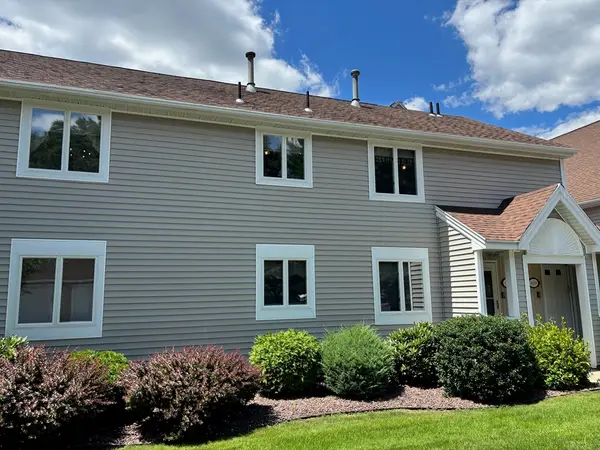 $310,000Active2 beds 2 baths1,319 sq. ft.
2205 Boston Road #O139, Wilbraham, MA 01095
MLS# 73549840Listed by: Berkshire Hathaway HomeServices Realty Professionals - New
 $725,000Active5 beds 3 baths2,953 sq. ft.
20 Shirley St, Wilbraham, MA 01095
MLS# 73548311Listed by: Executive Real Estate, Inc. - New
 $350,000Active3 beds 3 baths1,668 sq. ft.
2205 Boston Rd #C25, Wilbraham, MA 01095
MLS# 73548203Listed by: Panarelli Properties, Inc. - New
 $1,200,000Active4 beds 3 baths4,337 sq. ft.
212 Springfield St, Wilbraham, MA 01095
MLS# 73544240Listed by: Cuoco & Co. Real Estate - New
 $789,900Active4 beds 4 baths3,300 sq. ft.
111 Springfield Street, Wilbraham, MA 01095
MLS# 73547659Listed by: J. Pelissier Real Estate - New
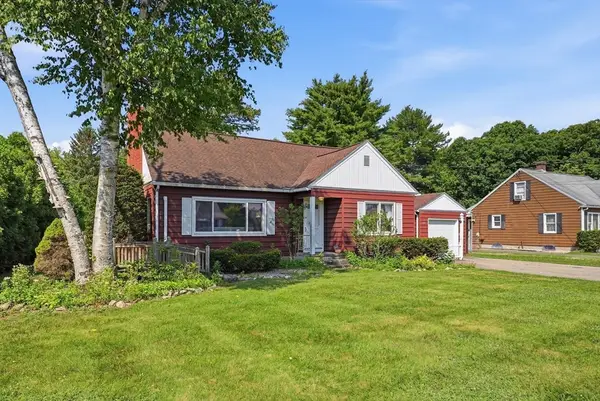 $349,900Active2 beds 1 baths1,032 sq. ft.
161 Stony Hill Rd, Wilbraham, MA 01095
MLS# 73545732Listed by: Kelley & Katzer Real Estate, LLC


Protect your home and budget from life's surprises with an Assurant Home Warranty, backed by a partner that supports you through every step of homeownership. Explore Plans.
© 2026 Better Homes and Gardens Real Estate LLC. An Anywhere Real Estate company. All rights reserved. Better Homes and Gardens® Real Estate is a registered trademark owned by Meredith Operations Corporation, licensed to Better Homes and Gardens Real Estate LLC and used with permission. Better Homes and Gardens Real Estate LLC fully supports the principles of the Fair Housing Act and the Equal Opportunity Act. Listing information is deemed reliable but is not guaranteed accurate.
Each office is independently owned and operated.
Any services or products provided by third parties are not provided by, affiliated with or related to Better Homes and Gardens Real Estate LLC, or its affiliated companies.