
24 Apache Way, Wilmington, MA 01887
Local realty services provided by:Better Homes and Gardens Real Estate The Masiello Group
24 Apache Way,Wilmington, MA 01887
$999,900
- 3 Beds
- 3 Baths
- 2,422 sq. ft.
- Single family
- Active
Upcoming open houses
- Sat, Jul 2511:00 am - 01:00 pm
Listed by: chrisanne connolly
Office: wilson wolfe real estate
MLS#:73553571
Source:MLSPIN
Price summary
- Price:$999,900
- Price per sq. ft.:$412.84
About this home
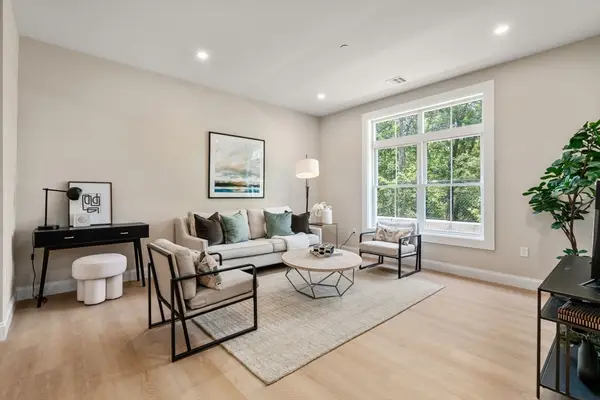
** OPEN HOUSE 7/25 SATURDAY 11-1**Nestled down a long drive in a coveted neighborhood, 24 Apache Way has been immaculately maintained and carefully updated by its current and ONLY owner. The appeal doesn’t stop at the inviting Farmer's porch inside, the main level offers a welcoming foyer with a double closet, gleaming oak floors and fresh neutral paint throughout, updated lighting, a refreshed kitchen that opens onto a large deck overlooking a peaceful, private yard abutting conservation land, a remodeled 1/2 bath w/laundry, a comfortable and casual fireplaced family room and an open concept living/dining room combo that's ideal for entertaining. The second floor offers three bedrooms, a renovated full bath, and a primary ensuite retreat with an additional newer full bath replete with glass walk-in tiled shower, double vanity & a walk-in closet, and a separate office or den that provides an open staircase leading to a huge, finished walk-up that can be used to suit many different needs.The lower level includes a utility/workshop/storage area and access to the two-car garage.PLUS: NEWER Hardy board siding, replaced 35YR architectural roof & GAS heat. A lovely home just waiting for you to spend the next 30 years or more!...
Contact an agent
Home facts
- Year built:1996
- Listing ID #:73553571
- Updated:July 25, 2026 at 06:59 PM
Rooms and interior
- Bedrooms:3
- Total bathrooms:3
- Full bathrooms:2
- Half bathrooms:1
- Rooms Total:10
- Flooring:Carpet, Flooring - Hardwood, Flooring - Wall to Wall Carpet, Hardwood, Tile
- Dining Description:Hardwood, Open Floorplan, Overhead
- Kitchen Description:Countertops - Stone/Granite/Solid, Countertops - Upgraded, Deck - Exterior, Dining Area, Dishwasher, Flooring - Hardwood, Kitchen Island, Lighting - Sconce, Microwave, Open Floorplan, Plumbed For Ice Maker, Range, Refrigerator, Slider, Stainless Steel Appliances
- Basement Description:Concrete, Full, Garage Access, Interior Entry, Unfinished, Walk-Out Access
- Living area:2,422 sq. ft.
Heating and cooling
- Cooling:1 Cooling Zone, Central Air
- Heating:Forced Air, Natural Gas
- Central air:Yes
Structure and exterior
- Roof:Shingle
- Year built:1996
- Building area:2,422 sq. ft.
- Lot area:0.98 Acres
- Lot Features:Cul-De-Sac, Level, Wooded
- Architectural Style:Colonial
- Construction Materials:Frame
- Exterior Features:Deck, Porch, Professional Landscaping, Rain Gutters
- Foundation Description:Concrete Perimeter
Schools
- High school:Wilmington
- Middle school:Wilmington
- Elementary school:Shawsheen/West
Utilities
- Water:Public
- Sewer:Private Sewer
Finances and disclosures
- Price:$999,900
- Price per sq. ft.:$412.84
- Tax amount:$10,020 (2025)
Features and amenities
- Appliances:Dishwasher, Dryer, Microwave, Range, Refrigerator, Washer
- Laundry features:Dryer, Electric Dryer Hookup, First Floor, Washer, Washer Hookup
- Amenities:Ceiling Fan(s), Closet/Cabinets - Custom Built, Entry Hall, Gas Water Heater, Lighting - Overhead, Recessed Lighting
Parking
- Total parking spaces:6
- Parking description:Attached, Garage Faces Side, Insulated, Off Street, Paved, Paved Drive, Tandem, Under
- Garage:Yes
- Garage spaces:2
New listings near 24 Apache Way
- Open Sat, 10am to 12pmNew
 $1,296,333Active3 beds 3 baths3,330 sq. ft.
333 Chestnut Street, Wilmington, MA 01887
MLS# 73553481Listed by: Wilson Wolfe Real Estate - Open Sun, 11am to 12:30pmNew
 $1,498,000Active4 beds 3 baths3,796 sq. ft.
4 Murray Hill Circle, Wilmington, MA 01887
MLS# 73553503Listed by: Compass - Open Sun, 11am to 1pmNew
 $799,900Active4 beds 3 baths1,935 sq. ft.
3 Forest St, Wilmington, MA 01887
MLS# 73553531Listed by: Elite Realty Experts, LLC - Open Sun, 11am to 12:30pmNew
 $699,000Active3 beds 1 baths1,554 sq. ft.
7 Drury Lane, Wilmington, MA 01887
MLS# 73553177Listed by: Lamacchia Realty, Inc. - Open Sat, 11am to 1pmNew
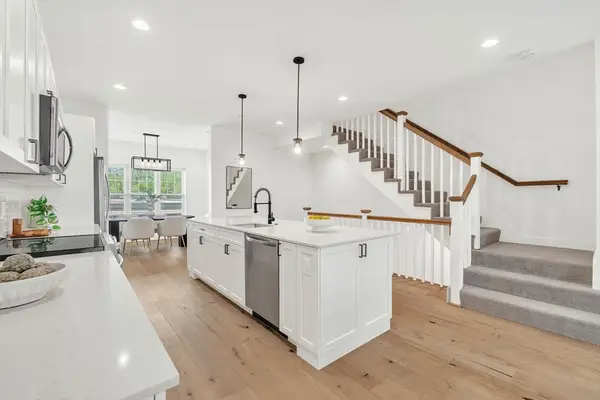 $899,900Active3 beds 4 baths2,615 sq. ft.
635 Main St. #2, Wilmington, MA 01887
MLS# 73552304Listed by: Right Way Realty LLC - New
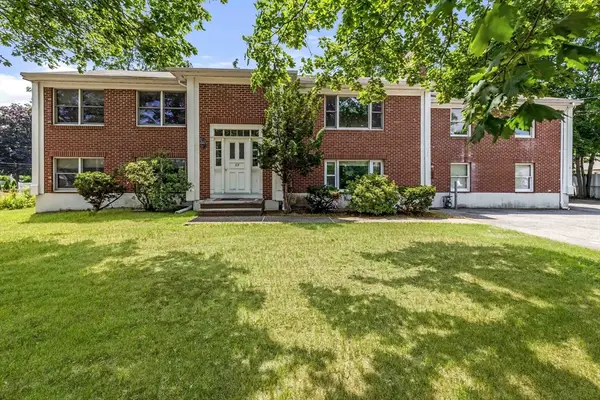 $885,000Active5 beds 4 baths2,206 sq. ft.
11 Main St, Wilmington, MA 01887
MLS# 73551070Listed by: Brad Hutchinson Real Estate - New
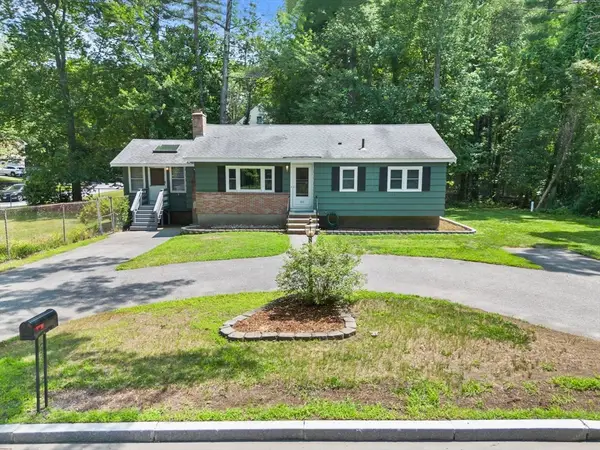 $625,000Active3 beds 1 baths2,256 sq. ft.
266 Burlington Avenue, Wilmington, MA 01887
MLS# 73550632Listed by: RE/MAX 360 - New
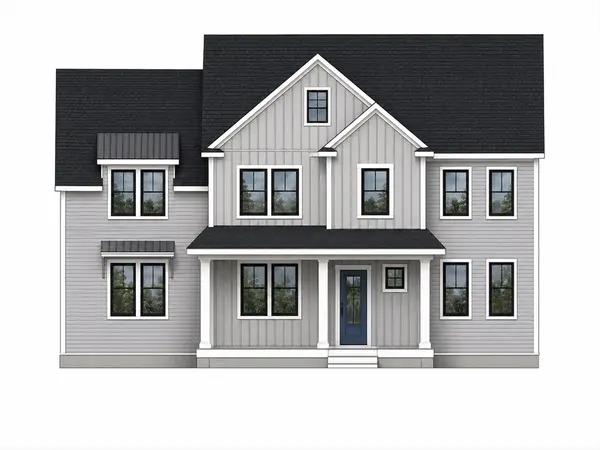 $1,450,000Active4 beds 4 baths3,600 sq. ft.
Lot 6 Gowing Rd Ext, Wilmington, MA 01887
MLS# 73549980Listed by: Coldwell Banker Realty - Wilmington - Open Sun, 11:30am to 1pmNew
 $519,000Active1 beds 1 baths758 sq. ft.
7 Cross St #306, Wilmington, MA 01887
MLS# 73550025Listed by: Charlesgate Realty Group, llc


Protect your home and budget from life's surprises with an Assurant Home Warranty, backed by a partner that supports you through every step of homeownership. Explore Plans.
© 2026 Better Homes and Gardens Real Estate LLC. An Anywhere Real Estate company. All rights reserved. Better Homes and Gardens® Real Estate is a registered trademark owned by Meredith Operations Corporation, licensed to Better Homes and Gardens Real Estate LLC and used with permission. Better Homes and Gardens Real Estate LLC fully supports the principles of the Fair Housing Act and the Equal Opportunity Act. Listing information is deemed reliable but is not guaranteed accurate.
Each office is independently owned and operated.
Any services or products provided by third parties are not provided by, affiliated with or related to Better Homes and Gardens Real Estate LLC, or its affiliated companies.