
266 Burlington Avenue, Wilmington, MA 01887
Local realty services provided by:Better Homes and Gardens Real Estate The Shanahan Group
266 Burlington Avenue,Wilmington, MA 01887
$625,000
- 3 Beds
- 1 Baths
- 2,256 sq. ft.
- Single family
- Active
Upcoming open houses
- Sat, Jul 1812:00 pm - 02:00 pm
- Sun, Jul 1912:00 pm - 02:00 pm
Listed by: mitchell rosenwald
Office: re/max 360
MLS#:73550632
Source:MLSPIN
Price summary
- Price:$625,000
- Price per sq. ft.:$277.04
About this home
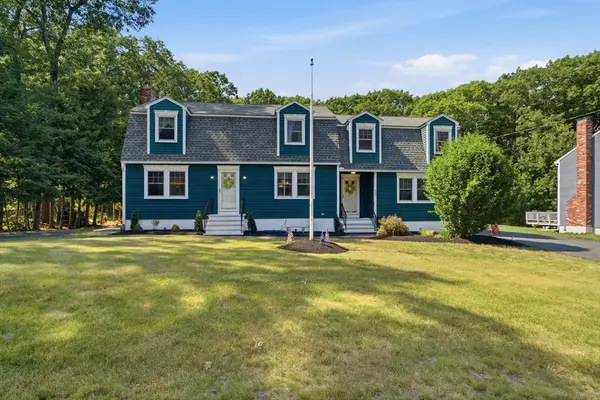
Turn-Key corner lot Ranch w/3 Bedrooms & 1 bathroom (completely renovated) w/a fireplace in living/dining room w/picture window.Home has hardwood floors throughout family room,living/dining room area & all bedrooms.Oversized family room w/ cathedral ceiling,sky lights,ceiling fan & bay window overlooking back yard.Open concept into large kitchen w/plenty of pantry space.The door off kitchen leads to a large private composite deck that overlooks backyard.Interior was just completely painted and exterior was painted in the last 3 years.Recent updates include dishwasher,new water heater & oil tank,furnace control panel,expansion tank, & new sump pump w/battery back up,& windows replaced approx. 2008 by previous owner.According to seller,not had any water issue in basement. Large basement w/ additional storage and/or living space & washer dryer hook ups. 1st Showing start on OPEN HOUSE Sat. July 18th @ 12pm-2pm & Sun., July 19th @12pm-2pm. Offers due 7/21 @12pm make good 24hrs to respond.
Contact an agent
Home facts
- Year built:1956
- Listing ID #:73550632
- Updated:July 17, 2026 at 04:57 AM
Rooms and interior
- Bedrooms:3
- Total bathrooms:1
- Full bathrooms:1
- Rooms Total:6
- Flooring:Hardwood, Tile
- Dining Description:Hardwood, Window(s) - Picture
- Kitchen Description:Closet, Deck - Exterior, Dishwasher, Disposal, Exterior Access, Flooring - Stone/Ceramic Tile, Freezer, Lighting - Overhead, Open Floorplan, Oven, Pantry, Range, Refrigerator
- Basement Description:Concrete, Full, Interior Entry, Sump Pump, Walk-Out Access
- Living area:2,256 sq. ft.
Heating and cooling
- Cooling:Dual, Wall Unit(s)
- Heating:Baseboard, Oil
Structure and exterior
- Roof:Shingle
- Year built:1956
- Building area:2,256 sq. ft.
- Lot area:0.32 Acres
- Lot Features:Corner Lot, Gentle Sloping, Level
- Architectural Style:Ranch
- Construction Materials:Frame
- Exterior Features:Deck, Deck - Composite, Garden, Rain Gutters, Storage
- Foundation Description:Concrete Perimeter
Schools
- High school:Wilmington High School
- Middle school:Wilmington Middle School
Utilities
- Water:Public
- Sewer:Private Sewer
Finances and disclosures
- Price:$625,000
- Price per sq. ft.:$277.04
- Tax amount:$6,466 (2026)
Features and amenities
- Appliances:Dishwasher, Disposal, Freezer, Range, Refrigerator
- Laundry features:Electric Dryer Hookup, In Basement, Washer Hookup
- Amenities:Internet Available - Broadband
Parking
- Total parking spaces:5
- Parking description:Off Street, Paved, Paved Drive
New listings near 266 Burlington Avenue
- Open Sun, 11:30am to 1pmNew
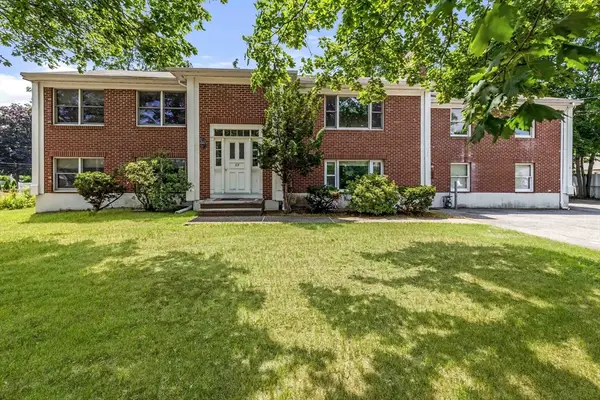 $885,000Active5 beds 4 baths2,206 sq. ft.
11 Main St, Wilmington, MA 01887
MLS# 73551070Listed by: Brad Hutchinson Real Estate - New
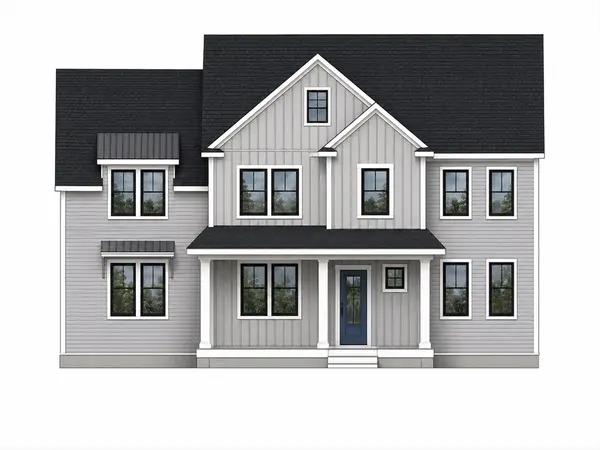 $1,450,000Active4 beds 4 baths3,600 sq. ft.
Lot 6 Gowing Rd Ext, Wilmington, MA 01887
MLS# 73549980Listed by: Coldwell Banker Realty - Wilmington - Open Sat, 11am to 12:30pmNew
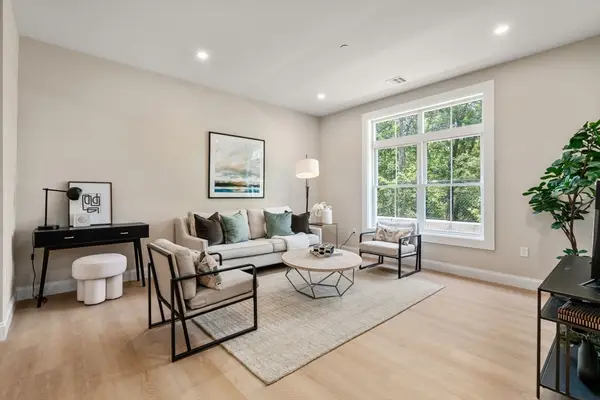 $519,000Active1 beds 1 baths758 sq. ft.
7 Cross St #306, Wilmington, MA 01887
MLS# 73550025Listed by: Charlesgate Realty Group, llc - New
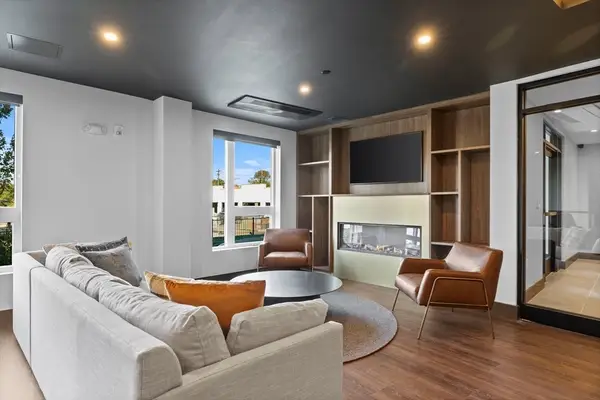 $685,000Active2 beds 2 baths1,021 sq. ft.
203 Lowell St. #318, Wilmington, MA 01887
MLS# 73548118Listed by: Right Way Realty LLC - Open Sat, 11am to 12:30pmNew
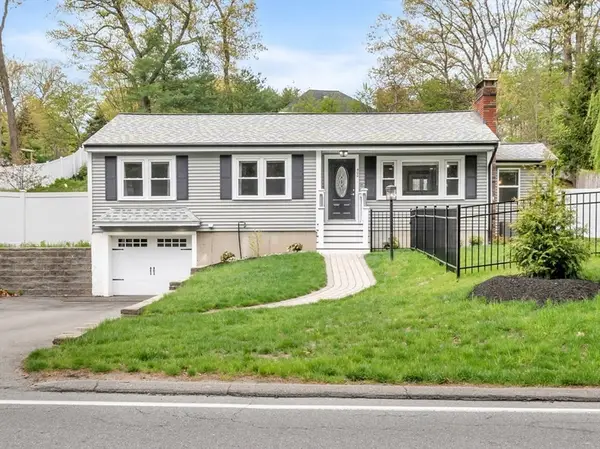 $799,900Active3 beds 2 baths1,615 sq. ft.
400 Andover St, Wilmington, MA 01887
MLS# 73547557Listed by: Lillian Montalto Signature Properties - Open Sat, 10 to 11:30amNew
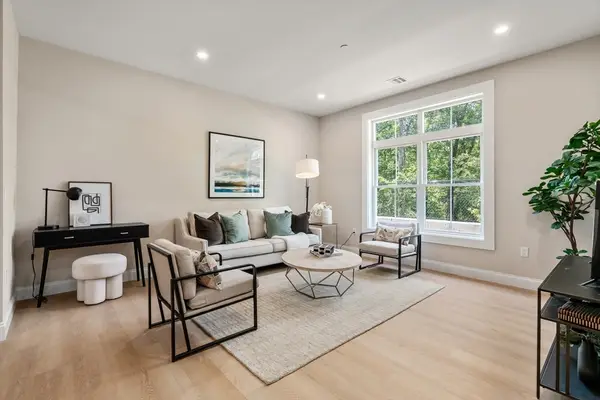 $489,000Active1 beds 1 baths770 sq. ft.
7 Cross St #102, Wilmington, MA 01887
MLS# 73546563Listed by: Charlesgate Realty Group, llc - Open Fri, 4 to 6pmNew
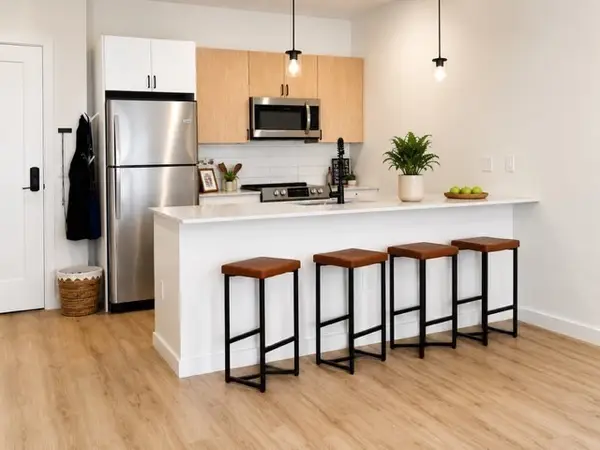 $489,000Active1 beds 1 baths718 sq. ft.
635 Main St. #112, Wilmington, MA 01887
MLS# 73546378Listed by: Right Way Realty LLC - New
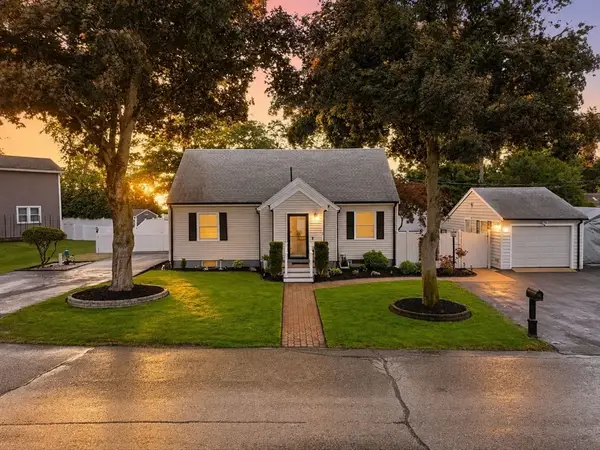 $815,000Active4 beds 3 baths2,270 sq. ft.
2 Chapman Ave, Wilmington, MA 01887
MLS# 73545730Listed by: Invest Realty Group - Open Sat, 12:30 to 2pmNew
 $919,900Active3 beds 3 baths2,804 sq. ft.
19 Blanchard Road, Wilmington, MA 01887
MLS# 73544929Listed by: Silver Key Homes Realty


Protect your home and budget from life's surprises with an Assurant Home Warranty, backed by a partner that supports you through every step of homeownership. Explore Plans.
© 2026 Better Homes and Gardens Real Estate LLC. An Anywhere Real Estate company. All rights reserved. Better Homes and Gardens® Real Estate is a registered trademark owned by Meredith Operations Corporation, licensed to Better Homes and Gardens Real Estate LLC and used with permission. Better Homes and Gardens Real Estate LLC fully supports the principles of the Fair Housing Act and the Equal Opportunity Act. Listing information is deemed reliable but is not guaranteed accurate.
Each office is independently owned and operated.
Any services or products provided by third parties are not provided by, affiliated with or related to Better Homes and Gardens Real Estate LLC, or its affiliated companies.