
44 Clark St, Wilmington, MA 01887
Local realty services provided by:Better Homes and Gardens Real Estate The Masiello Group
44 Clark St,Wilmington, MA 01887
$565,000
- 3 Beds
- 1 Baths
- 1,050 sq. ft.
- Single family
- Active
Listed by: druann jedrey
Office: leading edge real estate
MLS#:73584361
Source:MLSPIN
Price summary
- Price:$565,000
- Price per sq. ft.:$538.1
About this home
A smart start in the heart of Wilmington! 44 Clark Street offers the independence of single-family living with the ease and manageability condo buyers often seek—without the condo fee. Set in a convenient in-town location close to shopping, dining and the commuter rail, this charming home makes everyday life easy. Inside, hardwood floors bring warmth throughout, while the eat-in kitchen features granite countertops and a comfortable gathering space. The primary bedroom stands out with its distinctive wood-planked ceiling, adding character and warmth. Outside, a manageable sized yard offers just enough space to relax, garden or entertain without demanding your weekends. A new, state-of-the-art septic system is a significant recent upgrade and one less thing for the next owner to think about. Whether you’re buying your first home, downsizing or simply looking for a well-located alternative to condo living, 44 Clark Street is an opportunity worth seeing.
Contact an agent
Home facts
- Year built:1931
- Listing ID #:73584361
- Updated:October 06, 2026 at 11:19 AM
Rooms and interior
- Bedrooms:3
- Total bathrooms:1
- Full bathrooms:1
- Rooms Total:6
- Dining Description:Hardwood, Overhead
- Kitchen Description:Ceiling Fan(s), Countertops - Stone/Granite/Solid, Dishwasher, Flooring - Hardwood, Range, Refrigerator
- Basement Description:Full, Unfinished
- Living area:1,050 sq. ft.
Heating and cooling
- Heating:Baseboard, Oil
Structure and exterior
- Roof:Shingle
- Year built:1931
- Building area:1,050 sq. ft.
- Lot area:0.15 Acres
- Architectural Style:Colonial
- Construction Materials:Frame
- Exterior Features:Porch
- Foundation Description:Stone
Utilities
- Water:Public
- Sewer:Private Sewer
Finances and disclosures
- Price:$565,000
- Price per sq. ft.:$538.1
- Tax amount:$5,457 (2026)
Features and amenities
- Appliances:Dishwasher, Range, Refrigerator
Parking
- Total parking spaces:2
- Parking description:Off Street, Paved Drive
New listings near 44 Clark St
- New
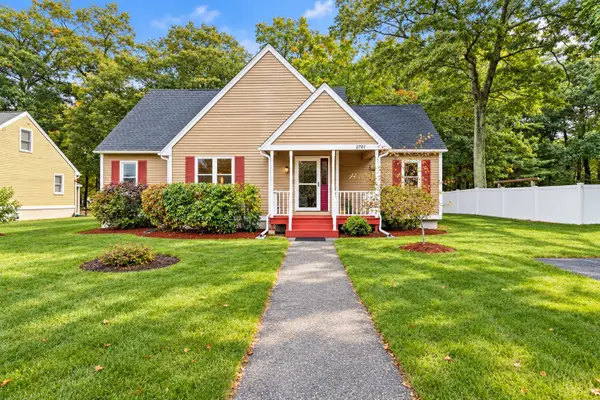 $719,900Active3 beds 2 baths1,953 sq. ft.
2701 Pouliot Pl, Wilmington, MA 01887
MLS# 73585454Listed by: Compass - New
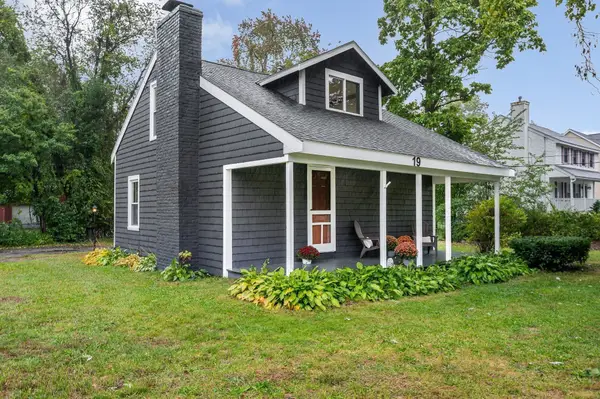 $549,900Active4 beds 1 baths1,140 sq. ft.
19 South Street, Wilmington, MA 01887
MLS# 73584871Listed by: Wilson Wolfe Real Estate - New
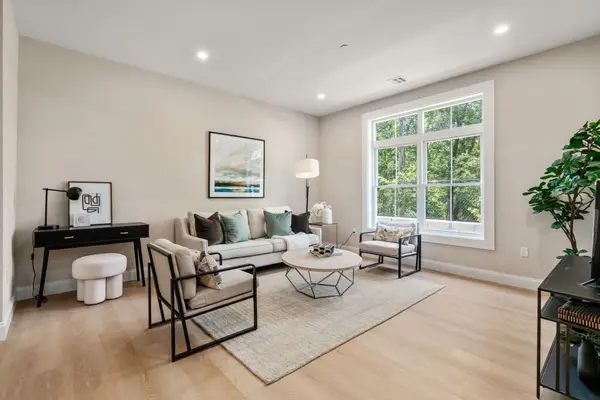 $499,900Active1 beds 1 baths775 sq. ft.
7 Cross St #201, Wilmington, MA 01887
MLS# 73584626Listed by: Charlesgate Realty Group, llc - New
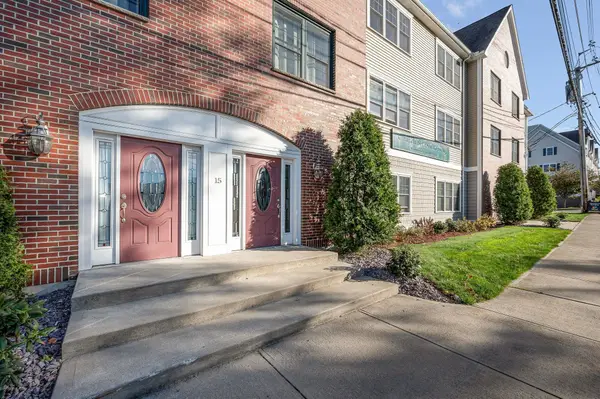 $449,900Active1 beds 1 baths836 sq. ft.
15 Church St #304, Wilmington, MA 01887
MLS# 73584366Listed by: Wilson Wolfe Real Estate  $725,000Active3 beds 2 baths1,563 sq. ft.
10 Frederick Drive, Wilmington, MA 01887
MLS# 73581412Listed by: LAER Realty Partners- New
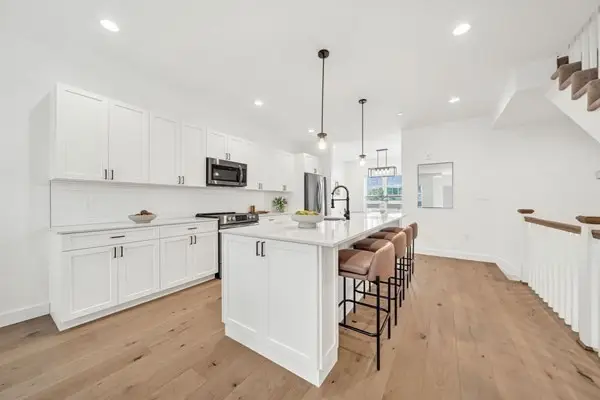 $899,900Active3 beds 4 baths2,616 sq. ft.
635 Main Street #4, Wilmington, MA 01887
MLS# 73584042Listed by: Right Way Realty LLC - New
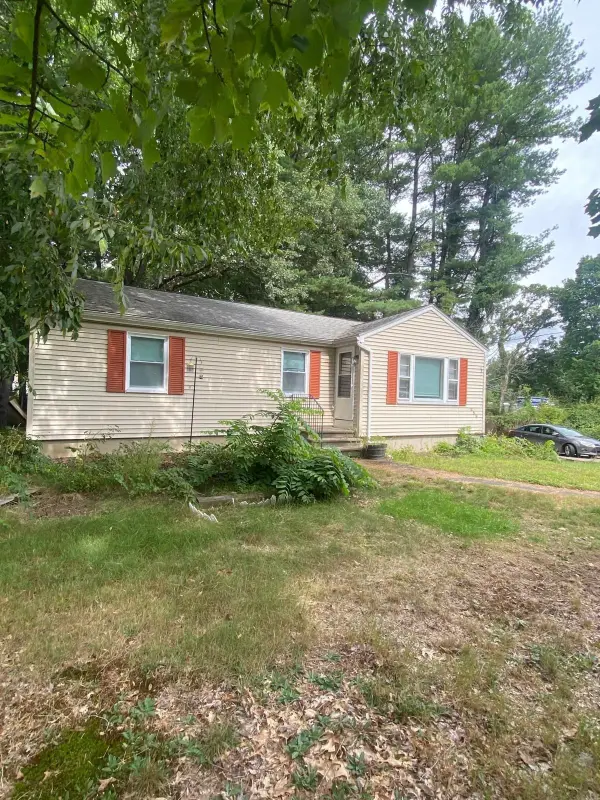 $624,974Active3 beds 1 baths1,164 sq. ft.
266 Lowell St, Wilmington, MA 01887
MLS# 73584045Listed by: United Brokers - New
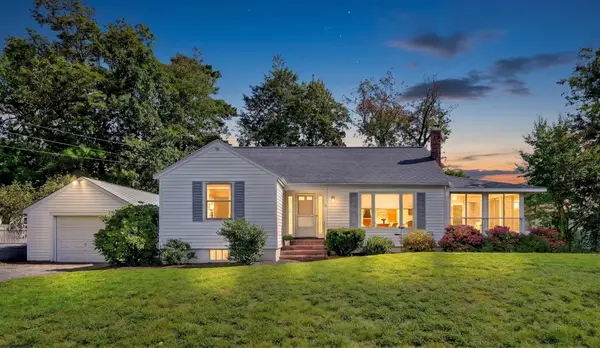 $699,000Active3 beds 2 baths1,485 sq. ft.
6 Sprucewood Rd, Wilmington, MA 01887
MLS# 73583919Listed by: Seaport Realty Group - New
 $1,395,000Active4 beds 3 baths3,000 sq. ft.
158 Lake St, Wilmington, MA 01887
MLS# 73583475Listed by: ERA Key Realty Services


Protect your home and budget from life's surprises with an Assurant Home Warranty, backed by a partner that supports you through every step of homeownership. Explore Plans.
© 2026 Better Homes and Gardens Real Estate LLC. An Anywhere Real Estate company. All rights reserved. Better Homes and Gardens® Real Estate is a registered trademark owned by Meredith Operations Corporation, licensed to Better Homes and Gardens Real Estate LLC and used with permission. Better Homes and Gardens Real Estate LLC fully supports the principles of the Fair Housing Act and the Equal Opportunity Act. Listing information is deemed reliable but is not guaranteed accurate.
Each office is independently owned and operated.
Any services or products provided by third parties are not provided by, affiliated with or related to Better Homes and Gardens Real Estate LLC, or its affiliated companies.