
202 Ash St, Winchendon, MA 01475
Local realty services provided by:Better Homes and Gardens Real Estate The Masiello Group
Upcoming open houses
- Thu, Oct 1504:00 pm - 06:00 pm
- Sat, Oct 1711:00 am - 01:00 pm
- Sun, Oct 1811:00 am - 01:00 pm
Listed by: touchstone partners team, rhonda stone
Office: keller williams realty-merrimack
MLS#:73589552
Source:MLSPIN
Price summary
- Price:$750,000
- Price per sq. ft.:$255.1
About this home
Historic character meets country living at “The Corners,” a distinctive Federal-style residence known as the Stearns House, set on 3.03 acres of wooded and open land in Winchendon. With nearly 3,000 sq. ft., 4 bedrooms, 2.5 baths and 5 fireplaces, this property offers generous spaces for everyday living and entertaining.The home features an eat-in kitchen, dining room, spacious living room, office, den and an oversized sunroom with a fireplace. Two covered porches invite you to relax outdoors, while a large mudroom, storage room and attached 5-bay garage add convenience.A 30’ x 34’ post-and-beam barn includes horse stalls, a storage room, animal pen and full loft, complemented by a 12’ x 12’ former icehouse. A small pasture with electric fencing offers space for horses or goats. Enjoy a large fenced dog area and a 32’ x 54’ fenced garden with berry bushes; both fences are removable.The land offers potential to subdivide and create 2 additional ANR lots. Buyer is responsible for verifying feasibility, applying for and obtaining all required Town approvals or endorsements, and completing the Town’s required process. Additional lots are not currently approved.Recent improvements include 37 new double-pane windows (August 2025), additional rear gutters (September 2025), a remodeled main bath with shower, fresh interior paint, refinished wood and painted floors, and new concrete floors in the garage bays. Additional features include an architectural-shingle house roof, metal barn roof, house and barn exterior painting (June 2022), a furnace installed in November 2021, updated 200-amp electrical service, oil heat, town water and sewer, and a stone-wall basement with a concrete floor.Convenient access to Routes 12, 140 and 2, with commuter rail available in Fitchburg. Historic charm, versatile outbuildings and room to cultivate your own country lifestyle!...
Contact an agent
Home facts
- Year built:1780
- Listing ID #:73589552
- Updated:October 14, 2026 at 11:18 AM
Rooms and interior
- Bedrooms:4
- Total bathrooms:3
- Full bathrooms:2
- Half bathrooms:1
- Rooms Total:12
- Flooring:Flooring - Stone/Ceramic Tile, Flooring - Wood, Pine, Wood
- Dining Description:Chair Rail, Crown Molding, Overhead, Wainscoting, Wood
- Kitchen Description:Bathroom - Half, Closet/Cabinets - Custom Built, Countertops - Stone/Granite/Solid, Country Kitchen, Dining Area, Dishwasher, Disposal, Dryer Hookup - Electric, Exterior Access, Oven, Pantry, Range, Range Hood, Refrigerator, Washer Hookup
- Basement Description:Concrete, Interior Entry, Partial, Unfinished, Walk-Out Access
- Living area:2,940 sq. ft.
Heating and cooling
- Cooling:Window Unit(s)
- Heating:Baseboard, Fireplace, Fireplace(s), Oil
Structure and exterior
- Roof:Asphalt/Composition Shingles
- Year built:1780
- Building area:2,940 sq. ft.
- Lot area:3.03 Acres
- Lot Features:Cleared, Corner Lot, Gentle Sloping, Wooded
- Architectural Style:Colonial
- Construction Materials:Frame, Post & Beam
- Exterior Features:Garden, Horses Permitted, Porch, Porch - Enclosed, Rain Gutters, Stone Wall, Storage
- Foundation Description:Concrete Perimeter, Stone
Utilities
- Water:Public
- Sewer:Public Sewer
Finances and disclosures
- Price:$750,000
- Price per sq. ft.:$255.1
- Tax amount:$5,339 (2025)
Features and amenities
- Appliances:Dishwasher, Disposal, Dryer, Range, Range Hood, Refrigerator, Washer
- Laundry features:Dryer, Electric Dryer Hookup, Washer, Washer Hookup
- Amenities:Crown Molding, High Speed Internet, Lighting - Overhead
Parking
- Total parking spaces:22
- Parking description:Carriage Shed, Off Street
- Garage:Yes
- Garage spaces:5
New listings near 202 Ash St
- Coming Soon
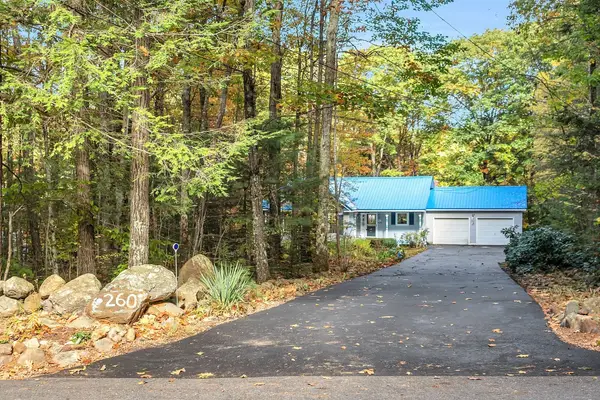 $435,000Coming Soon3 beds 2 baths1,304 sq. ft.
260 Ash St., Winchendon, MA 01475
MLS# 73588567Listed by: Elm Grove Realty, LLC - New
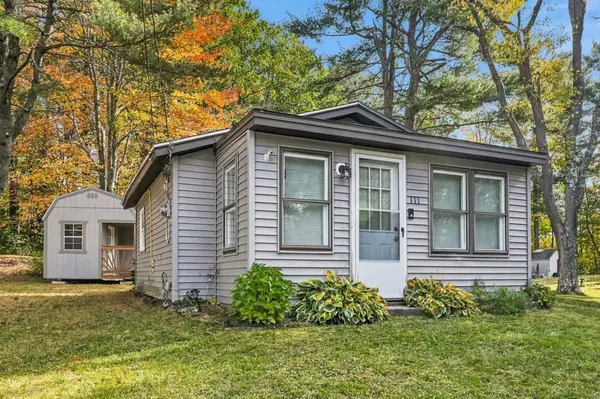 $199,000Active1 beds 1 baths360 sq. ft.
111 Franklin St, Winchendon, MA 01475
MLS# 73590247Listed by: eXp Realty LLC - Corporate Office - New
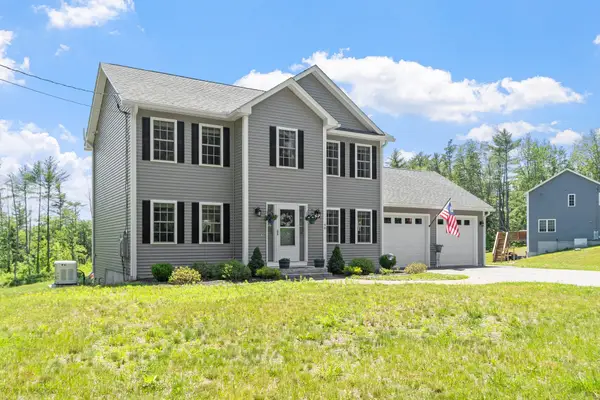 $584,000Active3 beds 3 baths1,828 sq. ft.
90 Royalston Rd N, Winchendon, MA 01475
MLS# 73588068Listed by: Tessa Parziale Real Estate 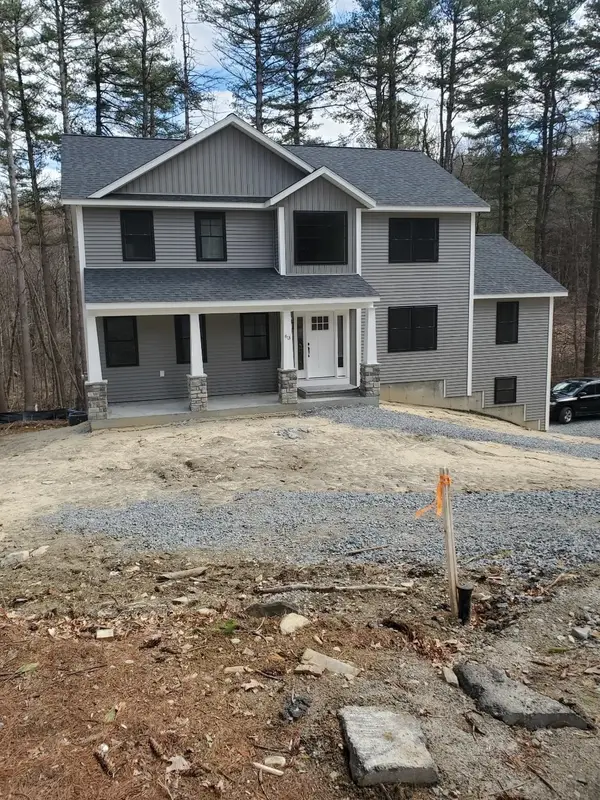 $749,000Active4 beds 3 baths2,752 sq. ft.
24-A Old County Rd, Winchendon, MA 01475
MLS# 73584995Listed by: Freedom Real Estate- New
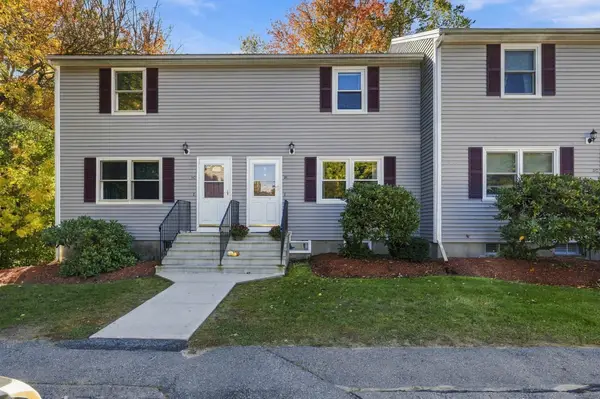 $224,900Active2 beds 2 baths950 sq. ft.
20 Banner Pl #C2, Winchendon, MA 01475
MLS# 73587802Listed by: LAER Realty Partners - New
 $599,900Active4 beds 4 baths3,400 sq. ft.
25 Fairbank Street, Winchendon, MA 01475
MLS# 73587925Listed by: Keller Williams Realty North Central - New
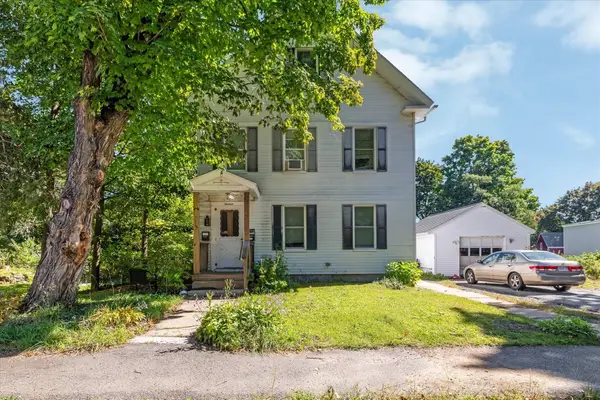 $499,900Active5 beds 3 baths2,979 sq. ft.
13 Mechanic St, Winchendon, MA 01475
MLS# 73587134Listed by: Coldwell Banker Realty - Leominster - New
 $290,000Active2 beds 1 baths1,100 sq. ft.
123 Franklin St, Winchendon, MA 01475
MLS# 73586262Listed by: The Greene Realty Group 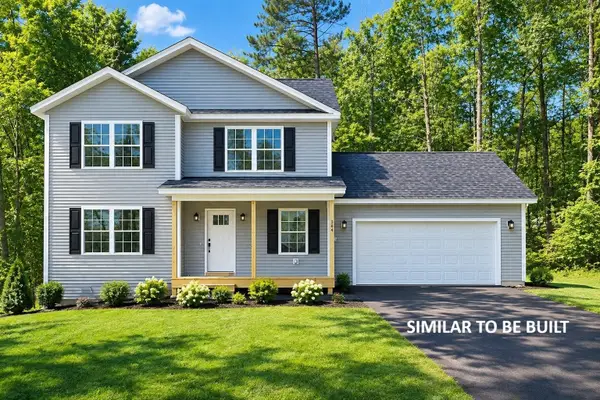 $489,900Active3 beds 3 baths1,400 sq. ft.
Lot 2 River St, Winchendon, MA 01475
MLS# 73585536Listed by: Keller Williams Realty North Central


Protect your home and budget from life's surprises with an Assurant Home Warranty, backed by a partner that supports you through every step of homeownership. Explore Plans.
© 2026 Better Homes and Gardens Real Estate LLC. An Anywhere Real Estate company. All rights reserved. Better Homes and Gardens® Real Estate is a registered trademark owned by Meredith Operations Corporation, licensed to Better Homes and Gardens Real Estate LLC and used with permission. Better Homes and Gardens Real Estate LLC fully supports the principles of the Fair Housing Act and the Equal Opportunity Act. Listing information is deemed reliable but is not guaranteed accurate.
Each office is independently owned and operated.
Any services or products provided by third parties are not provided by, affiliated with or related to Better Homes and Gardens Real Estate LLC, or its affiliated companies.