
260 Ash St., Winchendon, MA 01475
Local realty services provided by:Better Homes and Gardens Real Estate The Shanahan Group
260 Ash St.,Winchendon, MA 01475
$435,000
- 3 Beds
- 2 Baths
- 1,304 sq. ft.
- Single family
- Coming Soon
Listed by: michelle peterson
Office: elm grove realty, llc
MLS#:73588567
Source:MLSPIN
Price summary
- Price:$435,000
- Price per sq. ft.:$333.59
About this home
Known as “La Casa Azul,” this lovingly maintained ranch-style home welcomes you with an open-concept design that is perfect for family gatherings. The kitchen is a baker’s dream, featuring an oversized island which overlooks the dining and living room, granite countertops, and stainless-steel appliances. The primary bedroom offers its own private retreat, complete with a walk-in closet, a generously sized bathroom with a soaking tub and a separate stand-up shower, and also has a french door that leads onto the back deck, to enjoy a quiet evening before retreating to bed. Two additional bedrooms, a full bathroom, and a convenient laundry area complete the first floor. The daylight basement offers an office, work area, and a large partially finished room ready for the new owners to make their own while building sweat equity. Outside, the property features a two-car garage, storage shed, and an expansive back deck that provides plenty of space for entertaining. The yard is beautifully adorned with established perennials, adding charm and color throughout the seasons....
Contact an agent
Home facts
- Year built:1998
- Listing ID #:73588567
- Updated:October 14, 2026 at 11:18 AM
Rooms and interior
- Bedrooms:3
- Total bathrooms:2
- Full bathrooms:2
- Rooms Total:7
- Flooring:Carpet, Laminate, Tile, Vinyl
- Dining Description:Exterior Access, Laminate, Open Floorplan, Overhead, Window(s) - Bay/Bow/Box
- Kitchen Description:Countertops - Upgraded, Dishwasher, Flooring - Stone/Ceramic Tile, Kitchen Island, Lighting - Overhead, Microwave, Open Floorplan, Range, Refrigerator, Stainless Steel Appliances
- Basement Description:Concrete, Full, Interior Entry, Walk-Out Access
- Living area:1,304 sq. ft.
Heating and cooling
- Heating:Baseboard, Oil
Structure and exterior
- Roof:Metal
- Year built:1998
- Building area:1,304 sq. ft.
- Lot area:1.67 Acres
- Lot Features:Cleared, Gentle Sloping, Level, Wooded
- Architectural Style:Ranch
- Construction Materials:Frame
- Exterior Features:Deck - Wood, Porch, Storage
- Foundation Description:Concrete Perimeter
Schools
- High school:Murdock High
- Middle school:Murdock Middle
- Elementary school:Memorial
Utilities
- Water:Private
- Sewer:Private Sewer
Finances and disclosures
- Price:$435,000
- Price per sq. ft.:$333.59
- Tax amount:$4,088 (2025)
Features and amenities
- Appliances:Dishwasher, Microwave, Range, Refrigerator
- Laundry features:Electric Dryer Hookup, First Floor
Parking
- Total parking spaces:8
- Parking description:Attached, Driveway, Off Street, Paved, Paved Drive, Workshop in Garage
- Garage:Yes
- Garage spaces:2
New listings near 260 Ash St.
- New
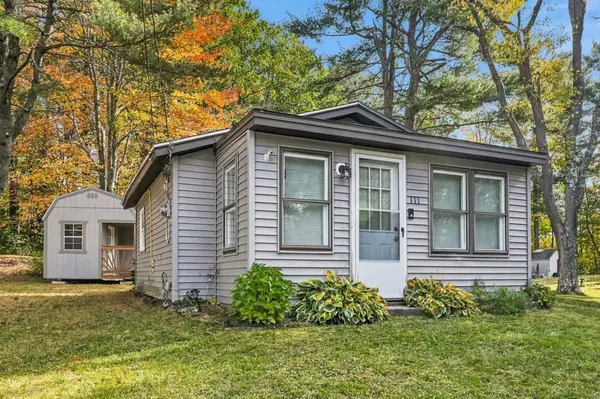 $199,000Active1 beds 1 baths360 sq. ft.
111 Franklin St, Winchendon, MA 01475
MLS# 73590247Listed by: eXp Realty LLC - Corporate Office - Open Thu, 4 to 6pmNew
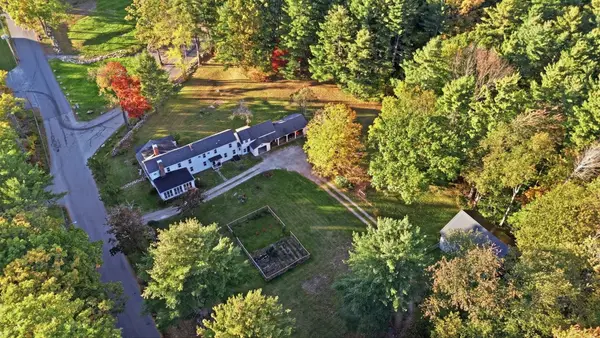 $750,000Active4 beds 3 baths2,940 sq. ft.
202 Ash St, Winchendon, MA 01475
MLS# 73589552Listed by: Keller Williams Realty-Merrimack - New
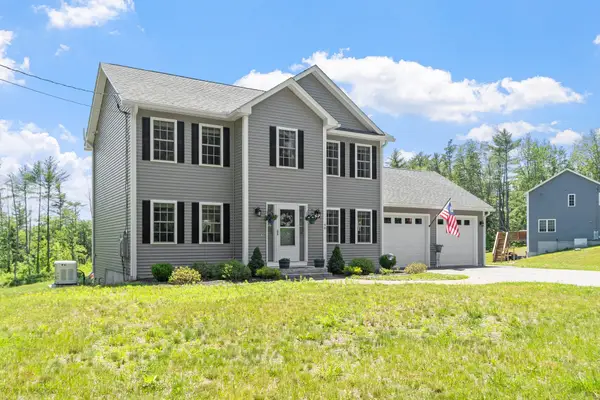 $584,000Active3 beds 3 baths1,828 sq. ft.
90 Royalston Rd N, Winchendon, MA 01475
MLS# 73588068Listed by: Tessa Parziale Real Estate 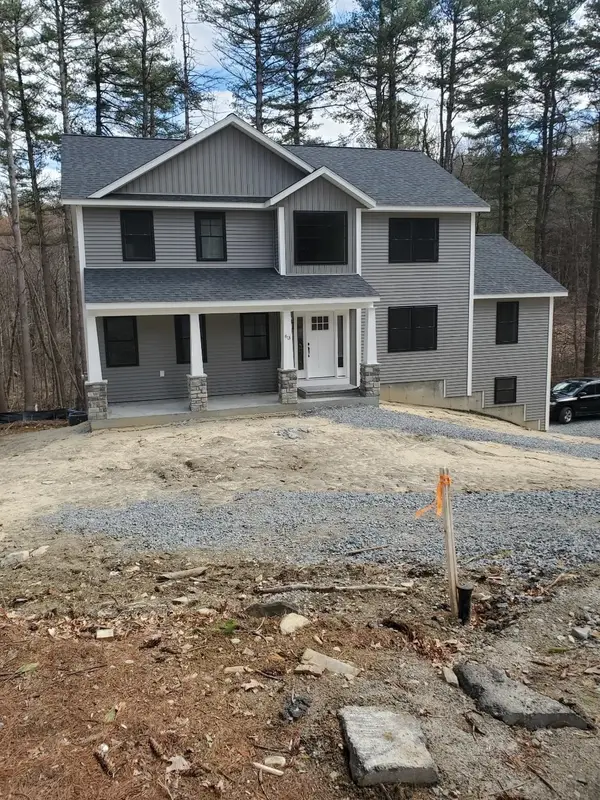 $749,000Active4 beds 3 baths2,752 sq. ft.
24-A Old County Rd, Winchendon, MA 01475
MLS# 73584995Listed by: Freedom Real Estate- New
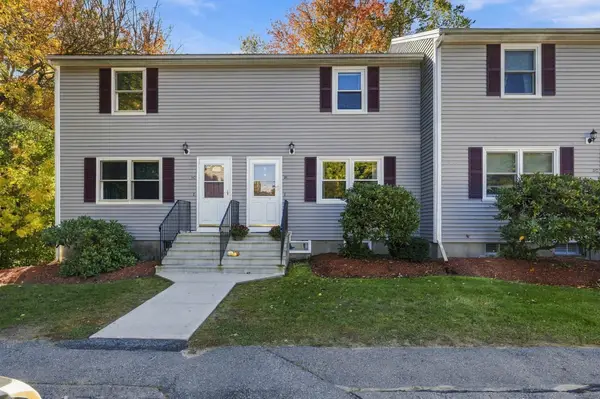 $224,900Active2 beds 2 baths950 sq. ft.
20 Banner Pl #C2, Winchendon, MA 01475
MLS# 73587802Listed by: LAER Realty Partners - New
 $599,900Active4 beds 4 baths3,400 sq. ft.
25 Fairbank Street, Winchendon, MA 01475
MLS# 73587925Listed by: Keller Williams Realty North Central - New
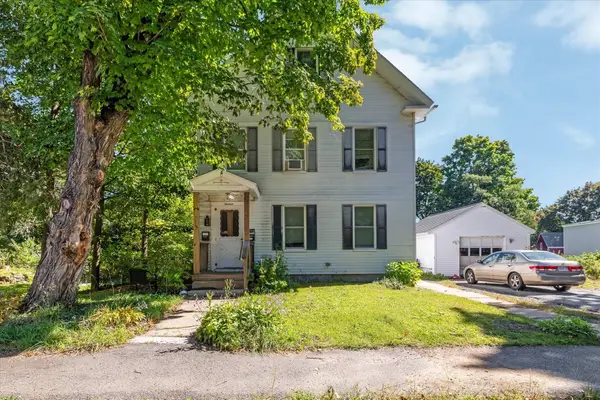 $499,900Active5 beds 3 baths2,979 sq. ft.
13 Mechanic St, Winchendon, MA 01475
MLS# 73587134Listed by: Coldwell Banker Realty - Leominster - New
 $290,000Active2 beds 1 baths1,100 sq. ft.
123 Franklin St, Winchendon, MA 01475
MLS# 73586262Listed by: The Greene Realty Group 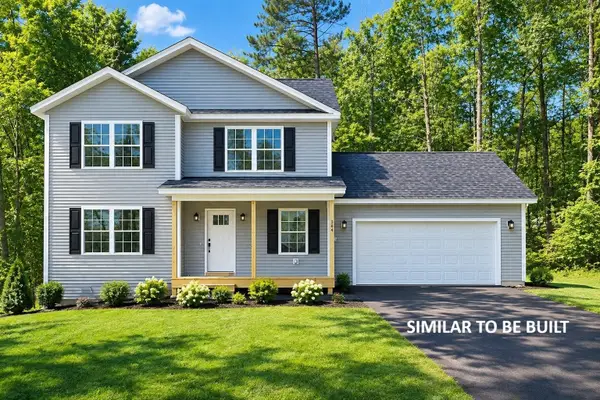 $489,900Active3 beds 3 baths1,400 sq. ft.
Lot 2 River St, Winchendon, MA 01475
MLS# 73585536Listed by: Keller Williams Realty North Central


Protect your home and budget from life's surprises with an Assurant Home Warranty, backed by a partner that supports you through every step of homeownership. Explore Plans.
© 2026 Better Homes and Gardens Real Estate LLC. An Anywhere Real Estate company. All rights reserved. Better Homes and Gardens® Real Estate is a registered trademark owned by Meredith Operations Corporation, licensed to Better Homes and Gardens Real Estate LLC and used with permission. Better Homes and Gardens Real Estate LLC fully supports the principles of the Fair Housing Act and the Equal Opportunity Act. Listing information is deemed reliable but is not guaranteed accurate.
Each office is independently owned and operated.
Any services or products provided by third parties are not provided by, affiliated with or related to Better Homes and Gardens Real Estate LLC, or its affiliated companies.