
6 Loon Road, Winchendon, MA 01475
Local realty services provided by:Better Homes and Gardens Real Estate The Masiello Group
6 Loon Road,Winchendon, MA 01475
$539,000
- 3 Beds
- 3 Baths
- 1,924 sq. ft.
- Single family
- Active
Listed by: cory gracie
Office: laer realty partners
MLS#:73520335
Source:MLSPIN
Price summary
- Price:$539,000
- Price per sq. ft.:$280.15
About this home
BUYER OPPORTUNITY! Seller is offering up to $5,000 toward buyer closing costs! Move-in ready Colonial - privately set on 1.28 acres in one of Winchendon's desirable neighborhoods. Located on a cul-de-sac with just 3 homes, this property offers privacy, mature landscaping, perennial gardens and great curb appeal. A welcoming wraparound farmer's porch leads into a sun-filled interior with hardwood floors throughout. The living room features a gas fireplace, plus there is a separate front-to-back family room that provides plenty of additional space to relax or entertain. The eat-in kitchen offers granite countertops, a center island, breakfast bar and newer stainless steel appliances. This area has access to the back deck overlooking the private yard and a small fenced-in area. Upstairs you'll find 3 bedrooms, including a spacious primary suite entered through French doors and featuring a walk-in closet & private full bathroom. Convenient 2nd-floor laundry completes the upper level. The lower level includes a partially finished craft/flex room. Other highlights include an attached 2-car garage, a shed, Buderus heating system, 2021 roof and town water & sewer. Seller relocating for work and quick closing is available. Seller will contribute up to $5,000 toward buyer closing costs. Easy to show!...
Contact an agent
Home facts
- Year built:2001
- Listing ID #:73520335
- Updated:September 19, 2026 at 10:59 AM
Rooms and interior
- Bedrooms:3
- Total bathrooms:3
- Full bathrooms:2
- Half bathrooms:1
- Rooms Total:5
- Flooring:Flooring - Hardwood, Hardwood, Tile
- Kitchen Description:Balcony / Deck, Countertops - Stone/Granite/Solid, Dining Area, Dishwasher, Exterior Access, Flooring - Stone/Ceramic Tile, Gas Stove, Microwave, Open Floorplan, Pantry, Range, Refrigerator, Slider, Stainless Steel Appliances
- Basement Description:Concrete, Full, Garage Access, Interior Entry, Unfinished, Walk-Out Access
- Living area:1,924 sq. ft.
Heating and cooling
- Cooling:1 Cooling Zone, Wall Unit(s)
- Heating:Baseboard, Oil
Structure and exterior
- Roof:Shingle
- Year built:2001
- Building area:1,924 sq. ft.
- Lot area:1.28 Acres
- Lot Features:Corner Lot, Cul-De-Sac
- Architectural Style:Colonial
- Construction Materials:Frame
- Exterior Features:Deck - Wood, Garden, Porch, Rain Gutters, Stone Wall, Storage
- Foundation Description:Concrete Perimeter
Utilities
- Water:Public
- Sewer:Public Sewer
Finances and disclosures
- Price:$539,000
- Price per sq. ft.:$280.15
- Tax amount:$5,356 (2025)
Features and amenities
- Appliances:Dishwasher, Dryer, Microwave, Range, Refrigerator, Washer
- Laundry features:Dryer, Electric Dryer Hookup, Flooring - Stone/Ceramic Tile, Second Floor, Washer, Washer Hookup
- Amenities:Closet, Entrance Foyer
Parking
- Total parking spaces:6
- Parking description:Garage Door Opener, Garage Faces Side, Off Street, Paved, Paved Drive, Under
- Garage:Yes
- Garage spaces:2
New listings near 6 Loon Road
- Open Sun, 10am to 12pmNew
 $385,000Active3 beds 2 baths1,264 sq. ft.
12 Baldwinville State Rd, Winchendon, MA 01475
MLS# 73579662Listed by: EXIT Assurance Realty - New
 $600,000Active3 beds 3 baths2,016 sq. ft.
24 Old County Rd, Winchendon, MA 01475
MLS# 73579681Listed by: Freedom Real Estate - New
 $1,500,000Active3 beds 3 baths2,496 sq. ft.
55 Island Rd, Winchendon, MA 01475
MLS# 73578502Listed by: OwnerEntry.com - New
 $475,000Active5 beds 4 baths3,418 sq. ft.
324 Front St, Winchendon, MA 01475
MLS# 73578492Listed by: Freedom Real Estate - New
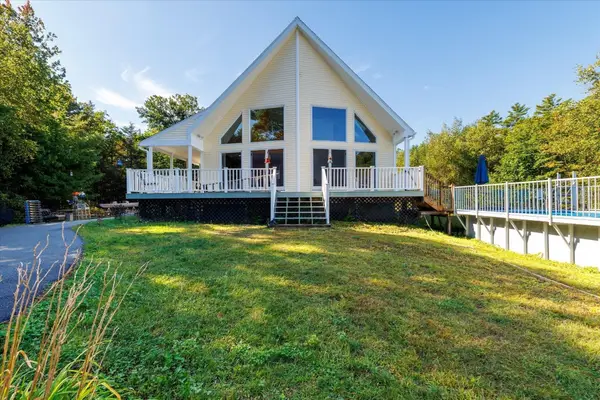 $1,050,000Active3 beds 3 baths2,096 sq. ft.
36 Monomonac Rd W, Winchendon, MA 01475
MLS# 73576032Listed by: LAER Realty Partners - New
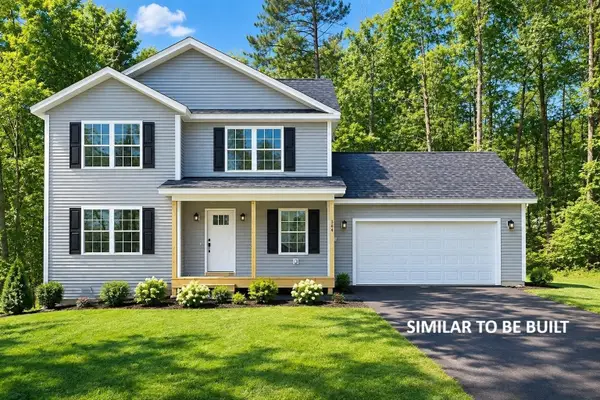 $464,900Active3 beds 3 baths1,400 sq. ft.
Lot 1 River St, Winchendon, MA 01475
MLS# 73574967Listed by: Keller Williams Realty North Central - Open Sat, 11am to 1pmNew
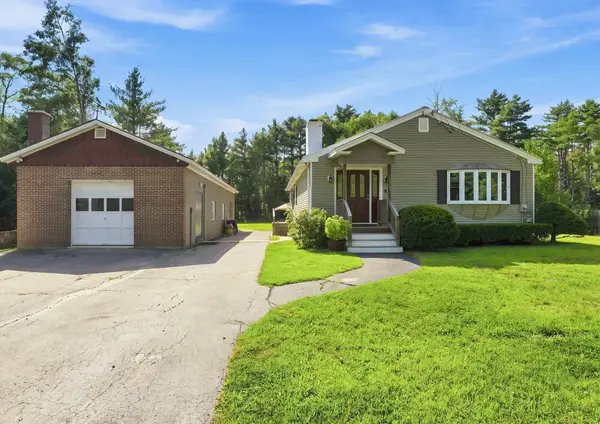 $425,000Active2 beds 2 baths2,055 sq. ft.
125 Baldwinville State Rd, Winchendon, MA 01475
MLS# 73574438Listed by: Berkshire Hathaway HomeServices Commonwealth Real Estate 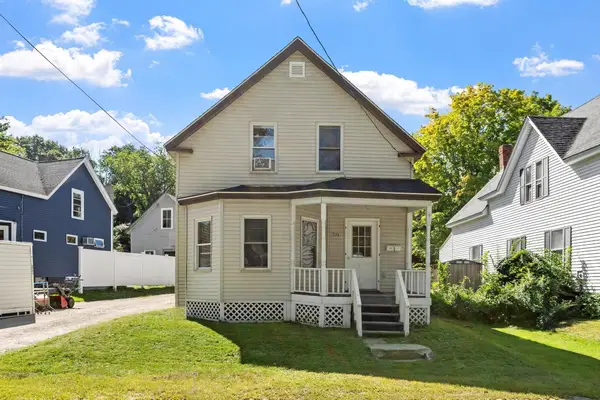 $399,900Active4 beds 2 baths1,686 sq. ft.
374 Front Street, Winchendon, MA 01475
MLS# 73571805Listed by: Keller Williams Realty-Merrimack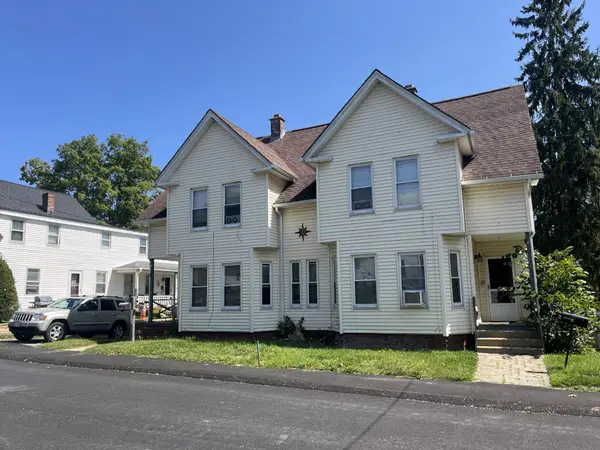 $385,000Active4 beds 2 baths2,644 sq. ft.
33-35 Beech St., Winchendon, MA 01475
MLS# 73571155Listed by: Hearne Realty Group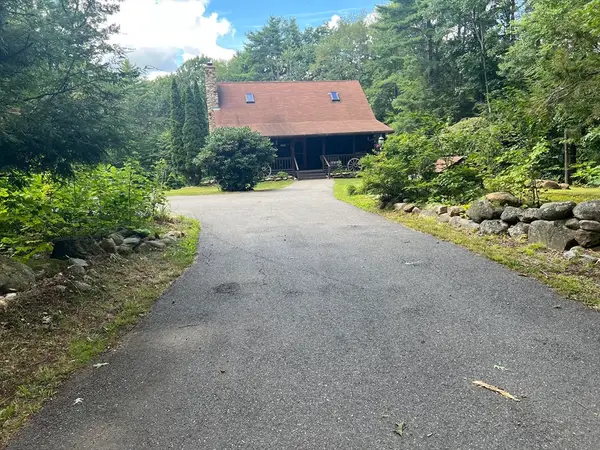 $489,500Active2 beds 3 baths1,481 sq. ft.
736 Central St., Winchendon, MA 01475
MLS# 73570387Listed by: Media Realty Group Elite


Protect your home and budget from life's surprises with an Assurant Home Warranty, backed by a partner that supports you through every step of homeownership. Explore Plans.
© 2026 Better Homes and Gardens Real Estate LLC. An Anywhere Real Estate company. All rights reserved. Better Homes and Gardens® Real Estate is a registered trademark owned by Meredith Operations Corporation, licensed to Better Homes and Gardens Real Estate LLC and used with permission. Better Homes and Gardens Real Estate LLC fully supports the principles of the Fair Housing Act and the Equal Opportunity Act. Listing information is deemed reliable but is not guaranteed accurate.
Each office is independently owned and operated.
Any services or products provided by third parties are not provided by, affiliated with or related to Better Homes and Gardens Real Estate LLC, or its affiliated companies.