
15 Lloyd Street, Winchester, MA 01890
Local realty services provided by:Better Homes and Gardens Real Estate The Shanahan Group
15 Lloyd Street,Winchester, MA 01890
$1,399,000
- 5 Beds
- 2 Baths
- 2,071 sq. ft.
- Single family
- Active
Upcoming open houses
- Sat, Oct 1001:00 pm - 02:30 pm
- Sun, Oct 1101:00 pm - 02:30 pm
Listed by: kim covino & co. team
Office: compass
MLS#:73588977
Source:MLSPIN
Price summary
- Price:$1,399,000
- Price per sq. ft.:$675.52
About this home
Welcome to 15 Lloyd Street, ideally situated in one of Winchester’s most desirable neighborhoods! This charming, recently updated Colonial offers 5 bedrooms, 1.5 baths, and a flexible layout with plenty of space for everyday living, working from home, and entertaining. The inviting sun-drenched living room features high ceilings and opens to the dining room which has slider access to a large deck, along with an eat in kitchen, 1/2 bath and spacious entry foyer blending together to create a warm and welcoming home to enjoy. The second floor features 4 bedrooms including a spacious primary along with a full hall bath. An additional bedroom and office add great bonus space on the third floor. Some recent 2024 updates include new roof, heating system/HVAC, rebuilt front porch, updated electrical, all new hardwood floors, new window and baseboard trim in LR/FR & more! Walk out lower level offers laundry area & provides potential for future expansion/ family, game room. Additional highlights include a detached garage, off-street parking, and lovely yard to enjoy. Conveniently located in the heart of downtown Winchester close to parks, public transportation, and all that Winchester has to offer. This is a wonderful opportunity to enjoy the charm and convenience of this great home located in one of the town’s most sought-after neighborhoods! **Open houses Saturday & Sunday 1-2:30 both days!** 10/10 & 10/11 please stop by!...
Contact an agent
Home facts
- Year built:1900
- Subdivision & Development:Downtown neighborhood location
- Listing ID #:73588977
- Updated:October 09, 2026 at 10:07 PM
Rooms and interior
- Bedrooms:5
- Total bathrooms:2
- Full bathrooms:1
- Half bathrooms:1
- Rooms Total:9
- Flooring:Flooring - Hardwood, Hardwood
- Dining Description:Deck - Exterior, Exterior Access, Hardwood, Overhead, Recessed Lighting, Slider
- Kitchen Description:Bathroom - Half, Deck - Exterior, Dishwasher, Disposal, Exterior Access, Flooring - Hardwood, Freezer, Lighting - Overhead, Microwave, Range, Refrigerator
- Basement Description:Full, Interior Entry, Unfinished, Walk-Out Access
- Living area:2,071 sq. ft.
Heating and cooling
- Cooling:2 Cooling Zones, Central Air
- Heating:Forced Air, Natural Gas
- Central air:Yes
Structure and exterior
- Roof:Shingle
- Year built:1900
- Building area:2,071 sq. ft.
- Lot area:0.11 Acres
- Architectural Style:Colonial
- Construction Materials:Frame
- Exterior Features:Deck - Wood, Porch, Rain Gutters
- Foundation Description:Stone
Schools
- High school:Whs
- Middle school:Mccall
- Elementary school:Lincoln
Utilities
- Water:Public
- Sewer:Public Sewer
Finances and disclosures
- Price:$1,399,000
- Price per sq. ft.:$675.52
- Tax amount:$13,662 (2026)
Features and amenities
- Appliances:Dishwasher, Disposal, Freezer, Microwave, Range, Refrigerator
- Laundry features:In Basement
Parking
- Total parking spaces:4
- Parking description:Detached, Garage Door Opener, Paved, Paved Drive
- Garage:Yes
- Garage spaces:1
New listings near 15 Lloyd Street
- Open Sat, 12 to 2pmNew
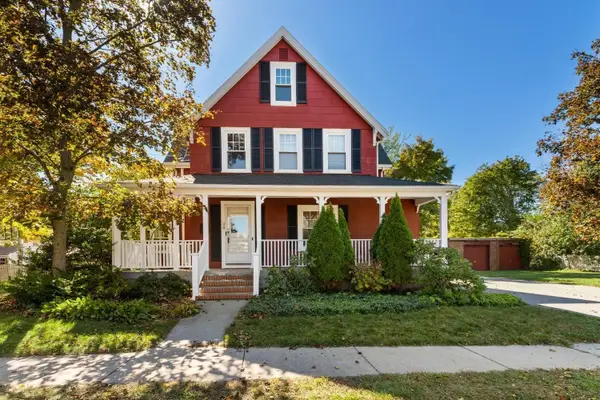 $1,299,000Active3 beds 2 baths2,350 sq. ft.
39 Forest St, Winchester, MA 01890
MLS# 73588863Listed by: Berkshire Hathaway HomeServices Commonwealth Real Estate - Open Sat, 1 to 2:30pmNew
 $2,199,000Active6 beds 5 baths4,947 sq. ft.
42 Everett Ave, Winchester, MA 01890
MLS# 73588192Listed by: Gibson Sotheby's International Realty - Open Sat, 11am to 1pmNew
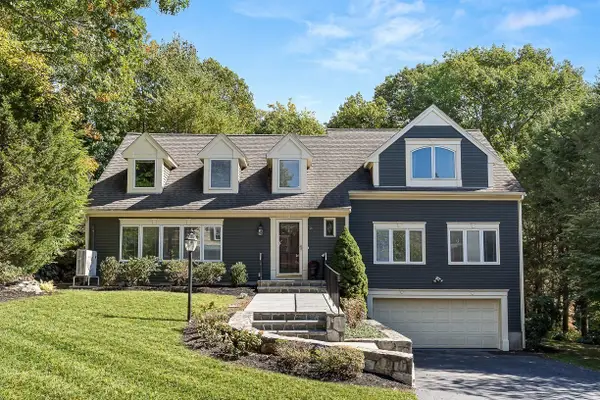 $2,049,000Active5 beds 4 baths4,063 sq. ft.
21 Amberwood Dr, Winchester, MA 01890
MLS# 73588059Listed by: Compass - New
 $329,900Active2 beds 1 baths1,084 sq. ft.
20 Arthur St #20, Winchester, MA 01890
MLS# 73587970Listed by: LAER Realty Partners - Open Sat, 11am to 12:30pmNew
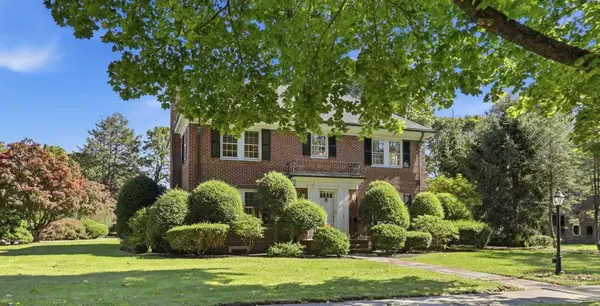 Listed by BHGRE$2,399,000Active4 beds 4 baths3,550 sq. ft.
63 Wedgemere Avenue, Winchester, MA 01890
MLS# 73587441Listed by: Better Homes and Gardens Real Estate - The Shanahan Group - Open Sat, 12 to 1:30pmNew
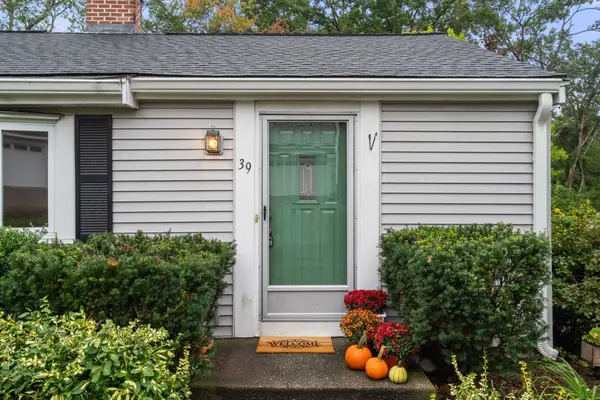 $899,000Active3 beds 1 baths1,313 sq. ft.
39 Henry Street, Winchester, MA 01890
MLS# 73585414Listed by: Coldwell Banker Realty - Belmont - New
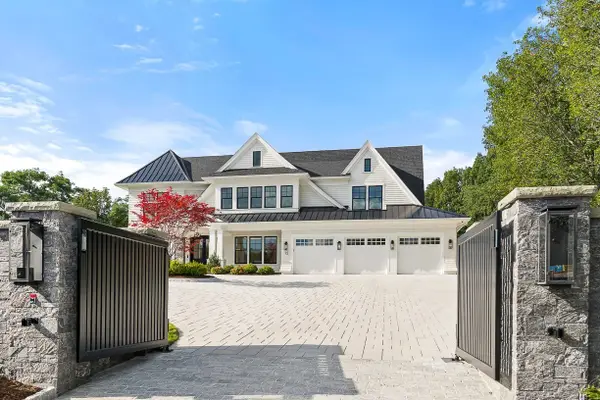 $18,000,000Active6 beds 7 baths10,000 sq. ft.
15 Vinson Circle, Winchester, MA 01890
MLS# 73585235Listed by: The Marino Group Collection - Open Sat, 1 to 2:30pmNew
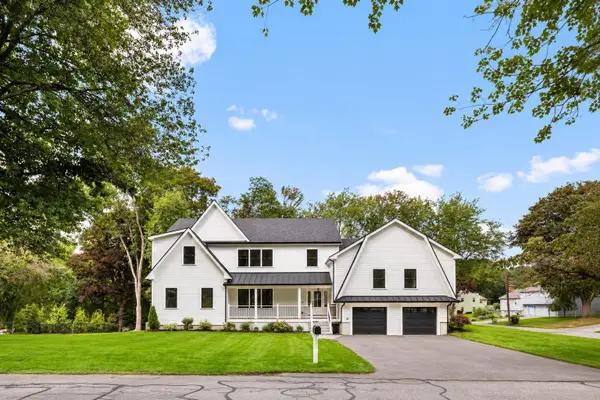 $3,299,000Active7 beds 8 baths7,226 sq. ft.
1 Plymouth Rd., Winchester, MA 01890
MLS# 73585058Listed by: Gibson Sotheby's International Realty - Open Sat, 12 to 1:30pmNew
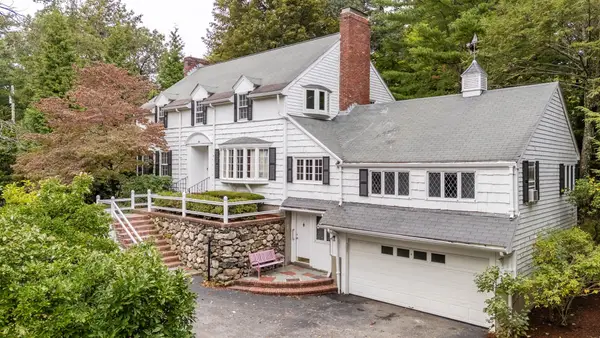 $1,529,000Active4 beds 4 baths2,709 sq. ft.
25 Arlington St, Winchester, MA 01890
MLS# 73584817Listed by: Coldwell Banker Realty - Lexington


Protect your home and budget from life's surprises with an Assurant Home Warranty, backed by a partner that supports you through every step of homeownership. Explore Plans.
© 2026 Better Homes and Gardens Real Estate LLC. An Anywhere Real Estate company. All rights reserved. Better Homes and Gardens® Real Estate is a registered trademark owned by Meredith Operations Corporation, licensed to Better Homes and Gardens Real Estate LLC and used with permission. Better Homes and Gardens Real Estate LLC fully supports the principles of the Fair Housing Act and the Equal Opportunity Act. Listing information is deemed reliable but is not guaranteed accurate.
Each office is independently owned and operated.
Any services or products provided by third parties are not provided by, affiliated with or related to Better Homes and Gardens Real Estate LLC, or its affiliated companies.