
39 Forest St, Winchester, MA 01890
Local realty services provided by:Better Homes and Gardens Real Estate The Masiello Group
39 Forest St,Winchester, MA 01890
$1,299,000
- 3 Beds
- 2 Baths
- 2,350 sq. ft.
- Single family
- Active
Upcoming open houses
- Sat, Oct 1012:00 pm - 02:00 pm
- Sun, Oct 1112:00 pm - 02:00 pm
Listed by: danielle storella
Office: berkshire hathaway homeservices commonwealth real estate
MLS#:73588863
Source:MLSPIN
Price summary
- Price:$1,299,000
- Price per sq. ft.:$552.77
About this home
Welcome to this beautifully updated and meticulously maintained 3-4 bedroom, 2 full bath home, perfectly blending timeless charm with modern amenities. An inviting farmer’s porch sets the tone for this wonderful property, situated on an expansive, level lot offering exceptional space for outdoor enjoyment. The main level features a spacious family room with a gas fireplace, custom built-ins, and a convenient desk area. French doors lead to an elegant dining room with classic chair rail detailing. The stunning, newly renovated modern kitchen features stylish finishes, stainless steel appliances, and thoughtfully designed space for everyday living. A beautifully updated full bath and versatile room office/bedroom with a new walk-in closet complete the first floor. Upstairs offers three bedrooms with hardwood floors, an updated full bath, and a charming office nook. Additional improvements new mini-split systems throughout, and an EV charger. Enjoy the oversized screened-in porch overlooking the expansive, level backyard, perfect for relaxing or entertaining. A detached oversized garage provides additional storage, while the lower level offers excellent potential for future use and duplex potential.Ideally located in Winchester's desirable Muraco Elementary School district, this move-in-ready home offers an exceptional combination of charm, comfort, and modern convenience!...
Contact an agent
Home facts
- Year built:1900
- Listing ID #:73588863
- Updated:October 09, 2026 at 07:53 PM
Rooms and interior
- Bedrooms:3
- Total bathrooms:2
- Full bathrooms:2
- Rooms Total:7
- Flooring:Flooring - Hardwood, Hardwood, Tile
- Dining Description:Chair Rail, French Doors, Hardwood, Pendant
- Kitchen Description:Cabinets - Upgraded, Countertops - Stone/Granite/Solid, Dishwasher, Disposal, Exterior Access, Flooring - Hardwood, Kitchen Island, Lighting - Overhead, Lighting - Sconce, Open Floorplan, Pantry, Range, Refrigerator, Remodeled, Stainless Steel Appliances, Window(s) - Bay/Bow/Box
- Basement Description:Bulkhead, Concrete, Full, Partially Finished
- Living area:2,350 sq. ft.
Heating and cooling
- Cooling:7 Cooling Zones, Ductless
- Heating:Baseboard, Ductless, Natural Gas
Structure and exterior
- Roof:Shingle
- Year built:1900
- Building area:2,350 sq. ft.
- Lot area:0.26 Acres
- Lot Features:Level
- Architectural Style:Farmhouse
- Construction Materials:Brick
- Exterior Features:Decorative Lighting, Garden, Porch, Screened
- Foundation Description:Concrete Perimeter, Stone
Schools
- High school:Winchester High School
- Middle school:Mccall Middle School
- Elementary school:Muraco Elementary School
Utilities
- Water:Public
- Sewer:Public Sewer
Finances and disclosures
- Price:$1,299,000
- Price per sq. ft.:$552.77
- Tax amount:$12,352 (2026)
Features and amenities
- Appliances:Dishwasher, Disposal, Dryer, Range, Refrigerator, Washer
- Laundry features:Dryer, Gas Dryer Hookup, In Basement, Washer, Washer Hookup
- Amenities:Ceiling Fan(s), Closet/Cabinets - Custom Built, Foyer, Gas Water Heater, Lighting - Overhead, Walk-in Closet(s)
Parking
- Total parking spaces:8
- Parking description:Detached, Off Street, Paved, Paved Drive
- Garage:Yes
- Garage spaces:2
New listings near 39 Forest St
- Open Sat, 1 to 2:30pmNew
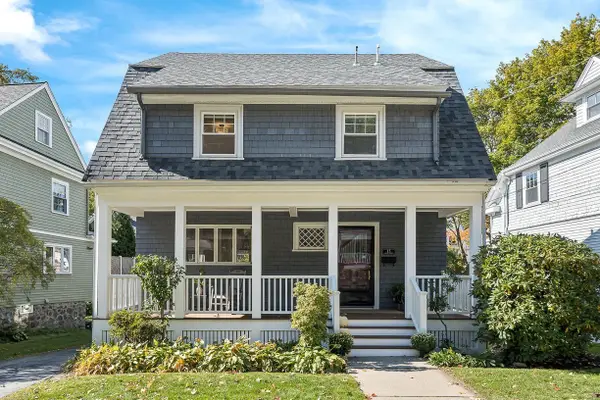 $1,399,000Active5 beds 2 baths2,071 sq. ft.
15 Lloyd Street, Winchester, MA 01890
MLS# 73588977Listed by: Compass - Open Sat, 1 to 2:30pmNew
 $2,199,000Active6 beds 5 baths4,947 sq. ft.
42 Everett Ave, Winchester, MA 01890
MLS# 73588192Listed by: Gibson Sotheby's International Realty - Open Sat, 11am to 1pmNew
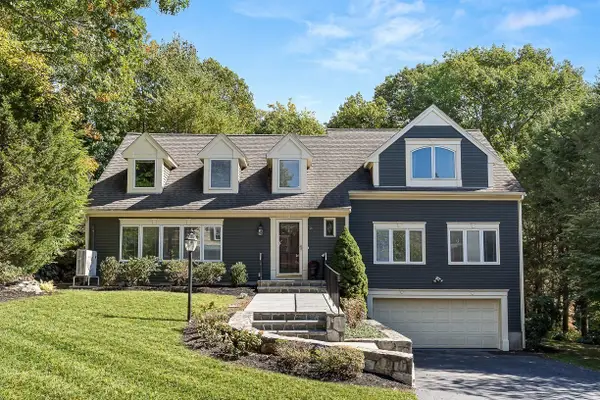 $2,049,000Active5 beds 4 baths4,063 sq. ft.
21 Amberwood Dr, Winchester, MA 01890
MLS# 73588059Listed by: Compass - New
 $329,900Active2 beds 1 baths1,084 sq. ft.
20 Arthur St #20, Winchester, MA 01890
MLS# 73587970Listed by: LAER Realty Partners - Open Sat, 11am to 12:30pmNew
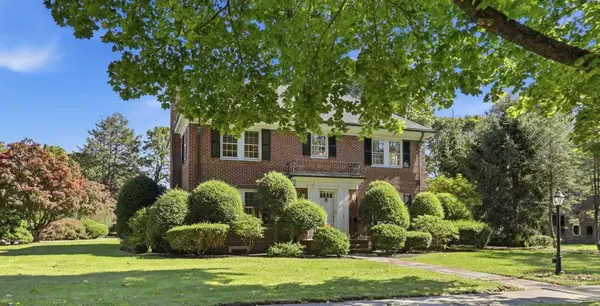 Listed by BHGRE$2,399,000Active4 beds 4 baths3,550 sq. ft.
63 Wedgemere Avenue, Winchester, MA 01890
MLS# 73587441Listed by: Better Homes and Gardens Real Estate - The Shanahan Group - Open Sat, 12 to 1:30pmNew
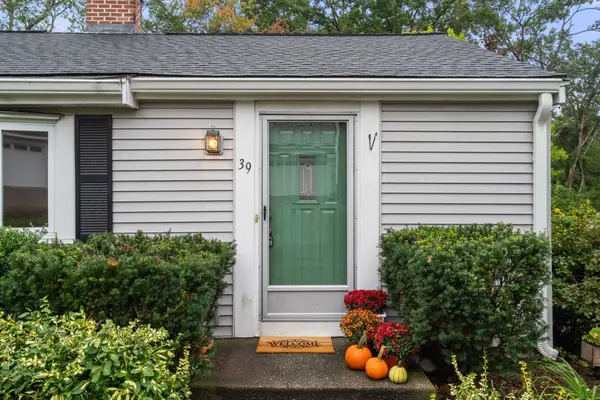 $899,000Active3 beds 1 baths1,313 sq. ft.
39 Henry Street, Winchester, MA 01890
MLS# 73585414Listed by: Coldwell Banker Realty - Belmont - New
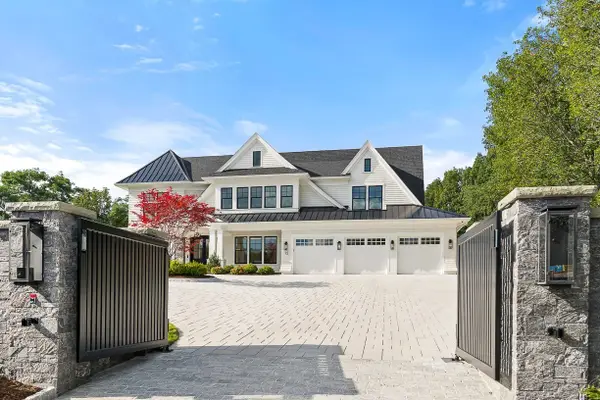 $18,000,000Active6 beds 7 baths10,000 sq. ft.
15 Vinson Circle, Winchester, MA 01890
MLS# 73585235Listed by: The Marino Group Collection - Open Sat, 1 to 2:30pmNew
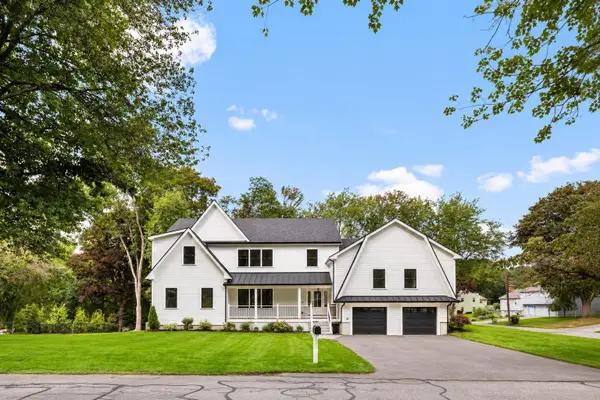 $3,299,000Active7 beds 8 baths7,226 sq. ft.
1 Plymouth Rd., Winchester, MA 01890
MLS# 73585058Listed by: Gibson Sotheby's International Realty - Open Sat, 12 to 1:30pmNew
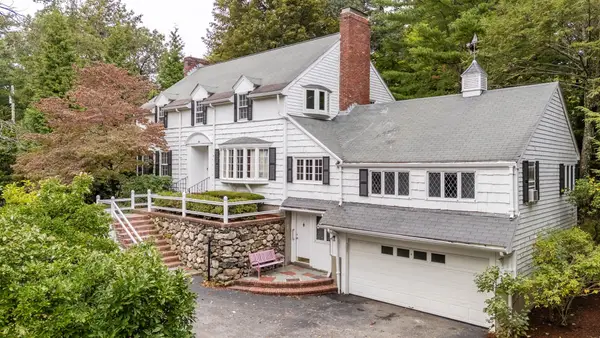 $1,529,000Active4 beds 4 baths2,709 sq. ft.
25 Arlington St, Winchester, MA 01890
MLS# 73584817Listed by: Coldwell Banker Realty - Lexington


Protect your home and budget from life's surprises with an Assurant Home Warranty, backed by a partner that supports you through every step of homeownership. Explore Plans.
© 2026 Better Homes and Gardens Real Estate LLC. An Anywhere Real Estate company. All rights reserved. Better Homes and Gardens® Real Estate is a registered trademark owned by Meredith Operations Corporation, licensed to Better Homes and Gardens Real Estate LLC and used with permission. Better Homes and Gardens Real Estate LLC fully supports the principles of the Fair Housing Act and the Equal Opportunity Act. Listing information is deemed reliable but is not guaranteed accurate.
Each office is independently owned and operated.
Any services or products provided by third parties are not provided by, affiliated with or related to Better Homes and Gardens Real Estate LLC, or its affiliated companies.