
63 Wedgemere Avenue, Winchester, MA 01890
Local realty services provided by:Better Homes and Gardens Real Estate The Shanahan Group
63 Wedgemere Avenue,Winchester, MA 01890
$2,399,000
- 4 Beds
- 4 Baths
- 3,550 sq. ft.
- Single family
- Active
Upcoming open houses
- Fri, Oct 0911:00 am - 12:00 pm
- Sat, Oct 1011:00 am - 12:30 pm
- Sun, Oct 1111:00 am - 12:30 pm
Listed by:
 Paula Sughrue(781) 526 - 7079Better Homes and Gardens Real Estate The Shanahan Group
Office: better homes and gardens real estate - the shanahan group
MLS#:73587441
Source:MLSPIN
Price summary
- Price:$2,399,000
- Price per sq. ft.:$675.77
About this home
Stately and beautifully built brick Colonial in a premier Flats location, set on a gorgeous, level corner lot just under half an acre. Gracious proportions, soaring ceilings, hardwood floors, beautiful moldings, and exceptional architectural detail are showcased throughout all three levels. The welcoming first floor features a front-to-back living room with fireplace, generously sized dining room, spacious kitchen with center island and eat-in area, study, half bath, sun porch, and convenient first-floor laundry. Upstairs are four large bedrooms, including a spacious primary suite with private ensuite bath, plus a full family bathroom. The finished lower level offers even more living space with hardwood floors, a family room with fireplace, half bath, and bonus room, perfect for a playroom, gym, or home office. Two-car garage, central air, newer heating system, newer roof, and ample storage add to the home's comfort and convenience. A wonderful opportunity to own a substantial and elegant home in one of Winchester's most coveted neighborhoods....
Contact an agent
Home facts
- Year built:1947
- Subdivision & Development:Flats
- Listing ID #:73587441
- Updated:October 08, 2026 at 12:15 AM
Rooms and interior
- Bedrooms:4
- Total bathrooms:4
- Full bathrooms:2
- Half bathrooms:2
- Rooms Total:8
- Flooring:Flooring - Hardwood, Flooring - Stone/Ceramic Tile, Hardwood, Tile
- Dining Description:Chair Rail, Hardwood
- Bathrooms Description:Bathroom, Bathroom - Half
- Kitchen Description:Dishwasher, Disposal, Flooring - Hardwood, Flooring - Stone/Ceramic Tile, Kitchen Island, Microwave, Oven, Range, Recessed Lighting, Refrigerator
- Basement Description:Full, Partially Finished
- Living area:3,550 sq. ft.
Heating and cooling
- Cooling:Central Air
- Heating:Hot Water, Natural Gas
- Central air:Yes
Structure and exterior
- Roof:Shingle
- Year built:1947
- Building area:3,550 sq. ft.
- Lot area:0.43 Acres
- Lot Features:Corner Lot, Level
- Architectural Style:Colonial
- Exterior Features:Rain Gutters, Screened, Sprinkler System
- Foundation Description:Block
Schools
- High school:Winchester
- Middle school:Mccall
- Elementary school:Vinson-Owen
Utilities
- Water:Public
- Sewer:Public Sewer
Finances and disclosures
- Price:$2,399,000
- Price per sq. ft.:$675.77
- Tax amount:$23,856 (2026)
Features and amenities
- Appliances:Dishwasher, Disposal, Dryer, Microwave, Range, Refrigerator, Washer
- Laundry features:Dryer, First Floor, Washer
Parking
- Total parking spaces:4
- Parking description:Attached, Off Street, Paved
- Garage:Yes
- Garage spaces:2
New listings near 63 Wedgemere Avenue
- Open Fri, 11am to 1pmNew
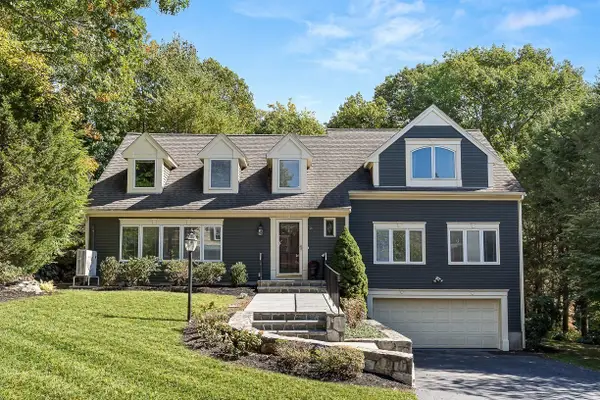 $2,049,000Active5 beds 4 baths4,063 sq. ft.
21 Amberwood Dr, Winchester, MA 01890
MLS# 73588059Listed by: Compass - New
 $329,900Active2 beds 1 baths1,084 sq. ft.
20 Arthur St #20, Winchester, MA 01890
MLS# 73587970Listed by: LAER Realty Partners - Open Fri, 11am to 12pmNew
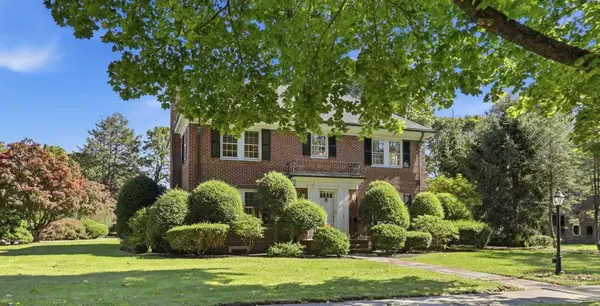 Listed by BHGRE$2,399,000Active4 beds 4 baths3,550 sq. ft.
63 Wedgemere Avenue, Winchester, MA 01890
MLS# 73587441Listed by: Better Homes and Gardens Real Estate - The Shanahan Group - New
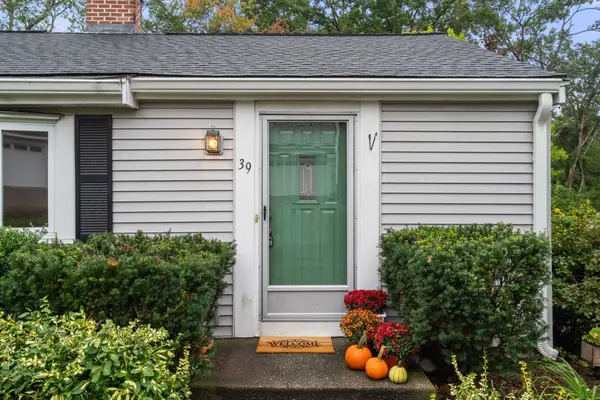 $899,000Active3 beds 1 baths1,313 sq. ft.
39 Henry Street, Winchester, MA 01890
MLS# 73585414Listed by: Coldwell Banker Realty - Belmont - New
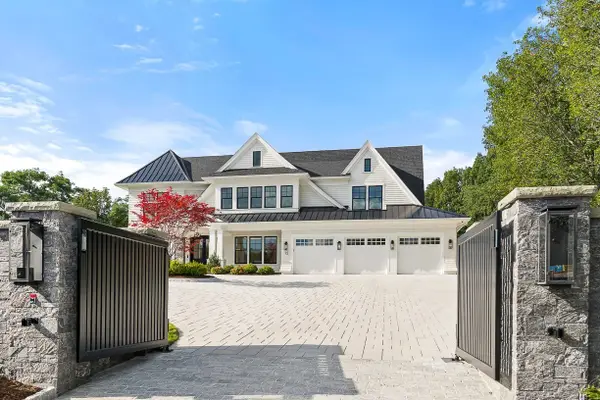 $18,000,000Active6 beds 7 baths10,000 sq. ft.
15 Vinson Circle, Winchester, MA 01890
MLS# 73585235Listed by: The Marino Group Collection - New
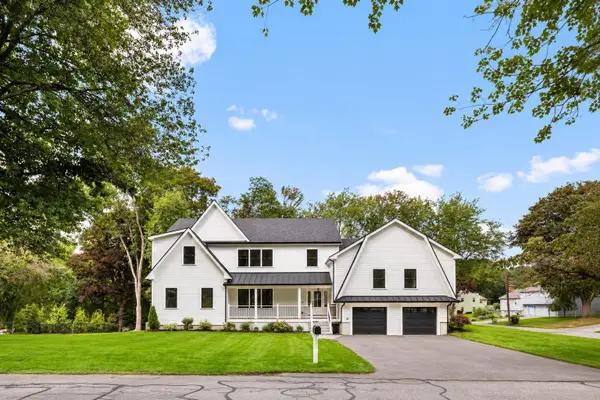 $3,299,000Active7 beds 8 baths7,226 sq. ft.
1 Plymouth Rd., Winchester, MA 01890
MLS# 73585058Listed by: Gibson Sotheby's International Realty - New
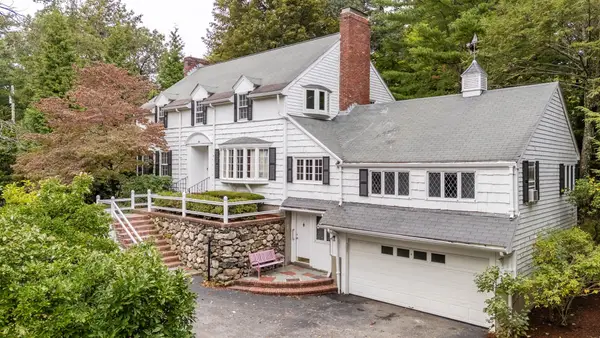 $1,529,000Active4 beds 4 baths2,709 sq. ft.
25 Arlington St, Winchester, MA 01890
MLS# 73584817Listed by: Coldwell Banker Realty - Lexington - New
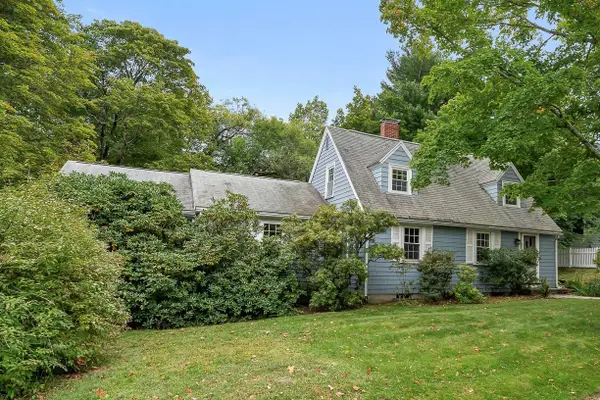 $1,299,000Active6 beds 3 baths3,910 sq. ft.
8 North Gateway, Winchester, MA 01890
MLS# 73584820Listed by: Compass - New
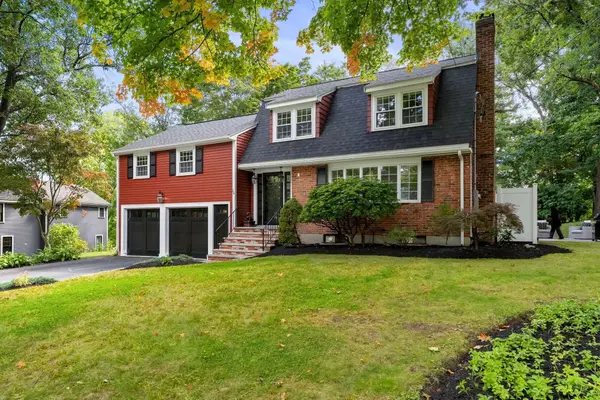 $1,950,000Active5 beds 4 baths3,371 sq. ft.
26 Mayflower Road, Winchester, MA 01890
MLS# 73584117Listed by: The Simply Sold Realty Co.  $1,195,000Active3 beds 2 baths2,239 sq. ft.
4 Stone Ave, Winchester, MA 01890
MLS# 73582171Listed by: The Synergy Group


Protect your home and budget from life's surprises with an Assurant Home Warranty, backed by a partner that supports you through every step of homeownership. Explore Plans.
© 2026 Better Homes and Gardens Real Estate LLC. An Anywhere Real Estate company. All rights reserved. Better Homes and Gardens® Real Estate is a registered trademark owned by Meredith Operations Corporation, licensed to Better Homes and Gardens Real Estate LLC and used with permission. Better Homes and Gardens Real Estate LLC fully supports the principles of the Fair Housing Act and the Equal Opportunity Act. Listing information is deemed reliable but is not guaranteed accurate.
Each office is independently owned and operated.
Any services or products provided by third parties are not provided by, affiliated with or related to Better Homes and Gardens Real Estate LLC, or its affiliated companies.