
26 Mayflower Road, Winchester, MA 01890
Local realty services provided by:Better Homes and Gardens Real Estate The Masiello Group
26 Mayflower Road,Winchester, MA 01890
$1,950,000
- 5 Beds
- 4 Baths
- 3,371 sq. ft.
- Single family
- Active
Listed by: nicole m. condon
Office: the simply sold realty co.
MLS#:73584117
Source:MLSPIN
Price summary
- Price:$1,950,000
- Price per sq. ft.:$578.46
About this home
Welcome to 26 Mayflower Road, located in one of Winchester’s sought-after neighborhoods alongside Winchester Country Club. From the beautifully landscaped grounds to the updated front door, garage doors, and recently redone front steps, this home offers wonderful curb appeal from the moment you arrive. Inside, the main level is warm, inviting, and filled with natural light, featuring a comfortable living room with wood-burning fireplace, an open kitchen and dining area, and a sun-filled family room that opens directly to a private brick patio. Whether you're enjoying your morning coffee, grilling, gathering with friends, or simply relaxing at the end of the day, the indoor-outdoor flow makes this home especially easy to enjoy. The spacious primary suite offers double closets and a beautiful bath with double vanity sinks, soaking tub, and tiled walk-in shower. An attached guest/in-law suite with its own private entrance, full bath, and kitchenette provides exceptional flexibility for guests, extended family, an au pair, or a private work-from-home space. The finished lower level adds even more room to spread out, with two additional living spaces and a full bathroom—perfect for a teen suite, home office, gym, playroom, or media space. Outside, beautiful landscaping, irrigation, and the expansive brick patio create a private setting for entertaining or simply enjoying the outdoors. Ideally located near commuter routes, the MBTA Commuter Rail, shopping, restaurants, schools, and downtown Winchester, this is a home that offers the space and flexibility to fit the way you live, all in a location that makes getting where you need to go easy....
Contact an agent
Home facts
- Year built:1962
- Listing ID #:73584117
- Updated:October 07, 2026 at 11:27 AM
Rooms and interior
- Bedrooms:5
- Total bathrooms:4
- Full bathrooms:4
- Rooms Total:11
- Flooring:Flooring - Hardwood, Hardwood, Laminate, Tile
- Dining Description:Crown Molding, Hardwood, Overhead
- Bathrooms Description:Bathroom - Full
- Kitchen Description:Countertops - Stone/Granite/Solid, Dishwasher, Flooring - Stone/Ceramic Tile, Microwave, Oven, Peninsula, Range, Recessed Lighting, Refrigerator, Stainless Steel Appliances
- Basement Description:Bulkhead, Finished, Full, Walk-Out Access
- Living area:3,371 sq. ft.
Heating and cooling
- Cooling:Central Air
- Heating:Baseboard, Ductless, Oil
- Central air:Yes
Structure and exterior
- Roof:Shingle
- Year built:1962
- Building area:3,371 sq. ft.
- Lot area:0.38 Acres
- Architectural Style:Colonial
- Construction Materials:Frame
- Exterior Features:Patio, Rain Gutters, Sprinkler System, Storage
- Foundation Description:Concrete Perimeter
Schools
- High school:Winchester High
- Middle school:Mccall Middle School
- Elementary school:Vinson Owen
Utilities
- Water:Public
- Sewer:Public Sewer
Finances and disclosures
- Price:$1,950,000
- Price per sq. ft.:$578.46
- Tax amount:$20,383 (2026)
Features and amenities
- Appliances:Dishwasher, Dryer, Microwave, Range, Refrigerator, Washer
- Laundry features:Dryer, Electric Dryer Hookup, In Basement, Washer, Washer Hookup
- Amenities:Closet, Recessed Lighting
Parking
- Total parking spaces:6
- Parking description:Attached, Off Street, Paved, Paved Drive
- Garage:Yes
- Garage spaces:2
New listings near 26 Mayflower Road
- Open Thu, 4:30 to 6pmNew
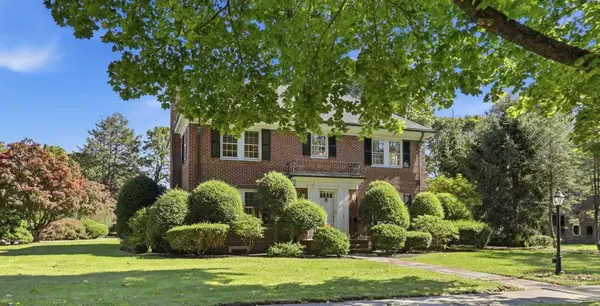 Listed by BHGRE$2,399,000Active4 beds 4 baths3,550 sq. ft.
63 Wedgemere Avenue, Winchester, MA 01890
MLS# 73587441Listed by: Better Homes and Gardens Real Estate - The Shanahan Group - New
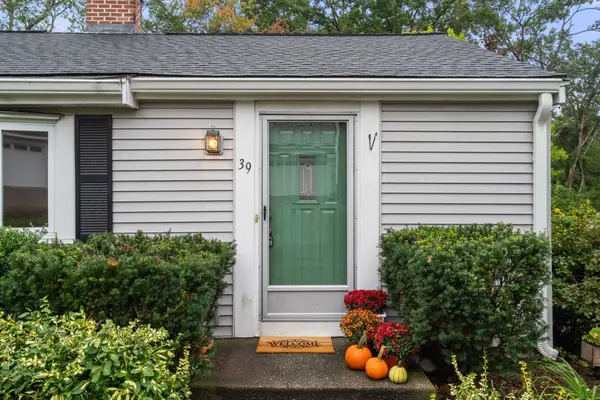 $899,000Active3 beds 1 baths1,313 sq. ft.
39 Henry Street, Winchester, MA 01890
MLS# 73585414Listed by: Coldwell Banker Realty - Belmont - New
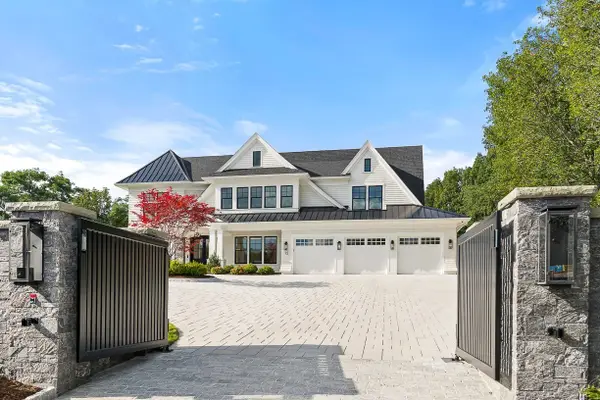 $18,000,000Active6 beds 7 baths10,000 sq. ft.
15 Vinson Circle, Winchester, MA 01890
MLS# 73585235Listed by: The Marino Group Collection - New
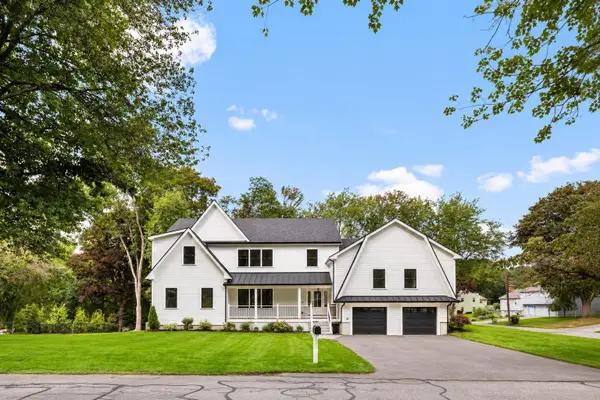 $3,299,000Active7 beds 8 baths7,226 sq. ft.
1 Plymouth Rd., Winchester, MA 01890
MLS# 73585058Listed by: Gibson Sotheby's International Realty - New
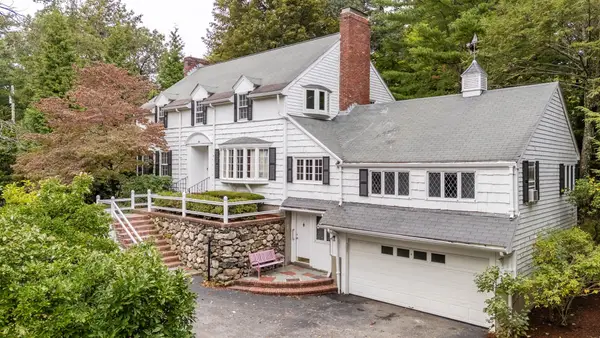 $1,529,000Active4 beds 4 baths2,709 sq. ft.
25 Arlington St, Winchester, MA 01890
MLS# 73584817Listed by: Coldwell Banker Realty - Lexington - New
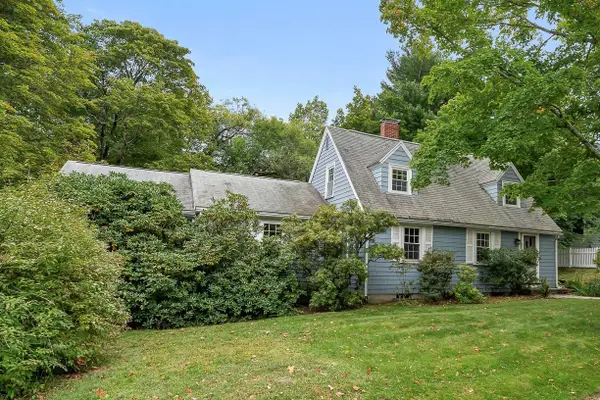 $1,299,000Active6 beds 3 baths3,910 sq. ft.
8 North Gateway, Winchester, MA 01890
MLS# 73584820Listed by: Compass  $1,195,000Active3 beds 2 baths2,239 sq. ft.
4 Stone Ave, Winchester, MA 01890
MLS# 73582171Listed by: The Synergy Group Listed by BHGRE$1,000,000Active3 beds 1 baths1,908 sq. ft.
23 Stone Ave., Winchester, MA 01890
MLS# 73581744Listed by: Better Homes and Gardens Real Estate - The Shanahan Group Listed by BHGRE$1,850,000Active4 beds 3 baths3,092 sq. ft.
1 Overlook Way, Winchester, MA 01890
MLS# 73581571Listed by: Better Homes and Gardens Real Estate - The Shanahan Group


Protect your home and budget from life's surprises with an Assurant Home Warranty, backed by a partner that supports you through every step of homeownership. Explore Plans.
© 2026 Better Homes and Gardens Real Estate LLC. An Anywhere Real Estate company. All rights reserved. Better Homes and Gardens® Real Estate is a registered trademark owned by Meredith Operations Corporation, licensed to Better Homes and Gardens Real Estate LLC and used with permission. Better Homes and Gardens Real Estate LLC fully supports the principles of the Fair Housing Act and the Equal Opportunity Act. Listing information is deemed reliable but is not guaranteed accurate.
Each office is independently owned and operated.
Any services or products provided by third parties are not provided by, affiliated with or related to Better Homes and Gardens Real Estate LLC, or its affiliated companies.