
30 Surrey Rd, Winchester, MA 01890
Local realty services provided by:Better Homes and Gardens Real Estate The Masiello Group
30 Surrey Rd,Winchester, MA 01890
$1,985,000
- 4 Beds
- 4 Baths
- 4,241 sq. ft.
- Single family
- Active
Upcoming open houses
- Sat, Oct 1711:00 am - 12:30 pm
- Sun, Oct 1811:00 am - 12:30 pm
Listed by: anne spry
Office: barrett sotheby's international realty
MLS#:73589478
Source:MLSPIN
Price summary
- Price:$1,985,000
- Price per sq. ft.:$468.05
About this home
Set on over an acre of beautifully landscaped grounds abutting acres of woodland, this extensively renovated Contemporary Cape offers exceptional privacy and a peaceful connection to nature. A thoughtfully designed open floor plan features hardwood floors, a fireplaced living room, elegant dining room, and a beamed-ceiling family room adjoining the remodeled kitchen with stone counters, stainless appliances, and island. A private great room off the foyer, with windows on three walls and a slider to the spacious deck, offers a wonderful retreat. French doors open to the expansive deck overlooking the fenced backyard and wooded surroundings. Upstairs, four bedrooms include a primary suite with custom closets and private bath. The finished walkout lower level offers flexible space for a home office, gym, or guests, with separate entrance and full bath. Stone walls, mature landscaping, a long private driveway, and two-car garage complete this exceptional home.
Contact an agent
Home facts
- Year built:1984
- Listing ID #:73589478
- Updated:October 14, 2026 at 08:00 PM
Rooms and interior
- Bedrooms:4
- Total bathrooms:4
- Full bathrooms:3
- Half bathrooms:1
- Rooms Total:10
- Flooring:Flooring - Hardwood, Flooring - Stone/Ceramic Tile, Tile, Wood
- Dining Description:Chair Rail, Crown Molding, Hardwood, Open Floorplan, Overhead
- Bathrooms Description:Bathroom, Bathroom - Full, Bathroom - Half, Bathroom - Tiled With Shower Stall
- Kitchen Description:Closet - Double, Countertops - Stone/Granite/Solid, Crown Molding, Deck - Exterior, Dining Area, Dishwasher, Disposal, Dryer Hookup - Electric, Exterior Access, Flooring - Hardwood, Kitchen Island, Lighting - Overhead, Lighting - Pendant, Microwave, Open Floorplan, Oven, Plumbed For Ice Maker, Range, Recessed Lighting, Refrigerator, Stainless Steel Appliances, Trash Compactor, Washer Hookup, Window(s) - Bay/Bow/Box
- Basement Description:Concrete, Full, Garage Access, Interior Entry, Partially Finished, Walk-Out Access
- Living area:4,241 sq. ft.
Heating and cooling
- Cooling:1 Cooling Zone, Central Air, Whole House Fan
- Heating:Electric, Forced Air, Oil
- Central air:Yes
Structure and exterior
- Roof:Shingle
- Year built:1984
- Building area:4,241 sq. ft.
- Lot area:1.02 Acres
- Architectural Style:Cape
- Construction Materials:Frame
- Exterior Features:Deck, Deck - Exterior, Porch, Professional Landscaping, Rain Gutters, Sprinkler System, Stone Wall
- Foundation Description:Concrete Perimeter
Schools
- High school:Winchester
- Middle school:Mccall
- Elementary school:Vinson Owen
Utilities
- Water:Public
- Sewer:Public Sewer
Finances and disclosures
- Price:$1,985,000
- Price per sq. ft.:$468.05
- Tax amount:$18,682 (2026)
Features and amenities
- Appliances:Dishwasher, Disposal, Dryer, Microwave, Range, Refrigerator, Washer
- Laundry features:Dryer, Electric Dryer Hookup, Washer, Washer Hookup
- Amenities:Central Vacuum, Closet, Crown Molding, Foyer, Lighting - Overhead, Open Floorplan, Recessed Lighting, Slider
Parking
- Total parking spaces:10
- Parking description:Attached, Garage Door Opener, Garage Faces Side, Off Street, Paved, Paved Drive, Under, Workshop in Garage
- Garage:Yes
- Garage spaces:2
New listings near 30 Surrey Rd
- New
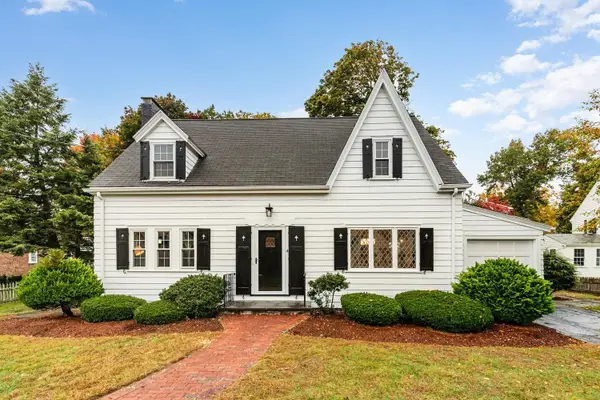 $1,599,000Active3 beds 2 baths2,966 sq. ft.
4 Harrington Road, Winchester, MA 01890
MLS# 73590582Listed by: Compass - Open Sat, 12 to 1:30pmNew
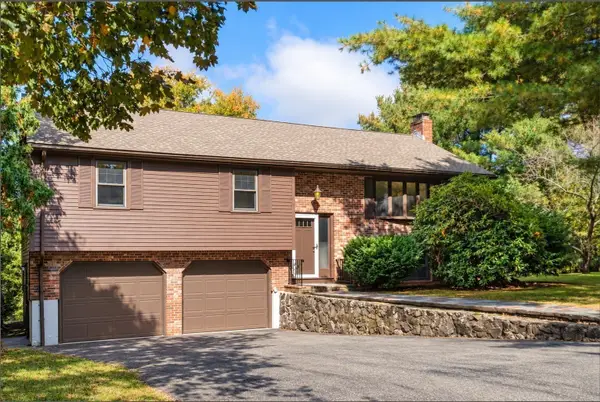 $1,399,000Active3 beds 3 baths1,975 sq. ft.
6 Aricia Ln, Winchester, MA 01890
MLS# 73590311Listed by: Gibson Sotheby's International Realty - New
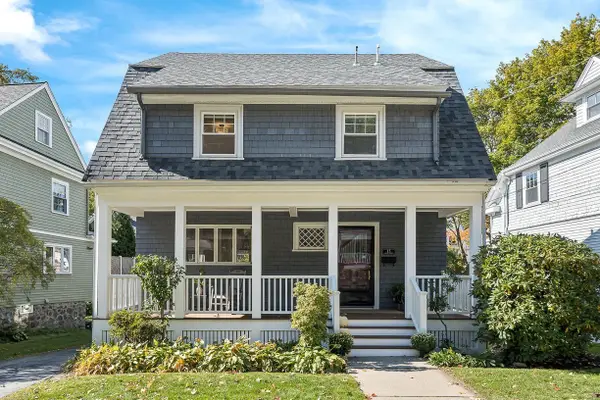 $1,399,000Active5 beds 2 baths2,071 sq. ft.
15 Lloyd Street, Winchester, MA 01890
MLS# 73588977Listed by: Compass - New
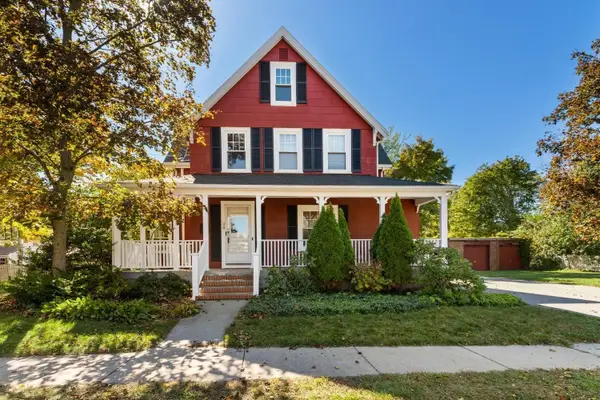 $1,299,000Active3 beds 2 baths2,350 sq. ft.
39 Forest St, Winchester, MA 01890
MLS# 73588863Listed by: Berkshire Hathaway HomeServices Commonwealth Real Estate - New
 $2,199,000Active6 beds 5 baths4,947 sq. ft.
42 Everett Ave, Winchester, MA 01890
MLS# 73588192Listed by: Gibson Sotheby's International Realty - Open Sat, 11am to 12:30pmNew
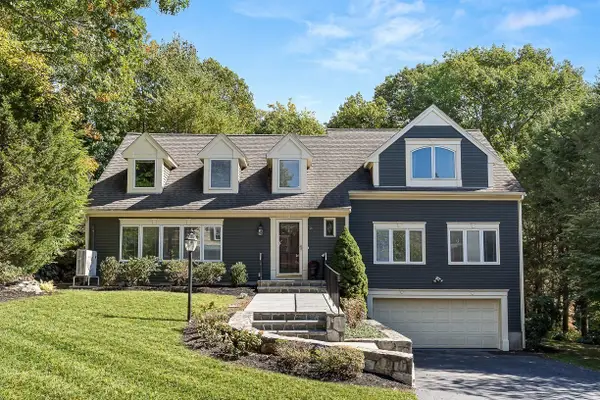 $2,049,000Active5 beds 4 baths4,063 sq. ft.
21 Amberwood Dr, Winchester, MA 01890
MLS# 73588059Listed by: Compass - New
 $329,900Active2 beds 1 baths1,084 sq. ft.
20 Arthur St #20, Winchester, MA 01890
MLS# 73587970Listed by: LAER Realty Partners - New
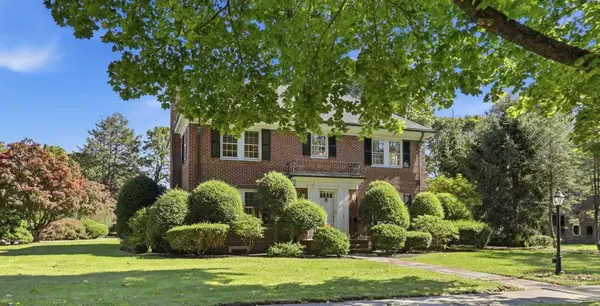 Listed by BHGRE$2,399,000Active4 beds 4 baths3,550 sq. ft.
63 Wedgemere Avenue, Winchester, MA 01890
MLS# 73587441Listed by: Better Homes and Gardens Real Estate - The Shanahan Group 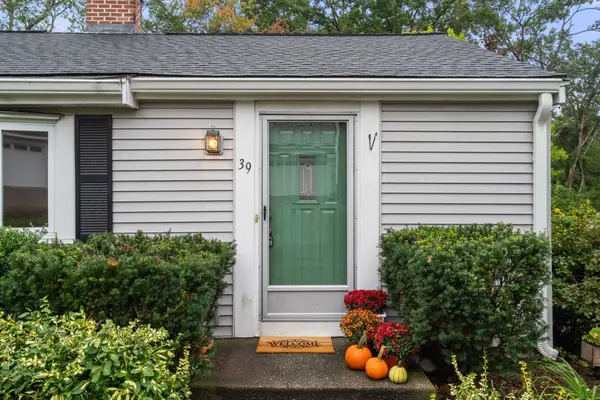 $899,000Active3 beds 1 baths1,313 sq. ft.
39 Henry Street, Winchester, MA 01890
MLS# 73585414Listed by: Coldwell Banker Realty - Belmont


Protect your home and budget from life's surprises with an Assurant Home Warranty, backed by a partner that supports you through every step of homeownership. Explore Plans.
© 2026 Better Homes and Gardens Real Estate LLC. An Anywhere Real Estate company. All rights reserved. Better Homes and Gardens® Real Estate is a registered trademark owned by Meredith Operations Corporation, licensed to Better Homes and Gardens Real Estate LLC and used with permission. Better Homes and Gardens Real Estate LLC fully supports the principles of the Fair Housing Act and the Equal Opportunity Act. Listing information is deemed reliable but is not guaranteed accurate.
Each office is independently owned and operated.
Any services or products provided by third parties are not provided by, affiliated with or related to Better Homes and Gardens Real Estate LLC, or its affiliated companies.