
78 Bacon Street, Winchester, MA 01890
Local realty services provided by:Better Homes and Gardens Real Estate The Shanahan Group
78 Bacon Street,Winchester, MA 01890
$2,499,000
- 5 Beds
- 4 Baths
- 5,230 sq. ft.
- Single family
- Active
Upcoming open houses
- Sun, Jul 2612:30 pm - 02:00 pm
Listed by: kim covino & co. team, kim covino
Office: compass
MLS#:73526460
Source:MLSPIN
Price summary
- Price:$2,499,000
- Price per sq. ft.:$477.82
About this home
Must see this completely renovated & expanded stately brick home located just outside the town center offering the perfect blend of timeless charm & modern living. Thoughtfully re-designed with an open concept layout, the home features a custom high end kitchen that flows into a gorgeous oversized family room addition* w/ walls of windows overlooking a stunning private backyard. Formal LR and DR, mudroom, stylish 1/2 bath & home office/sunroom complete this floor. Upstairs you'll find five spacious bedrooms and two full baths including the most perfect primary suite w/gorgeous bath plus a sitting room. Many updates include new hardwood floors, new high end Pella windows, updated electrical, heating and cooling systems finished lower level offers excellent recreation Enjoy the great landscaped yard with patio, lawn and sports court! For sure a favorite gathering spot for family and friends.
Contact an agent
Home facts
- Year built:1910
- Listing ID #:73526460
- Updated:July 25, 2026 at 10:45 AM
Rooms and interior
- Bedrooms:5
- Total bathrooms:4
- Full bathrooms:3
- Half bathrooms:1
- Rooms Total:12
- Flooring:Hardwood
- Dining Description:Crown Molding, Hardwood, Overhead
- Bathrooms Description:Bathroom - Half
- Kitchen Description:Closet/Cabinets - Custom Built, Countertops - Upgraded, Dining Area, Dishwasher, Disposal, Flooring - Hardwood, Freezer, Gas Stove, Peninsula, Range, Range Hood, Recessed Lighting, Refrigerator, Wine Chiller, Wine Refrigerator
- Basement Description:Finished, Full
- Living area:5,230 sq. ft.
Heating and cooling
- Cooling:3 Cooling Zones, Central Air
- Heating:Forced Air, Hot Water, Natural Gas
- Central air:Yes
Structure and exterior
- Roof:Shingle
- Year built:1910
- Building area:5,230 sq. ft.
- Lot area:0.31 Acres
- Architectural Style:Colonial
- Construction Materials:Brick, Frame
- Exterior Features:Patio, Professional Landscaping, Rain Gutters, Stone Wall
- Foundation Description:Concrete Perimeter
Schools
- High school:Whs
- Middle school:Mccall
- Elementary school:Ambrose
Utilities
- Water:Public
- Sewer:Public Sewer
Finances and disclosures
- Price:$2,499,000
- Price per sq. ft.:$477.82
- Tax amount:$22,191 (2025)
Features and amenities
- Appliances:Dishwasher, Disposal, Dryer, Freezer, Range, Range Hood, Refrigerator, Washer, Wine Refrigerator
- Laundry features:Dryer, In Basement, Washer
Parking
- Total parking spaces:8
- Parking description:Detached, Garage Door Opener, Paved, Paved Drive
- Garage:Yes
- Garage spaces:2
New listings near 78 Bacon Street
- Open Sun, 12 to 1:30pmNew
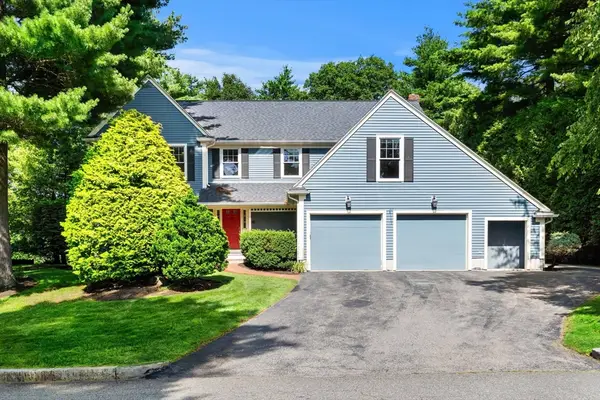 $2,225,000Active4 beds 4 baths4,210 sq. ft.
6 Davey Ln, Winchester, MA 01890
MLS# 73554545Listed by: Coldwell Banker Realty - Andovers/Readings Regional - Open Sun, 1:30 to 3pmNew
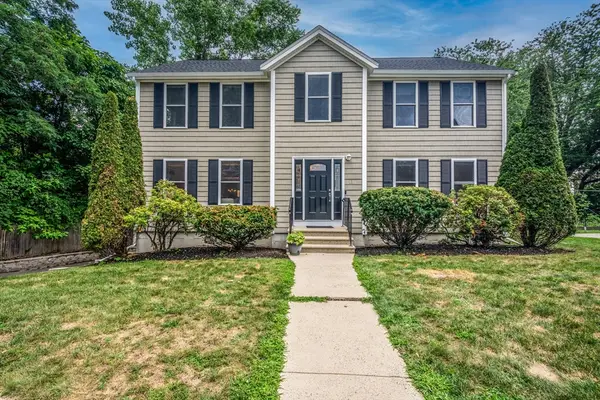 $1,150,000Active4 beds 3 baths2,392 sq. ft.
11 Williams Cir, Winchester, MA 01890
MLS# 73554139Listed by: Barrett Sotheby's International Realty - Open Sun, 11am to 12:30pmNew
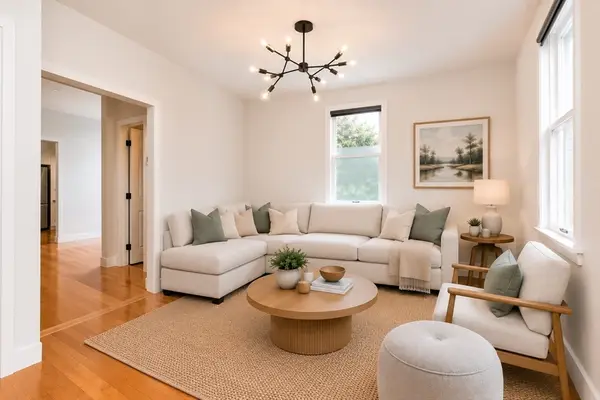 $849,000Active3 beds 2 baths1,340 sq. ft.
15 Clark St #15, Winchester, MA 01890
MLS# 73553626Listed by: Coldwell Banker Realty - Milton - Open Sun, 11am to 12:30pmNew
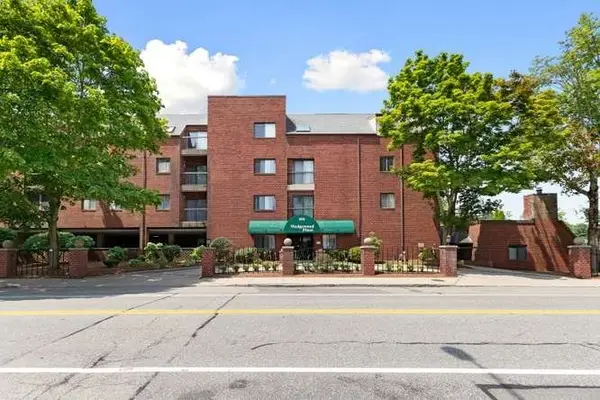 $700,000Active2 beds 2 baths1,170 sq. ft.
666 Main #211, Winchester, MA 01890
MLS# 73553517Listed by: Berkshire Hathaway HomeServices Commonwealth Real Estate - Open Sun, 11am to 12pmNew
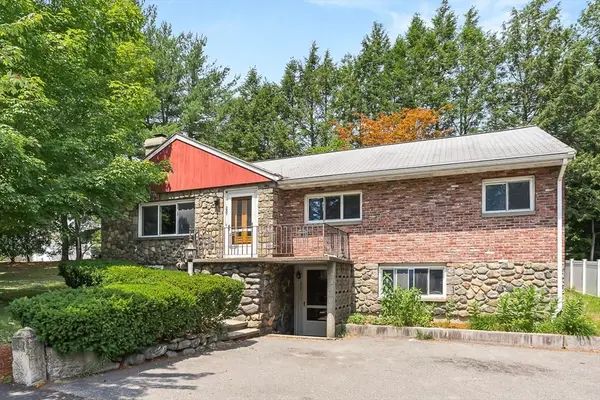 $1,099,000Active5 beds 3 baths2,801 sq. ft.
257 Cross St, Winchester, MA 01890
MLS# 73553083Listed by: Compass - New
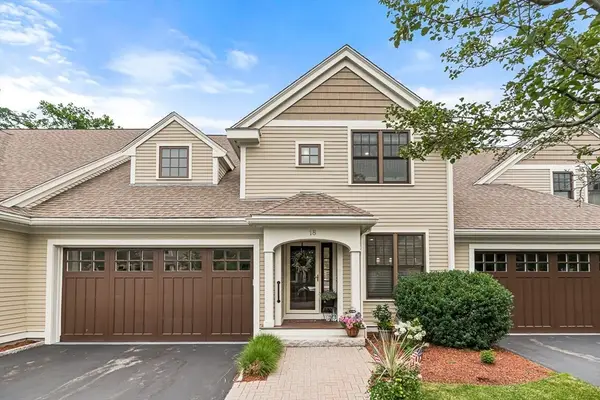 $1,750,000Active3 beds 3 baths2,833 sq. ft.
18 Graystone Circle #18, Winchester, MA 01890
MLS# 73551306Listed by: Compass - Open Sun, 11am to 12:30pmNew
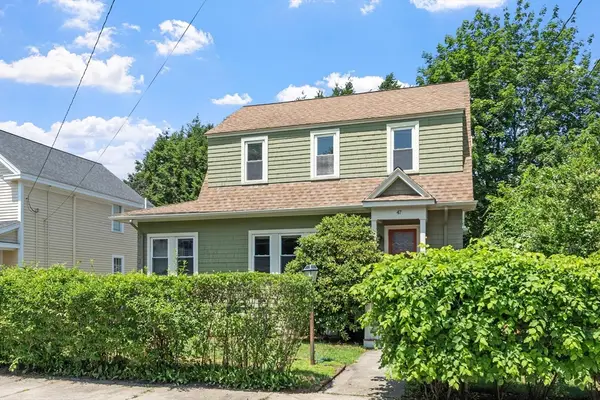 $950,000Active3 beds 1 baths1,356 sq. ft.
47 Water Street, Winchester, MA 01890
MLS# 73549935Listed by: Leading Edge Real Estate - New
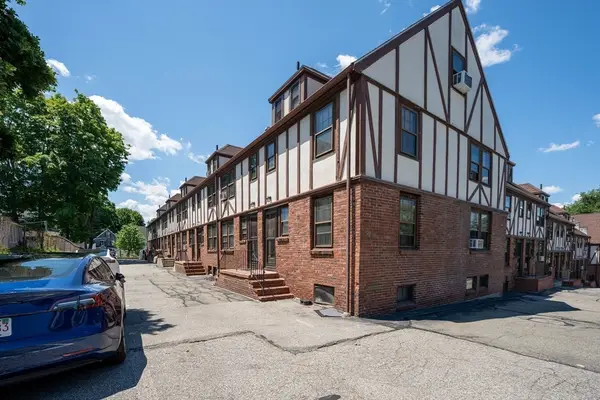 $729,000Active3 beds 3 baths1,494 sq. ft.
247 Washington St #11, Winchester, MA 01890
MLS# 73549877Listed by: Coldwell Banker Realty - Lexington - New
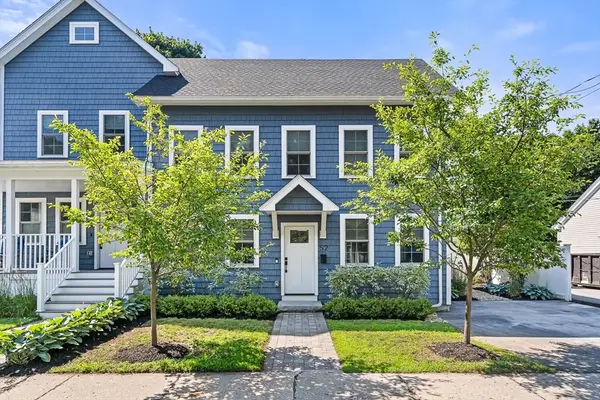 Listed by BHGRE$1,150,000Active3 beds 3 baths2,004 sq. ft.
52 Salem Street #52, Winchester, MA 01890
MLS# 73549484Listed by: Better Homes and Gardens Real Estate - The Shanahan Group 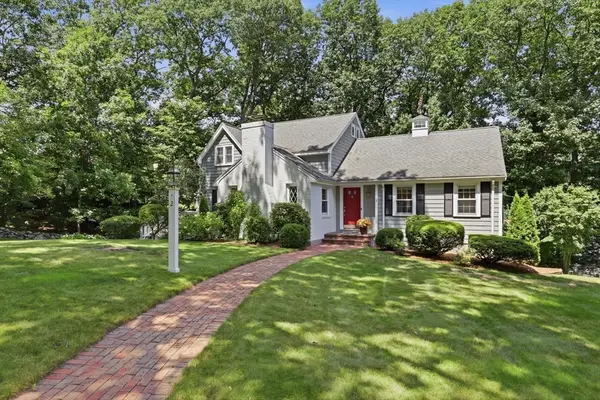 Listed by BHGRE$1,699,000Active3 beds 4 baths2,513 sq. ft.
2 Olde Lyme Road, Winchester, MA 01890
MLS# 73549106Listed by: Better Homes and Gardens Real Estate - The Shanahan Group


Protect your home and budget from life's surprises with an Assurant Home Warranty, backed by a partner that supports you through every step of homeownership. Explore Plans.
© 2026 Better Homes and Gardens Real Estate LLC. An Anywhere Real Estate company. All rights reserved. Better Homes and Gardens® Real Estate is a registered trademark owned by Meredith Operations Corporation, licensed to Better Homes and Gardens Real Estate LLC and used with permission. Better Homes and Gardens Real Estate LLC fully supports the principles of the Fair Housing Act and the Equal Opportunity Act. Listing information is deemed reliable but is not guaranteed accurate.
Each office is independently owned and operated.
Any services or products provided by third parties are not provided by, affiliated with or related to Better Homes and Gardens Real Estate LLC, or its affiliated companies.