
94 Johnson Road, Winchester, MA 01890
Local realty services provided by:Better Homes and Gardens Real Estate The Shanahan Group
94 Johnson Road,Winchester, MA 01890
$1,799,000
- 4 Beds
- 3 Baths
- 3,366 sq. ft.
- Single family
- Active
Upcoming open houses
- Sun, May 3111:30 am - 01:00 pm
Listed by:
 Paula Sughrue(781) 526 - 7079Better Homes and Gardens Real Estate The Shanahan Group
Office: better homes and gardens real estate - the shanahan group
MLS#:73525571
Source:MLSPIN
Price summary
- Price:$1,799,000
- Price per sq. ft.:$534.46
About this home
Turnkey-ready 4BR, 3 full bath home set on a beautifully landscaped .82-acre lot directly across from the Swim & Tennis Club, where the new owner receives immediate membership! Extensively renovated & thoughtfully designed, this home offers exceptional style & comfort throughout.The stunning 2026 kitchen features custom cabinetry, quartz countertops, center island, designer backsplash, updated lighting, SS appliances, & new hardwood flooring. A gorgeous primary suite, inviting screened porch, cozy gas fireplace, & functional mudroom add warmth & everyday convenience. All 3 bathrooms were tastefully refreshed in 2024 w/ new showers, vanities, fixtures, & tile. Additional improvements include a new roof, updated exterior siding, finished basement, refinished hardwood floors, freshly painted interior, custom closet systems, new washer/dryer, updated front entry tile, & extensive landscaping w/a new front walkway. Just steps from award winning VO elementary school and Wright Locke Farm.
Contact an agent
Home facts
- Year built:1971
- Listing ID #:73525571
- Updated:May 30, 2026 at 10:35 AM
Rooms and interior
- Bedrooms:4
- Total bathrooms:3
- Full bathrooms:3
- Rooms Total:10
- Flooring:Flooring - Vinyl, Flooring - Wall to Wall Carpet, Hardwood, Tile
- Dining Description:Hardwood, Overhead, Window(s) - Bay/Bow/Box
- Kitchen Description:Cabinets - Upgraded, Countertops - Stone/Granite/Solid, Disposal, ENERGY STAR Qualified Dishwasher, Exterior Access, Flooring - Hardwood, Kitchen Island, Microwave, Range, Recessed Lighting, Refrigerator, Remodeled, Stainless Steel Appliances
- Basement Description:Bulkhead, Finished, Full, Sump Pump
- Living area:3,366 sq. ft.
Heating and cooling
- Cooling:2 Cooling Zones, Ductless
- Heating:Baseboard
Structure and exterior
- Roof:Shingle
- Year built:1971
- Building area:3,366 sq. ft.
- Lot area:0.82 Acres
- Architectural Style:Colonial
- Exterior Features:Screened
- Foundation Description:Concrete Perimeter
Schools
- High school:Winchester
- Middle school:Mccall
- Elementary school:Vinson-Owen
Utilities
- Water:Public
- Sewer:Public Sewer
Finances and disclosures
- Price:$1,799,000
- Price per sq. ft.:$534.46
- Tax amount:$14,771 (2026)
Features and amenities
- Appliances:Disposal, Dryer, ENERGY STAR Qualified Dishwasher, Microwave, Range, Refrigerator, Washer
- Laundry features:Closet/Cabinets - Custom Built, Dryer, Exterior Access, First Floor, Gas Dryer Hookup, Washer, Washer Hookup
- Amenities:Recessed Lighting
Parking
- Total parking spaces:8
- Parking description:Attached, Off Street, Paved, Paved Drive, Storage
- Garage:Yes
- Garage spaces:2
New listings near 94 Johnson Road
- Open Sun, 11:30am to 12:30pmNew
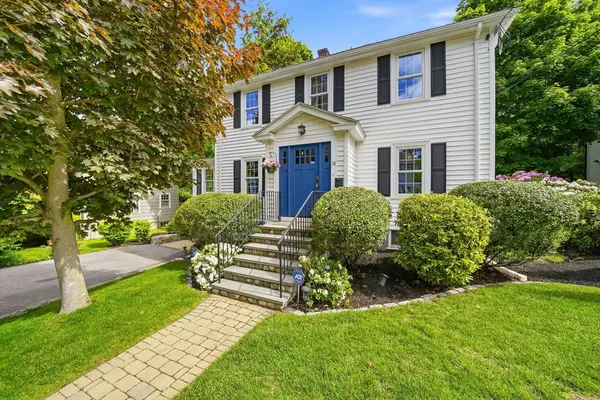 $1,699,000Active3 beds 3 baths2,992 sq. ft.
18 Grayson Rd, Winchester, MA 01890
MLS# 73526595Listed by: Keller Williams Realty Boston Northwest - Open Sun, 1 to 2:30pmNew
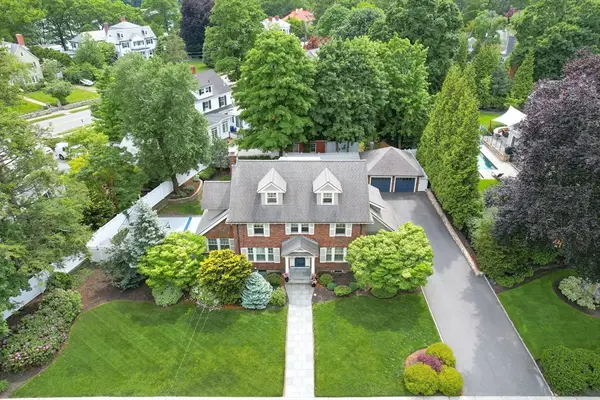 $2,599,000Active5 beds 4 baths5,230 sq. ft.
78 Bacon Street, Winchester, MA 01890
MLS# 73526460Listed by: Compass - Open Sun, 11am to 12:30pmNew
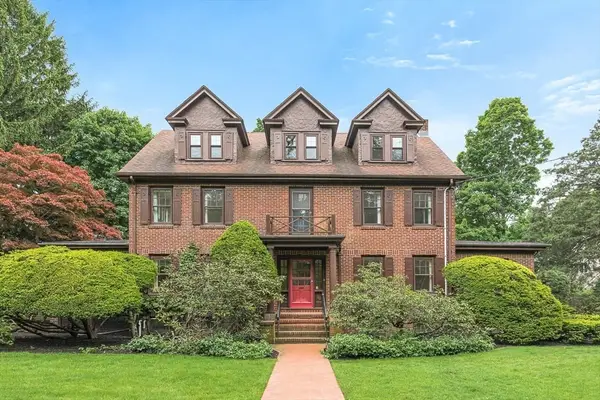 $2,200,000Active5 beds 4 baths4,744 sq. ft.
30 Rangeley Road, Winchester, MA 01890
MLS# 73526416Listed by: Compass - Open Sun, 12:30 to 2pmNew
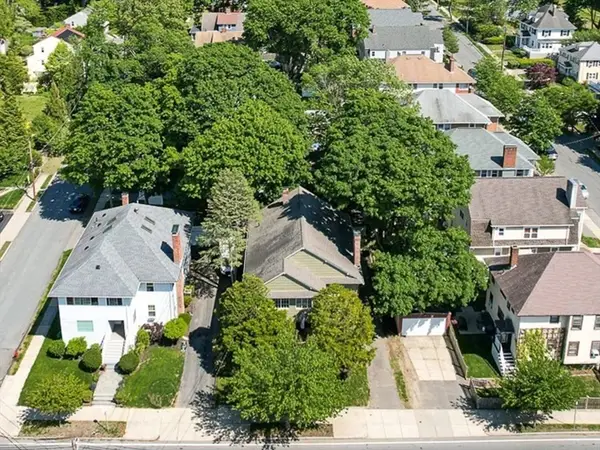 $1,375,000Active6 beds 2 baths5,047 sq. ft.
303 Washington Street, Winchester, MA 01890
MLS# 73526417Listed by: Compass - Open Sun, 1 to 2pmNew
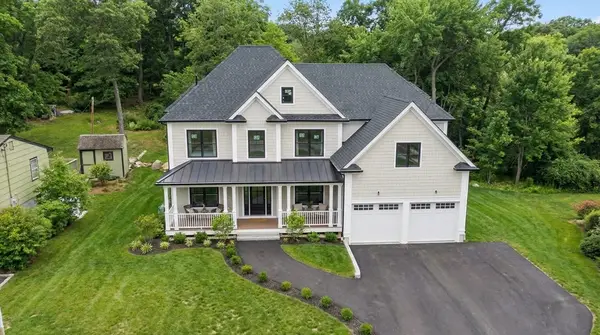 $2,799,000Active5 beds 4 baths5,083 sq. ft.
53 Winford Way, Winchester, MA 01890
MLS# 73525195Listed by: Keller Williams Realty Boston Northwest - Open Sun, 11am to 12:30pmNew
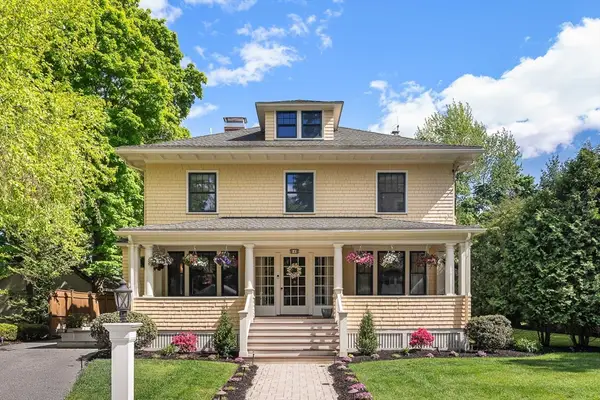 $3,099,000Active6 beds 8 baths7,168 sq. ft.
4 Lawrence St, Winchester, MA 01890
MLS# 73524328Listed by: Compass - Open Sun, 1 to 2pmNew
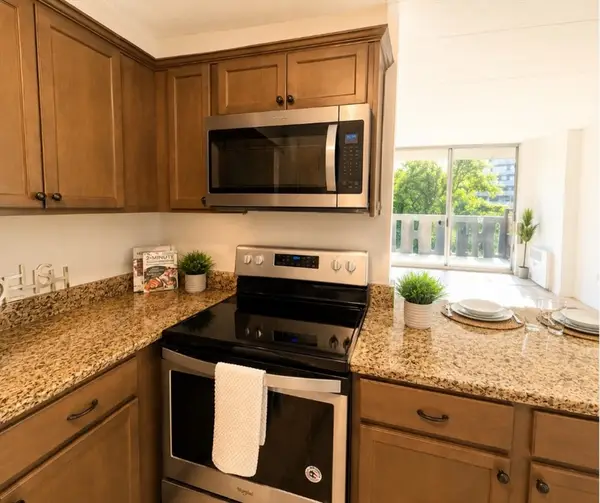 $505,000Active2 beds 1 baths822 sq. ft.
200 Swanton St #303, Winchester, MA 01890
MLS# 73524262Listed by: REMAX Andrew Realty Services - Open Sun, 12 to 1:30pmNew
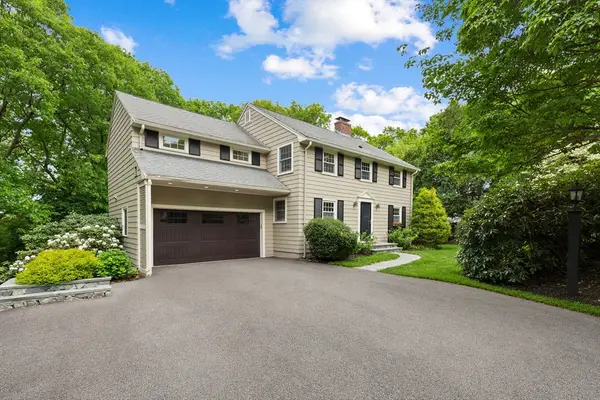 $1,899,000Active5 beds 3 baths3,278 sq. ft.
105 Thornberry Rd, Winchester, MA 01890
MLS# 73523785Listed by: Coldwell Banker Realty - Lexington - Open Sat, 10:30am to 12pmNew
 $1,925,000Active5 beds 4 baths3,315 sq. ft.
8 Hawthorne, Winchester, MA 01890
MLS# 73522773Listed by: Coldwell Banker Realty - Lexington


Protect your home and budget from life's surprises with an Assurant Home Warranty, backed by a partner that supports you through every step of homeownership. Explore Plans.
© 2026 Better Homes and Gardens Real Estate LLC. An Anywhere Real Estate company. All rights reserved. Better Homes and Gardens® Real Estate is a registered trademark owned by Meredith Operations Corporation, licensed to Better Homes and Gardens Real Estate LLC and used with permission. Better Homes and Gardens Real Estate LLC fully supports the principles of the Fair Housing Act and the Equal Opportunity Act. Listing information is deemed reliable but is not guaranteed accurate.
Each office is independently owned and operated.
Any services or products provided by third parties are not provided by, affiliated with or related to Better Homes and Gardens Real Estate LLC, or its affiliated companies.