
44 Cottage Park Rd, Winthrop, MA 02152
Local realty services provided by:Better Homes and Gardens Real Estate The Shanahan Group
44 Cottage Park Rd,Winthrop, MA 02152
$869,500
- 6 Beds
- 2 Baths
- 2,843 sq. ft.
- Multi-family
- Active
Upcoming open houses
- Sat, May 3012:00 pm - 02:00 pm
- Sun, May 3112:00 pm - 02:00 pm
Listed by: william mclaughlin
Office: cameron prestige, llc
MLS#:73525592
Source:MLSPIN
Price summary
- Price:$869,500
- Price per sq. ft.:$305.84
About this home
Discover the potential of multi-family living located in the sought after Cottage Park area, conveniently located close to downtown, near beaches, restaurants, and public transportation. Flexible layout with excellent opportunity to personalize or add value. This spacious two-family home offers strong potential for owner occupants, investors, or extended living arrangements. Live in one unit and rent the other. Unit 1 offer's 2 bedrooms,1-bathroom, large Livingroom, dining room and laundry in the basement. Unit 2 offers a spacious layout, total of 4 bedrooms, 2 bedrooms on the 2nd floor and 2 bedrooms on the 3rd floor,1 bathroom and in unit laundry. Don't miss this great opportunity.
Contact an agent
Home facts
- Year built:1925
- Listing ID #:73525592
- Updated:May 29, 2026 at 10:33 AM
Rooms and interior
- Bedrooms:6
- Total bathrooms:2
- Full bathrooms:2
- Rooms Total:12
- Flooring:Hardwood, Tile, Vinyl, Wood
- Dining Description:Dining Room
- Kitchen Description:Kitchen, Range, Refrigerator
- Basement Description:Full, Partially Finished
- Living area:2,843 sq. ft.
Heating and cooling
- Cooling:Window Unit(s)
- Heating:Individual, Natural Gas, Steam
Structure and exterior
- Roof:Shingle
- Year built:1925
- Building area:2,843 sq. ft.
- Lot area:0.09 Acres
- Lot Features:Level
- Construction Materials:Frame
- Exterior Features:Balcony/Deck, Porch, Screened
- Foundation Description:Block
Schools
- High school:Winthrop Senior High School
- Middle school:Winthrop Middle School
- Elementary school:At Cummings School
Utilities
- Water:Public
- Sewer:Public Sewer
Finances and disclosures
- Price:$869,500
- Price per sq. ft.:$305.84
- Tax amount:$8,481 (2026)
Features and amenities
- Appliances:Range, Refrigerator
- Laundry features:Electric Dryer Hookup, Washer Hookup
Parking
- Total parking spaces:3
- Parking description:Off Street, On Street, Paved, Paved Drive
New listings near 44 Cottage Park Rd
- New
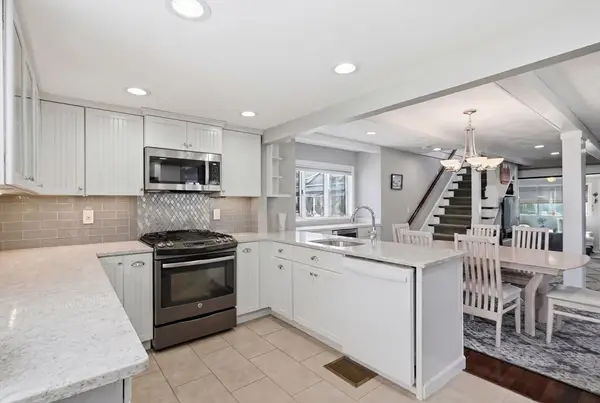 $875,000Active3 beds 3 baths1,837 sq. ft.
27 Billows St, Winthrop, MA 02152
MLS# 73526371Listed by: Reference Real Estate - New
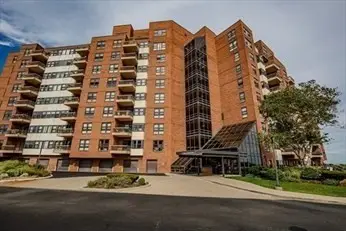 $499,900Active1 beds 1 baths947 sq. ft.
1 Seal Harbor #210, Winthrop, MA 02152
MLS# 73526006Listed by: Lonergan Real Estate - Open Sat, 1 to 3pmNew
 $839,000Active3 beds 2 baths1,736 sq. ft.
70 Moore St #PH, Winthrop, MA 02152
MLS# 73525692Listed by: Compass - New
 $340,000Active2 beds 1 baths772 sq. ft.
800 Governors Dr #6, Winthrop, MA 02152
MLS# 73525062Listed by: StartPoint Realty - Open Sat, 11am to 12:30pmNew
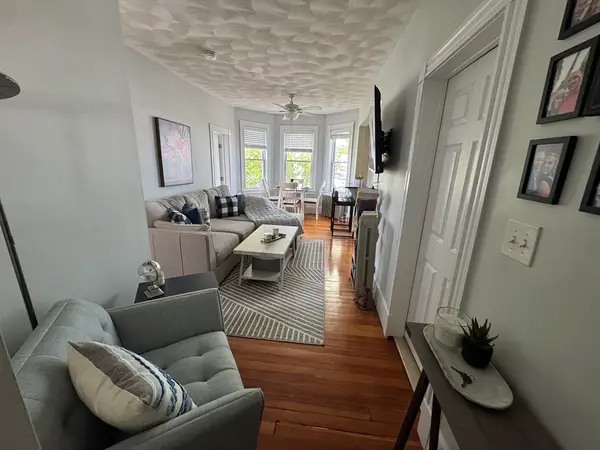 $400,000Active2 beds 1 baths664 sq. ft.
53 Trident #303, Winthrop, MA 02152
MLS# 73524736Listed by: Berkshire Hathaway HomeServices Commonwealth Real Estate - Open Sun, 11am to 12:30pmNew
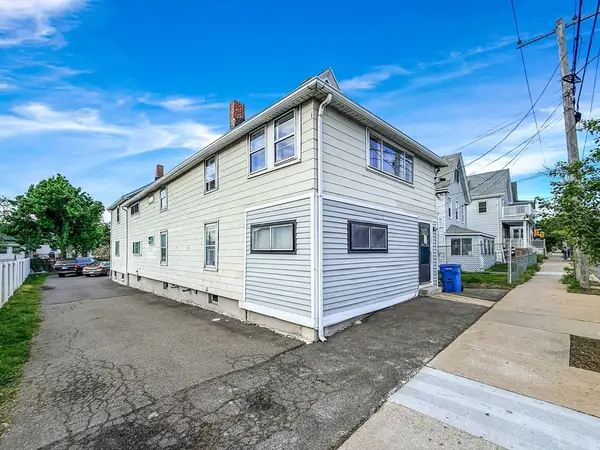 $829,986Active6 beds 2 baths2,560 sq. ft.
50 Main St, Winthrop, MA 02152
MLS# 73523937Listed by: United Brokers - Open Sat, 11am to 1pmNew
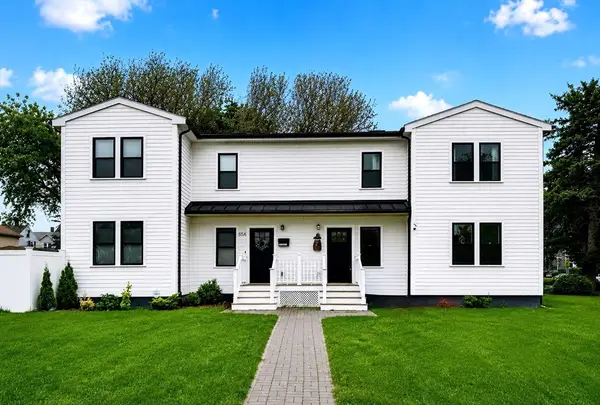 $825,000Active3 beds 3 baths1,996 sq. ft.
55 Banks St #2, Winthrop, MA 02152
MLS# 73523725Listed by: CWQ Realty Group LLC - Open Sat, 11am to 12:30pmNew
 $565,000Active2 beds 1 baths928 sq. ft.
16 Billows St #2, Winthrop, MA 02152
MLS# 73522468Listed by: Reference Real Estate - Open Sat, 11am to 12:30pmNew
 $495,000Active2 beds 2 baths879 sq. ft.
34 Underhill St #3, Winthrop, MA 02152
MLS# 73522308Listed by: Reference Real Estate


Protect your home and budget from life's surprises with an Assurant Home Warranty, backed by a partner that supports you through every step of homeownership. Explore Plans.
© 2026 Better Homes and Gardens Real Estate LLC. An Anywhere Real Estate company. All rights reserved. Better Homes and Gardens® Real Estate is a registered trademark owned by Meredith Operations Corporation, licensed to Better Homes and Gardens Real Estate LLC and used with permission. Better Homes and Gardens Real Estate LLC fully supports the principles of the Fair Housing Act and the Equal Opportunity Act. Listing information is deemed reliable but is not guaranteed accurate.
Each office is independently owned and operated.
Any services or products provided by third parties are not provided by, affiliated with or related to Better Homes and Gardens Real Estate LLC, or its affiliated companies.