
70 Moore St #PH, Winthrop, MA 02152
Local realty services provided by:Better Homes and Gardens Real Estate The Shanahan Group
70 Moore St #PH,Winthrop, MA 02152
$839,000
- 3 Beds
- 2 Baths
- 1,736 sq. ft.
- Condominium
- Active
Upcoming open houses
- Sat, May 3001:00 pm - 03:00 pm
- Sun, May 3110:00 am - 12:00 pm
Listed by: cassie comstock
Office: compass
MLS#:73525692
Source:MLSPIN
Price summary
- Price:$839,000
- Price per sq. ft.:$483.29
- Monthly HOA dues:$500
About this home
Set on coveted Winthrop Shore Drive, this meticulously maintained penthouse presents an opportunity for elevated, uncomplicated beachside living with breathtaking ocean views from nearly every window. The expansive one-level layout with 1,736 SF of polished living space offers flow and function, comprising three spacious bedrooms, two full baths, 360 degree exposure, three distinct living areas and a bonus office. Highlights include the wall of Atlantic-facing windows enclosing the open living-dining areas, a turret-like primary suite with oversized bath and the view from the roof, where the deck of your dreams could overlook both the ocean and Boston's skyline. Even while immersed in natural beauty, residents enjoy every comfort & convenience: central AC, recessed lighting, high ceilings, premium appliances, stylish finishes, smart home features, in-unit laundry and easy access parking. Built in 2015, this beloved 3-unit building in A+ location also has extra storage and roof rights.
Contact an agent
Home facts
- Year built:1900
- Listing ID #:73525692
- Updated:May 29, 2026 at 01:26 PM
Rooms and interior
- Bedrooms:3
- Total bathrooms:2
- Full bathrooms:2
- Rooms Total:7
- Flooring:Wood
- Kitchen Description:Dishwasher, Disposal, Microwave, Plumbed For Ice Maker, Range, Refrigerator
- Living area:1,736 sq. ft.
Heating and cooling
- Cooling:1 Cooling Zone, Central Air
- Heating:Central, Natural Gas
- Central air:Yes
Structure and exterior
- Roof:Rubber
- Year built:1900
- Building area:1,736 sq. ft.
- Lot area:0.08 Acres
- Construction Materials:Frame
- Exterior Features:Deck - Roof + Access Rights
Utilities
- Water:Public
- Sewer:Public Sewer
Finances and disclosures
- Price:$839,000
- Price per sq. ft.:$483.29
- Tax amount:$7,485 (2026)
Features and amenities
- Appliances:Dishwasher, Disposal, Dryer, Microwave, Range, Refrigerator, Washer
- Laundry features:Dryer, In Unit, Washer
- Amenities:Storage
- Smart home:Yes
Parking
- Total parking spaces:1
- Parking description:Exclusive Parking, Off Street, Paved
New listings near 70 Moore St #PH
- New
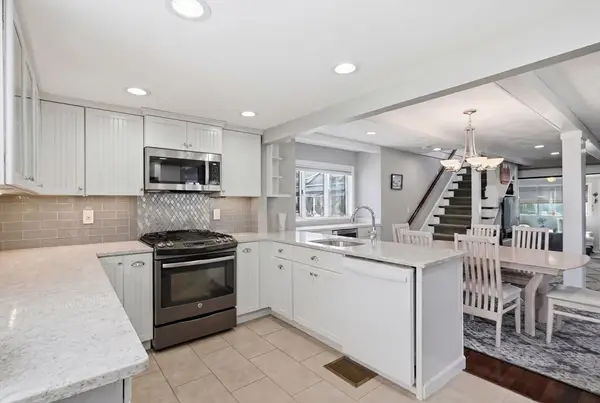 $875,000Active3 beds 3 baths1,837 sq. ft.
27 Billows St, Winthrop, MA 02152
MLS# 73526371Listed by: Reference Real Estate - New
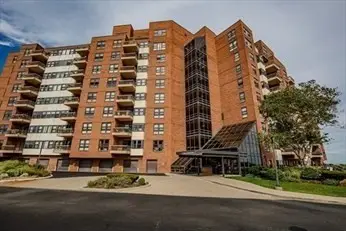 $499,900Active1 beds 1 baths947 sq. ft.
1 Seal Harbor #210, Winthrop, MA 02152
MLS# 73526006Listed by: Lonergan Real Estate - Open Sat, 12 to 2pmNew
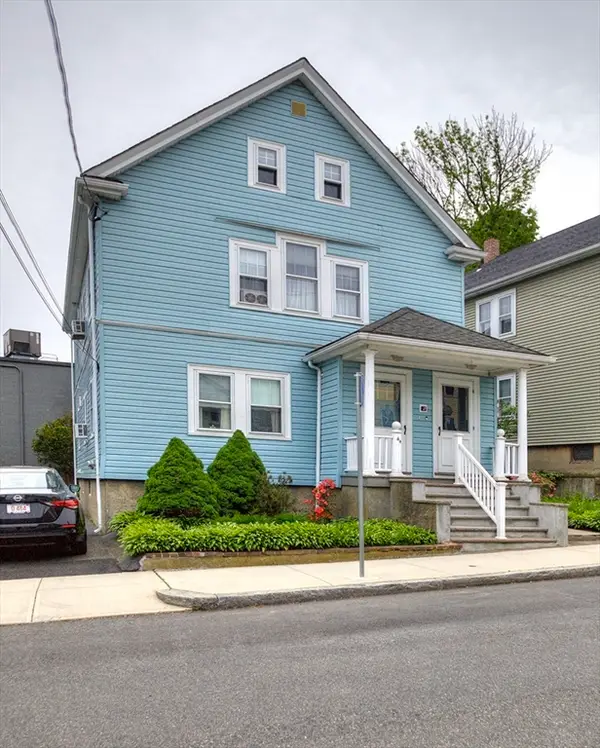 $869,500Active6 beds 2 baths2,843 sq. ft.
44 Cottage Park Rd, Winthrop, MA 02152
MLS# 73525592Listed by: Cameron Prestige, LLC - New
 $340,000Active2 beds 1 baths772 sq. ft.
800 Governors Dr #6, Winthrop, MA 02152
MLS# 73525062Listed by: StartPoint Realty - Open Sat, 11am to 12:30pmNew
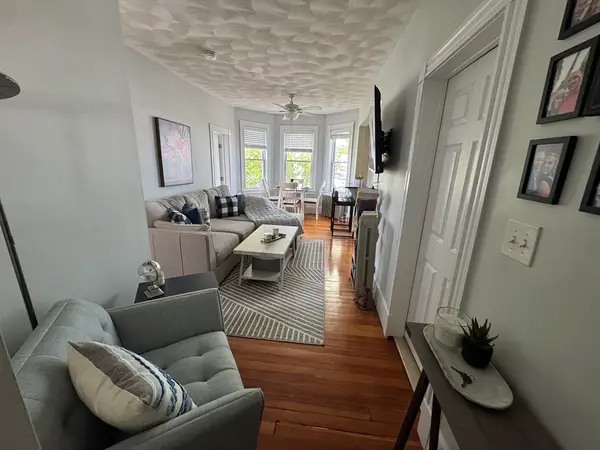 $400,000Active2 beds 1 baths664 sq. ft.
53 Trident #303, Winthrop, MA 02152
MLS# 73524736Listed by: Berkshire Hathaway HomeServices Commonwealth Real Estate - Open Sun, 11am to 12:30pmNew
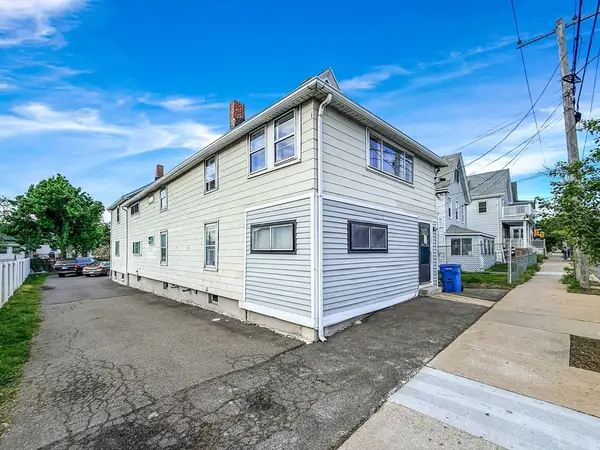 $829,986Active6 beds 2 baths2,560 sq. ft.
50 Main St, Winthrop, MA 02152
MLS# 73523937Listed by: United Brokers - Open Sat, 11am to 1pmNew
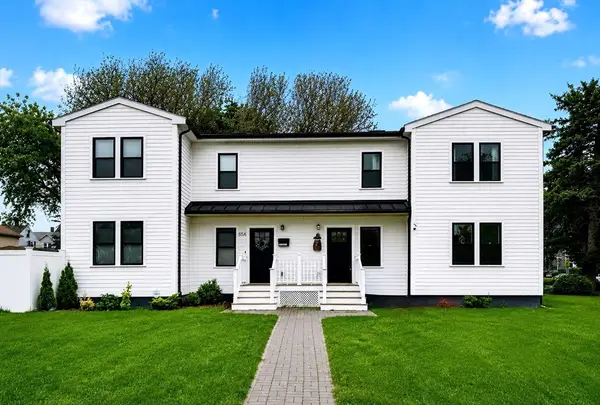 $825,000Active3 beds 3 baths1,996 sq. ft.
55 Banks St #2, Winthrop, MA 02152
MLS# 73523725Listed by: CWQ Realty Group LLC - Open Sat, 11am to 12:30pmNew
 $565,000Active2 beds 1 baths928 sq. ft.
16 Billows St #2, Winthrop, MA 02152
MLS# 73522468Listed by: Reference Real Estate - Open Sat, 11am to 12:30pmNew
 $495,000Active2 beds 2 baths879 sq. ft.
34 Underhill St #3, Winthrop, MA 02152
MLS# 73522308Listed by: Reference Real Estate


Protect your home and budget from life's surprises with an Assurant Home Warranty, backed by a partner that supports you through every step of homeownership. Explore Plans.
© 2026 Better Homes and Gardens Real Estate LLC. An Anywhere Real Estate company. All rights reserved. Better Homes and Gardens® Real Estate is a registered trademark owned by Meredith Operations Corporation, licensed to Better Homes and Gardens Real Estate LLC and used with permission. Better Homes and Gardens Real Estate LLC fully supports the principles of the Fair Housing Act and the Equal Opportunity Act. Listing information is deemed reliable but is not guaranteed accurate.
Each office is independently owned and operated.
Any services or products provided by third parties are not provided by, affiliated with or related to Better Homes and Gardens Real Estate LLC, or its affiliated companies.