
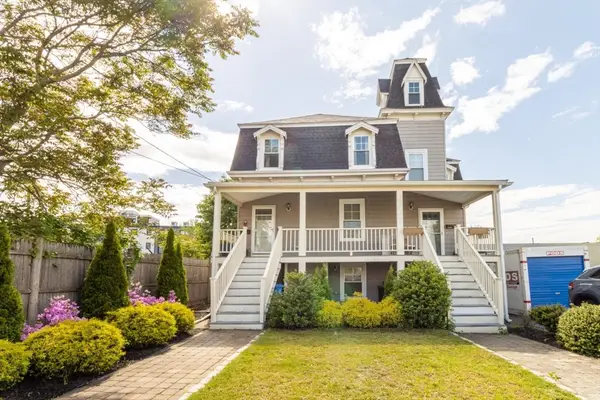
8 Siren St, Winthrop, MA 02152
Local realty services provided by:Better Homes and Gardens Real Estate The Masiello Group
8 Siren St,Winthrop, MA 02152
$739,000
- 3 Beds
- 2 Baths
- 1,428 sq. ft.
- Single family
- Active
Upcoming open houses
- Sat, Aug 2911:00 am - 01:00 pm
- Sun, Aug 3012:00 pm - 01:30 pm
- Sun, Aug 3004:00 pm - 06:00 pm
Listed by: nicole bettano
Office: real broker ma, llc
MLS#:73568525
Source:MLSPIN
Price summary
- Price:$739,000
- Price per sq. ft.:$517.51
About this home
This meticulously maintained 3-bedroom, 2 full bath home sits on a private corner lot in Winthrop's coveted Point Shirley neighborhood. The main level offers two distinct living areas, a fireplace, eat-in kitchen, a full bathroom and a bedroom or home office. Featuring two spacious bedrooms, the upper level also provides a generous walk-in closet, a second full bath and glimpses of the ocean and Boston Harbor from three windows. The walk-out lower level includes a spacious family room or guest area with two closets, plus utility, storage, laundry area and extra space for a future third bath. Move-in ready with a brand-new retaining wall and expanded driveway. Short distance from Yirrell Beach, Deer Island trails and Coughlin Park - with stunning sunsets and the Boston skyline. Commuters will value easy access to public transit, Logan Airport and downtown Boston.
Contact an agent
Home facts
- Year built:1950
- Subdivision & Development:Point Shirley
- Listing ID #:73568525
- Updated:August 28, 2026 at 11:58 AM
Rooms and interior
- Bedrooms:3
- Total bathrooms:2
- Full bathrooms:2
- Rooms Total:6
- Basement Description:Full
- Living area:1,428 sq. ft.
Heating and cooling
- Cooling:Window Unit(s)
- Heating:Baseboard, Natural Gas
Structure and exterior
- Roof:Shingle
- Year built:1950
- Building area:1,428 sq. ft.
- Lot area:0.08 Acres
- Lot Features:Cleared, Corner Lot
- Architectural Style:Cape
- Construction Materials:Frame
- Foundation Description:Concrete Perimeter
Schools
- High school:Whs
- Middle school:Wms
- Elementary school:Gfb
Utilities
- Water:Public
- Sewer:Public Sewer
Finances and disclosures
- Price:$739,000
- Price per sq. ft.:$517.51
- Tax amount:$6,717 (2026)
Parking
- Total parking spaces:3
- Parking description:Driveway, Off Street, Paved, Paved Drive
New listings near 8 Siren St
- New
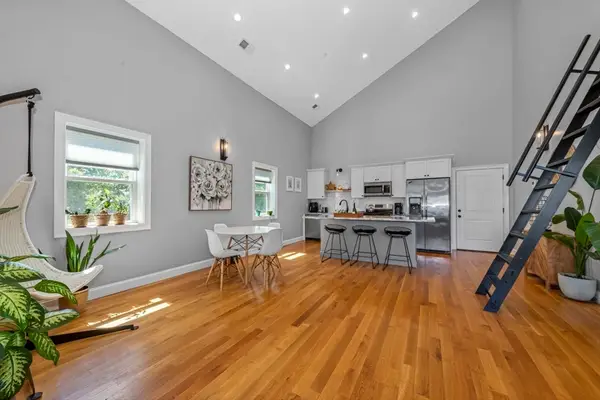 $539,000Active1 beds 1 baths1,368 sq. ft.
60 Hermon St #3, Winthrop, MA 02152
MLS# 73569128Listed by: Reference Real Estate - Open Sat, 2 to 4pmNew
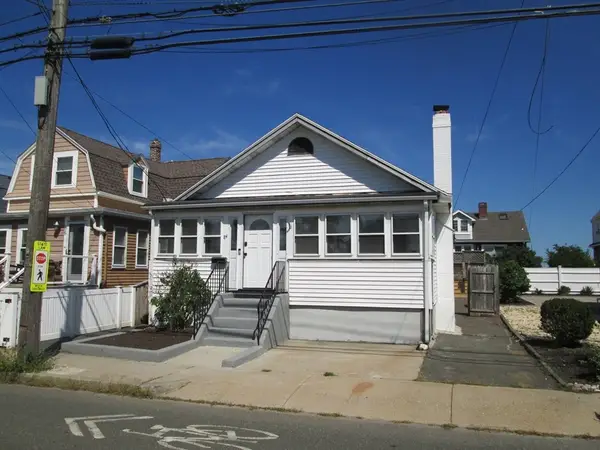 $649,000Active3 beds 2 baths1,200 sq. ft.
84 Tafts Ave., Winthrop, MA 02152
MLS# 73568805Listed by: Century 21 Tassinari & Assoc. - Open Sat, 12 to 2pmNew
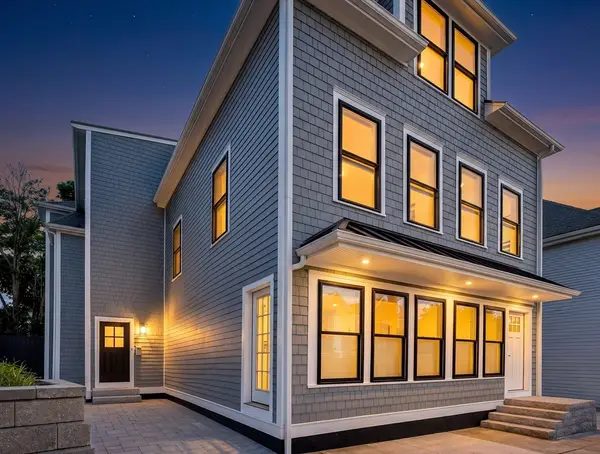 $399,900Active1 beds 1 baths500 sq. ft.
22 Pauline St. #3, Winthrop, MA 02152
MLS# 73568569Listed by: Compass - Open Sat, 12 to 2pmNew
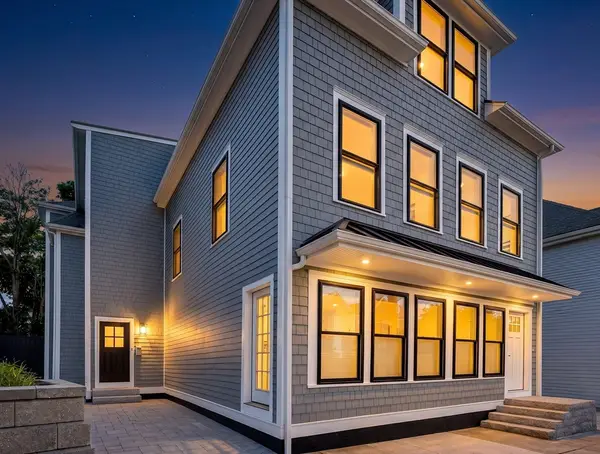 $419,900Active1 beds 1 baths525 sq. ft.
22 Pauline St. #5, Winthrop, MA 02152
MLS# 73568595Listed by: Compass - Open Sat, 11am to 12:30pmNew
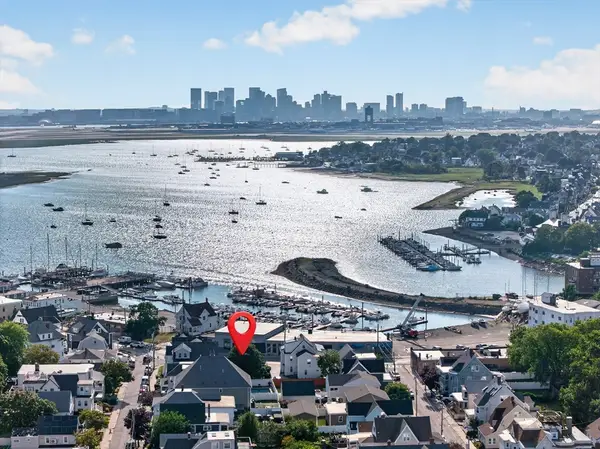 $710,000Active4 beds 2 baths1,193 sq. ft.
542 Shirley St, Winthrop, MA 02152
MLS# 73568640Listed by: Bowdoin Real Estate Partners - Open Sun, 12 to 1:30pmNew
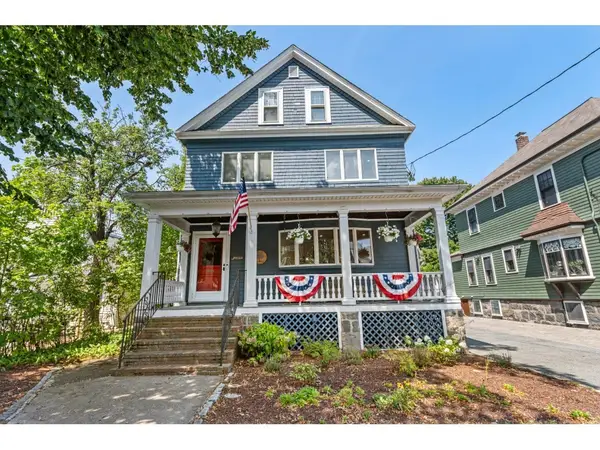 $998,900Active6 beds 3 baths3,263 sq. ft.
217 Pleasant Street, Winthrop, MA 02152
MLS# 73567723Listed by: Benton Real Estate Company - Open Sat, 11am to 1pmNew
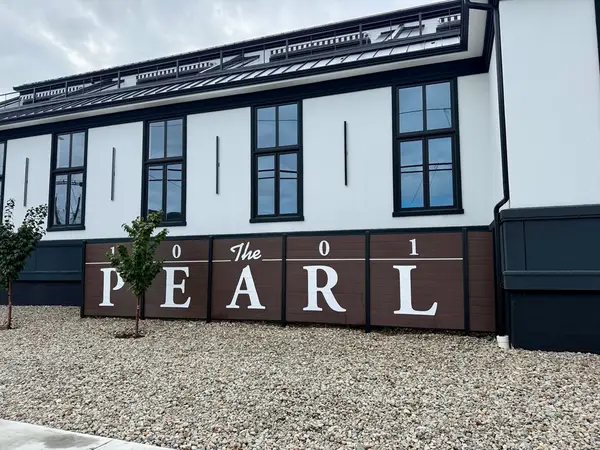 $865,000Active2 beds 3 baths1,806 sq. ft.
1001 Shirley St #2, Winthrop, MA 02152
MLS# 73567772Listed by: Sciaraffa Real Estate, LLC - Open Sun, 11am to 12:30pmNew
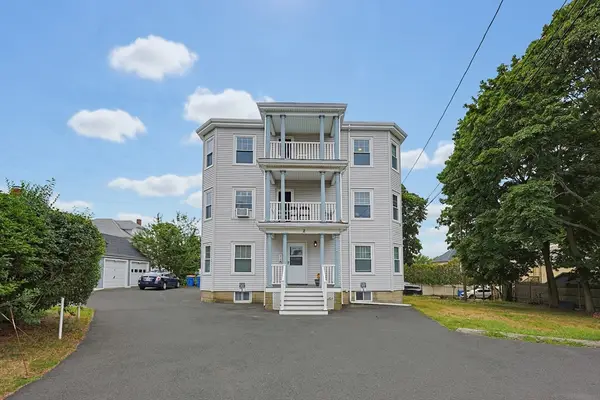 $479,900Active2 beds 1 baths1,056 sq. ft.
2 Edgar Terrace #3, Winthrop, MA 02152
MLS# 73567471Listed by: Century 21 Mario Real Estate - Open Sat, 11:30am to 12:30pmNew
 $758,000Active3 beds 3 baths1,800 sq. ft.
189 Shirley St #1, Winthrop, MA 02152
MLS# 73566786Listed by: Real Broker MA, LLC


Protect your home and budget from life's surprises with an Assurant Home Warranty, backed by a partner that supports you through every step of homeownership. Explore Plans.
© 2026 Better Homes and Gardens Real Estate LLC. An Anywhere Real Estate company. All rights reserved. Better Homes and Gardens® Real Estate is a registered trademark owned by Meredith Operations Corporation, licensed to Better Homes and Gardens Real Estate LLC and used with permission. Better Homes and Gardens Real Estate LLC fully supports the principles of the Fair Housing Act and the Equal Opportunity Act. Listing information is deemed reliable but is not guaranteed accurate.
Each office is independently owned and operated.
Any services or products provided by third parties are not provided by, affiliated with or related to Better Homes and Gardens Real Estate LLC, or its affiliated companies.