
6 Stratton Dr #201, Woburn, MA 01801
Local realty services provided by:Better Homes and Gardens Real Estate The Shanahan Group
6 Stratton Dr #201,Woburn, MA 01801
$978,000
- 2 Beds
- 2 Baths
- 1,710 sq. ft.
- Condominium
- Active
Upcoming open houses
- Sat, Jul 1811:00 am - 12:30 pm
- Sun, Jul 1911:00 am - 12:30 pm
Listed by: alina wang team, lin zhu
Office: coldwell banker realty - lexington
MLS#:73550383
Source:MLSPIN
Price summary
- Price:$978,000
- Price per sq. ft.:$571.93
- Monthly HOA dues:$610
About this home
Experience effortless one-level living in this beautifully designed Lincoln model at Highland at Vale, Woburn's premier new construction community. Filled with natural light and scenic views, this thoughtfully crafted home offers an open, modern layout ideal for both everyday living and entertaining. The chef's kitchen features stainless steel appliances, a large center island, and abundant cabinetry. Unwind in the spacious living area or retreat to the private primary suite with a walk-in closet and a bath featuring a tiled walk-in shower. A generous second bedroom and full bath provide comfortable accommodations for guests, while the versatile den with French doors is perfect as a home office, library, or flex space. Combining quality craftsmanship, comfort, and contemporary design, this exceptional home offers low-maintenance living in a highly desirable community.
Contact an agent
Home facts
- Year built:2023
- Listing ID #:73550383
- Updated:July 16, 2026 at 11:11 AM
Rooms and interior
- Bedrooms:2
- Total bathrooms:2
- Full bathrooms:2
- Rooms Total:5
- Flooring:Carpet, Engineered Hardwood, Tile, Wood
- Dining Description:Wood
- Kitchen Description:Dishwasher, Disposal, Flooring - Wood, Microwave, Range, Range Hood, Refrigerator
- Living area:1,710 sq. ft.
Heating and cooling
- Cooling:1 Cooling Zone, Central Air, Unit Control
- Heating:Forced Air, Natural Gas
- Central air:Yes
Structure and exterior
- Roof:Shingle
- Year built:2023
- Building area:1,710 sq. ft.
- Construction Materials:Frame
- Exterior Features:Balcony
Utilities
- Water:Public
- Sewer:Public Sewer
Finances and disclosures
- Price:$978,000
- Price per sq. ft.:$571.93
- Tax amount:$491 (2025)
Features and amenities
- Appliances:Dishwasher, Disposal, Dryer, Microwave, Range, Range Hood, Refrigerator, Washer
- Laundry features:Dryer, Flooring - Stone/Ceramic Tile, In Unit, Second Floor, Washer
- Amenities:Elevator(s)
Parking
- Total parking spaces:1
- Parking description:Under
- Garage:Yes
- Garage spaces:1
New listings near 6 Stratton Dr #201
- Open Sat, 10am to 12pmNew
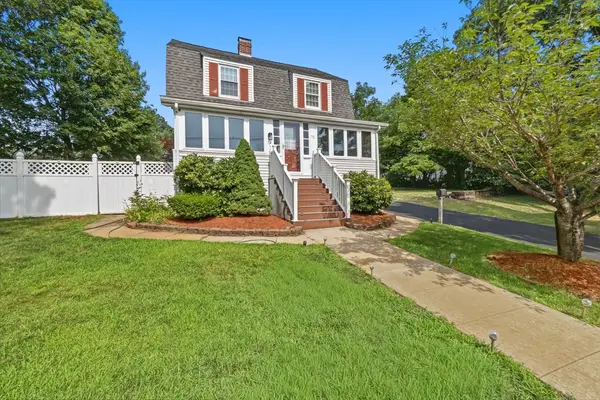 $734,000Active3 beds 2 baths1,422 sq. ft.
72 Mishawum Rd, Woburn, MA 01801
MLS# 73550541Listed by: J. Barrett & Company - New
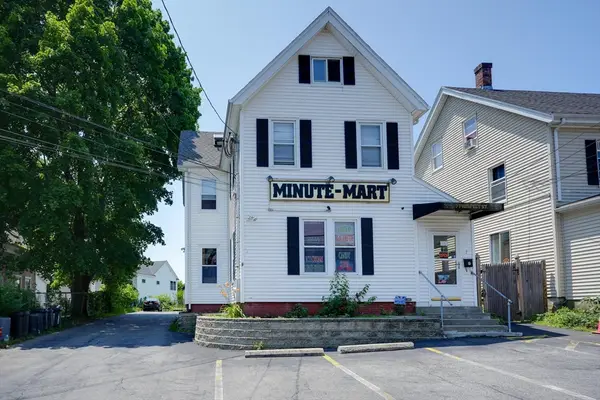 $1,199,900Active6 beds 7 baths4,314 sq. ft.
7 Prospect St, Woburn, MA 01801
MLS# 73550511Listed by: Paul Conti Real Estate - New
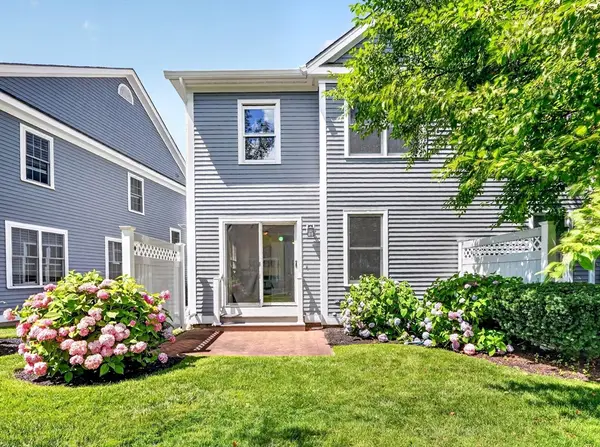 $699,000Active3 beds 3 baths1,461 sq. ft.
201 Main St #21, Woburn, MA 01801
MLS# 73550113Listed by: Compass - Open Sun, 11am to 12:30pmNew
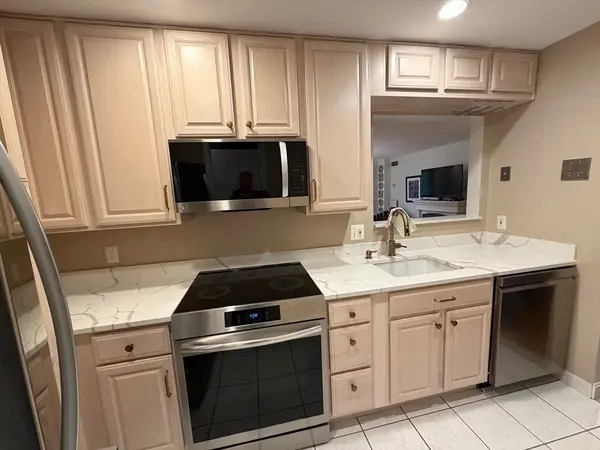 $519,900Active2 beds 2 baths974 sq. ft.
269 Cambridge Rd #204, Woburn, MA 01801
MLS# 73550134Listed by: Marchese Realty Group - Open Sat, 11am to 1pmNew
 $569,900Active3 beds 2 baths1,315 sq. ft.
31 Eastern Avenue, Woburn, MA 01801
MLS# 73549370Listed by: Lamacchia Realty, Inc. - New
 $695,000Active5 beds 2 baths1,806 sq. ft.
9 Cannon Road, Woburn, MA 01801
MLS# 73547600Listed by: Kiklis Real Estate, LLC - New
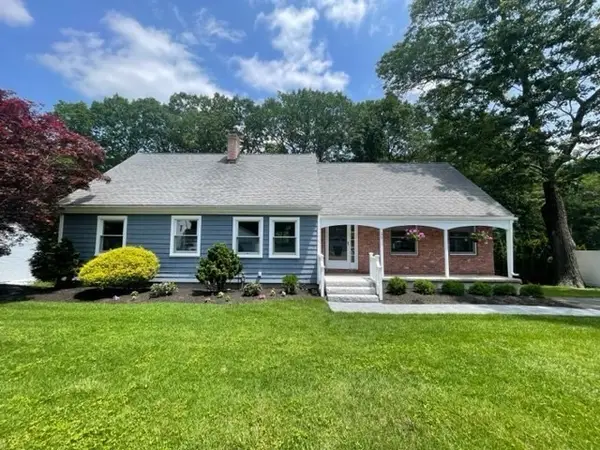 $1,030,000Active3 beds 3 baths2,272 sq. ft.
25 Indian Hill Road, Woburn, MA 01801
MLS# 73547408Listed by: J. Mulkerin Realty - New
 $799,900Active3 beds 2 baths2,524 sq. ft.
172 Bedford Road, Woburn, MA 01801
MLS# 73547312Listed by: Lamacchia Realty, Inc. - New
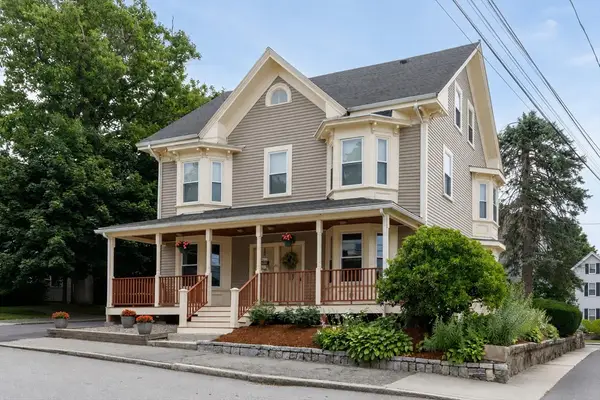 $799,900Active3 beds 3 baths1,810 sq. ft.
65 High St #1, Woburn, MA 01801
MLS# 73547051Listed by: Foundation Brokerage Group


Protect your home and budget from life's surprises with an Assurant Home Warranty, backed by a partner that supports you through every step of homeownership. Explore Plans.
© 2026 Better Homes and Gardens Real Estate LLC. An Anywhere Real Estate company. All rights reserved. Better Homes and Gardens® Real Estate is a registered trademark owned by Meredith Operations Corporation, licensed to Better Homes and Gardens Real Estate LLC and used with permission. Better Homes and Gardens Real Estate LLC fully supports the principles of the Fair Housing Act and the Equal Opportunity Act. Listing information is deemed reliable but is not guaranteed accurate.
Each office is independently owned and operated.
Any services or products provided by third parties are not provided by, affiliated with or related to Better Homes and Gardens Real Estate LLC, or its affiliated companies.