
7 Baker Street, Worcester, MA 01603
Local realty services provided by:Better Homes and Gardens Real Estate The Masiello Group
7 Baker Street,Worcester, MA 01603
$425,000
- 4 Beds
- 2 Baths
- 3,039 sq. ft.
- Single family
- Active
Upcoming open houses
- Sat, Jul 2511:00 am - 01:00 pm
- Sun, Jul 2602:30 pm - 04:30 pm
Listed by: lisa miles, sable homes metro-west team
Office: william raveis r.e. & home services
MLS#:73553426
Source:MLSPIN
Price summary
- Price:$425,000
- Price per sq. ft.:$139.85
About this home
Step inside the three-story Victorian that has watched over its Worcester street for more than a century, a home built with the kind of craftsmanship & character rarely seen today. Time has softened its edges, but its spirit remains unmistakable — waiting for someone with imagination to bring it back to life. The wraparound porch still greets visitors with the same charm it offered generations ago, its tall ceilings and pocket doors whispering stories of gatherings long past. Though time has left its mark, it has also left endless opportunity. For an owner occupant dreaming of restoration, or an investor seeking a rare architectural gem, the home offers a canvas brimming with potential. The attic, with its generous space and warm light, could easily become a playroom, a tucked away office, or even an Au pair suite — a quiet retreat above the bustle of the city. Convenient to Routes 20, 146, & 90.
Contact an agent
Home facts
- Year built:1890
- Listing ID #:73553426
- Updated:July 24, 2026 at 08:57 PM
Rooms and interior
- Bedrooms:4
- Total bathrooms:2
- Full bathrooms:2
- Rooms Total:8
- Flooring:Flooring - Hardwood, Flooring - Wood, Hardwood, Vinyl, Wood
- Dining Description:Closet/Cabinets - Custom Built, Hardwood, Pocket Door, Window(s) - Picture, Wood
- Kitchen Description:Closet, Exterior Access, Flooring - Hardwood, Flooring - Wood, Pantry, Range, Window(s) - Picture
- Basement Description:Bulkhead, Dirt Floor, Full, Unfinished
- Living area:3,039 sq. ft.
Heating and cooling
- Cooling:Window Unit(s)
- Heating:Natural Gas, Steam
Structure and exterior
- Year built:1890
- Building area:3,039 sq. ft.
- Lot area:0.25 Acres
- Lot Features:Gentle Sloping
- Architectural Style:Victorian
- Construction Materials:Brick, Frame, Stone
- Exterior Features:Porch, Rain Gutters
- Foundation Description:Brick/Mortar, Stone
Schools
- High school:Burncoat High School
- Middle school:Forest Grove Middle School
- Elementary school:May Street Elementary School
Utilities
- Water:Public
- Sewer:Public Sewer
Finances and disclosures
- Price:$425,000
- Price per sq. ft.:$139.85
- Tax amount:$6,108 (2026)
Features and amenities
- Appliances:Dryer, Range, Washer
- Laundry features:Dryer, Electric Dryer Hookup, In Basement, Washer
- Amenities:Closet/Cabinets - Custom Built, Library
Parking
- Parking description:Off Street, Paved
New listings near 7 Baker Street
- New
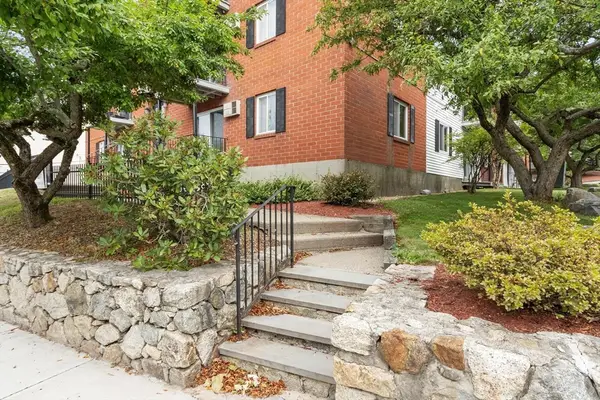 $209,900Active1 beds 1 baths635 sq. ft.
56 Edgeworth #3, Worcester, MA 01605
MLS# 73554798Listed by: Coldwell Banker Realty - Worcester - Open Sat, 12 to 3pmNew
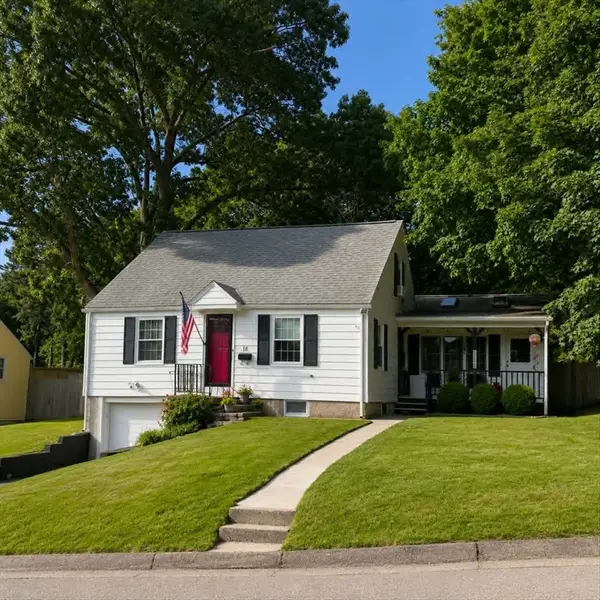 $499,900Active3 beds 2 baths1,675 sq. ft.
18 Hunnewell Rd, Worcester, MA 01606
MLS# 73554634Listed by: Keller Williams Boston MetroWest - New
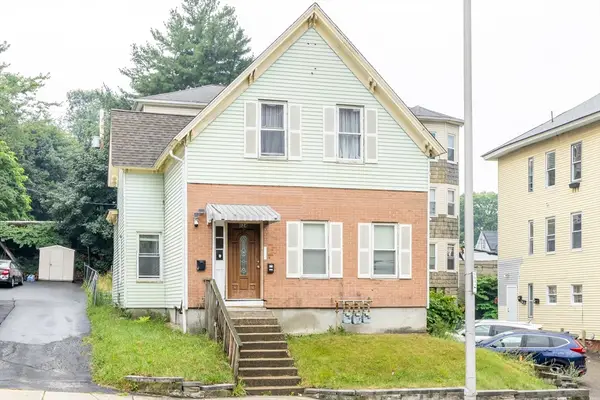 $565,000Active4 beds 2 baths2,074 sq. ft.
124 Belmont St, Worcester, MA 01605
MLS# 73554469Listed by: Return Realty Group, Inc. - Open Sun, 11:30am to 1:30pmNew
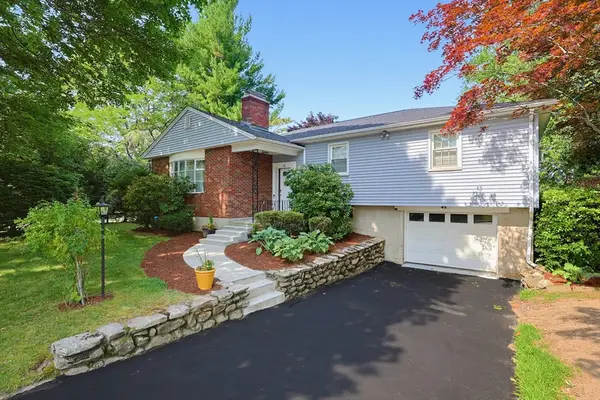 $580,000Active3 beds 2 baths2,335 sq. ft.
18 Fletcher St, Worcester, MA 01604
MLS# 73554417Listed by: Berkshire Hathaway HomeServices Commonwealth Real Estate - Open Sat, 11am to 1pmNew
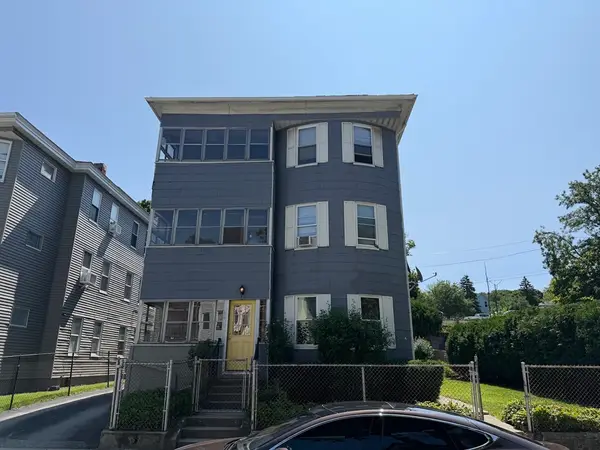 $795,000Active9 beds 3 baths4,091 sq. ft.
76 Paine St, Worcester, MA 01605
MLS# 73554242Listed by: Results Realty - Open Sat, 1:30 to 3pmNew
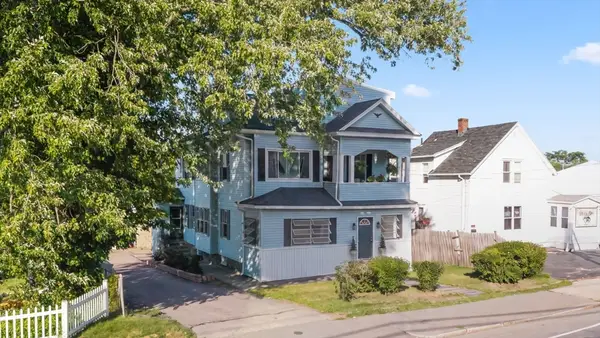 $620,000Active6 beds 2 baths2,500 sq. ft.
1267 Grafton, Worcester, MA 01604
MLS# 73554250Listed by: Castinetti Realty Group - Open Sat, 12:30 to 2:30pmNew
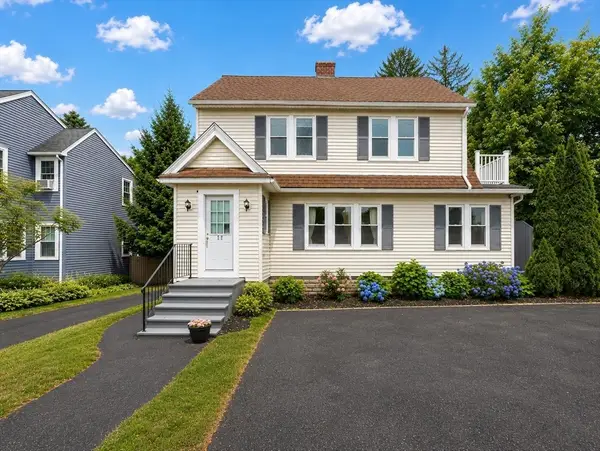 $514,999Active4 beds 3 baths2,561 sq. ft.
58 Clark Street, Worcester, MA 01606
MLS# 73554159Listed by: Unique Realty , LLC - New
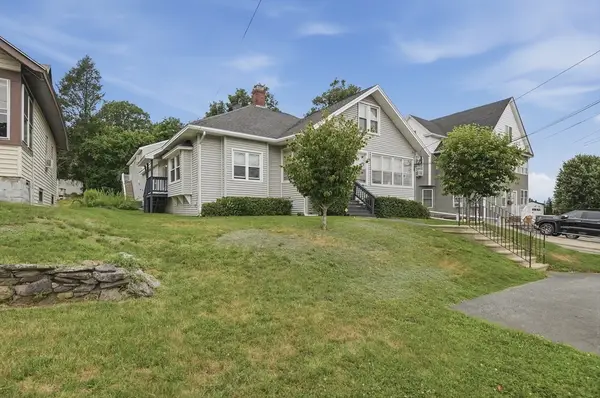 $1,050,000Active6 beds 4 baths4,931 sq. ft.
923 West Boylston Street, Worcester, MA 01606
MLS# 73554109Listed by: Lamacchia Realty, Inc. - Open Sat, 11am to 1pmNew
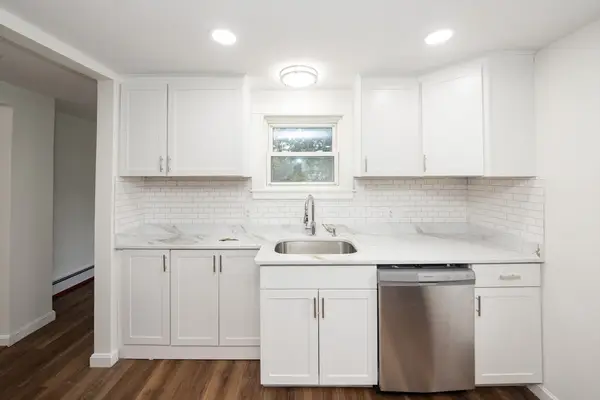 $369,999Active2 beds 1 baths988 sq. ft.
101 Ararat Street, Worcester, MA 01606
MLS# 73554122Listed by: Century 21 XSELL REALTY - Open Sun, 12 to 2pmNew
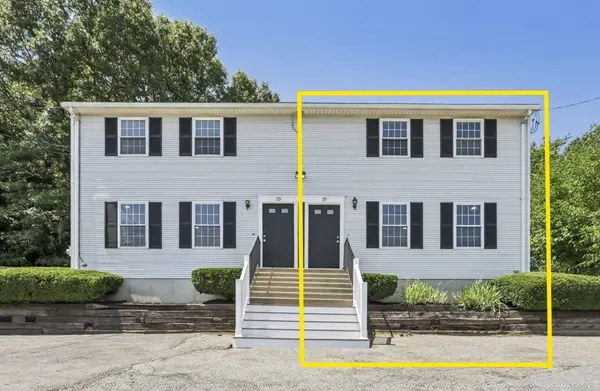 $419,000Active2 beds 2 baths1,260 sq. ft.
25 Boylston Street, Worcester, MA 01605
MLS# 73554016Listed by: RE/MAX Partners


Protect your home and budget from life's surprises with an Assurant Home Warranty, backed by a partner that supports you through every step of homeownership. Explore Plans.
© 2026 Better Homes and Gardens Real Estate LLC. An Anywhere Real Estate company. All rights reserved. Better Homes and Gardens® Real Estate is a registered trademark owned by Meredith Operations Corporation, licensed to Better Homes and Gardens Real Estate LLC and used with permission. Better Homes and Gardens Real Estate LLC fully supports the principles of the Fair Housing Act and the Equal Opportunity Act. Listing information is deemed reliable but is not guaranteed accurate.
Each office is independently owned and operated.
Any services or products provided by third parties are not provided by, affiliated with or related to Better Homes and Gardens Real Estate LLC, or its affiliated companies.