
3823 Copper Beech Dr, Abingdon, MD 21009
Local realty services provided by:Better Homes and Gardens Real Estate Community Realty
3823 Copper Beech Dr,Abingdon, MD 21009
$299,900
- 3 Beds
- 3 Baths
- 1,298 sq. ft.
- Townhouse
- Active
Listed by: shelley j harris
Office: berkshire hathaway homeservices homesale realty
MLS#:MDHR2060030
Source:BRIGHTMLS
Price summary
- Price:$299,900
- Price per sq. ft.:$231.05
- Monthly HOA dues:$90
About this home
NOW OFFERED AT $299,900 | 3823 Copper Beech Drive, Abingdon, MD
Welcome home to this beautifully updated 3-bedroom, 2.5-bath property offering modern conveniences, thoughtful improvements, and comfortable living spaces throughout.
Step inside to find luxury vinyl plank flooring and an updated kitchen featuring granite countertops, stainless steel appliances, and a smart refrigerator. The functional layout makes everyday living and entertaining easy.
Upstairs, you'll find three bedrooms, including a primary suite with an updated bathroom featuring a smart bidet.
The walkout basement provides plenty of storage and the opportunity to create additional living space, with a bathroom rough-in already in place.
Step outside onto the newer deck overlooking a backyard that backs to trees. It's a wonderful spot to enjoy your morning coffee, entertain guests, or simply relax.
Additional highlights include a newer water heater and a roof with 50-year shingles and a transferable warranty.
Conveniently located near shopping, dining, and major commuter routes, this home offers a great combination of comfort, updates, and convenience.
Priced at $299,900, this home is ready for its next chapter. Schedule your private showing today!...
Contact an agent
Home facts
- Year built:1998
- Subdivision & Development:HARFORD TOWN
- Listing ID #:MDHR2060030
- Added:52 day(s) ago
- Updated:November 04, 2026 at 06:53 AM
Rooms and interior
- Bedrooms:3
- Total bathrooms:3
- Full bathrooms:2
- Half bathrooms:1
- Flooring:Luxury Vinyl Plank
- Dining Description:Dining Area
- Bathrooms Description:Primary Bath(s)
- Kitchen Description:Dishwasher, Disposal, Icemaker, Kitchen - Eat-In, Kitchen - Table Space, Oven/Range - Electric, Refrigerator, Trash Compactor
- Basement:Yes
- Basement Description:Full, Outside Entrance, Rear Entrance, Sump Pump, Unfinished, Walkout Level
- Living area:1,298 sq. ft.
Heating and cooling
- Cooling:Ceiling Fan(s), Central A/C
- Heating:Forced Air, Natural Gas
Structure and exterior
- Roof:Architectural Shingle
- Year built:1998
- Building area:1,298 sq. ft.
- Lot area:0.04 Acres
- Lot Features:Backs to Trees, Private, Secluded, Trees/Wooded
- Architectural Style:Traditional
- Construction Materials:Vinyl Siding
- Exterior Features:Deck(s), Patio(s)
- Foundation Description:Block
- Levels:3 Story
Utilities
- Water:Public
- Sewer:Public Sewer
Finances and disclosures
- Price:$299,900
- Price per sq. ft.:$231.05
- Tax amount:$2,237 (2026)
Features and amenities
- Laundry features:Dryer, Washer, Washer/Dryer Hookups Only
- Amenities:Attic, Double Pane Windows, Window Treatments
Parking
- Parking description:Assigned, Parking Lot
New listings near 3823 Copper Beech Dr
- Coming Soon
 $459,400Coming Soon4 beds 3 baths1,802 sq. ft.
3726 Swift Run Ct, ABINGDON, MD 21009
MLS# MDHR2061628Listed by: LONG & FOSTER REAL ESTATE, INC. - Coming Soon
 $379,900Coming Soon3 beds 2 baths2,014 sq. ft.
2502 Laurel Valley Grth, ABINGDON, MD 21009
MLS# MDHR2061614Listed by: LONG & FOSTER REAL ESTATE, INC. - Coming SoonOpen Sun, 11am to 1pm
 $629,000Coming Soon4 beds 3 baths3,020 sq. ft.
2044 Clarkson Dr, ABINGDON, MD 21009
MLS# MDHR2061548Listed by: CUMMINGS & CO REALTORS - Coming Soon
 $269,900Coming Soon3 beds 2 baths1,620 sq. ft.
3612 Marpat Dr, ABINGDON, MD 21009
MLS# MDHR2061102Listed by: STAR REALTY INC. - Coming Soon
 $495,000Coming Soon4 beds 4 baths3,588 sq. ft.
3610 Skylark Ct, ABINGDON, MD 21009
MLS# MDHR2060966Listed by: EXP REALTY, LLC - New
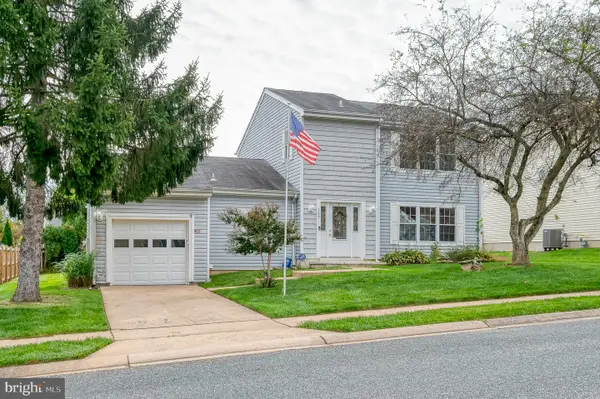 $425,000Active4 beds 3 baths2,328 sq. ft.
309 Barclay Ct, ABINGDON, MD 21009
MLS# MDHR2061412Listed by: EXP REALTY, LLC  $350,000Active4 beds 4 baths1,690 sq. ft.
3085 Raking Leaf Dr, ABINGDON, MD 21009
MLS# MDHR2060478Listed by: KELLER WILLIAMS GATEWAY LLC $459,900Active4 beds 2 baths2,344 sq. ft.
3815 Maryland Ave, ABINGDON, MD 21009
MLS# MDHR2061336Listed by: COMPASS $499,000Pending3 beds 3 baths2,926 sq. ft.
3222 Peverly Run Rd, ABINGDON, MD 21009
MLS# MDHR2061080Listed by: LONG & FOSTER REAL ESTATE, INC.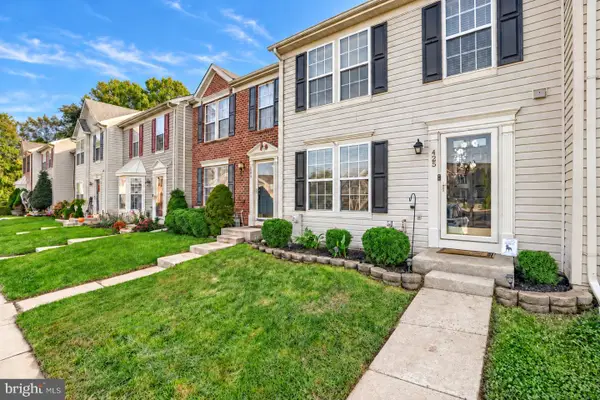 $329,900Pending3 beds 2 baths1,690 sq. ft.
425 Mayapple Ct, ABINGDON, MD 21009
MLS# MDHR2061084Listed by: CUMMINGS & CO REALTORS


Protect your home and budget from life's surprises with an Assurant Home Warranty, backed by a partner that supports you through every step of homeownership. Explore Plans.
© 2026 Better Homes and Gardens Real Estate LLC. An Anywhere Real Estate company. All rights reserved. Better Homes and Gardens® Real Estate is a registered trademark owned by Meredith Operations Corporation, licensed to Better Homes and Gardens Real Estate LLC and used with permission. Better Homes and Gardens Real Estate LLC fully supports the principles of the Fair Housing Act and the Equal Opportunity Act. Listing information is deemed reliable but is not guaranteed accurate.
Each office is independently owned and operated.
Any services or products provided by third parties are not provided by, affiliated with or related to Better Homes and Gardens Real Estate LLC, or its affiliated companies.