
8 Highland Ave, Annapolis, MD 21403
Local realty services provided by:Better Homes and Gardens Real Estate Reserve
8 Highland Ave,Annapolis, MD 21403
$650,000
- 3 Beds
- 2 Baths
- 1,560 sq. ft.
- Single family
- Pending
Listed by: david c luptak, kevin rock
Office: long & foster real estate, inc.
MLS#:MDAA2145356
Source:BRIGHTMLS
Price summary
- Price:$650,000
- Price per sq. ft.:$416.67
About this home
Charm abounds in this classic, updated Eastport Cottage. Light and Bright with LVT Flooring throughout the main level and a gorgeous, updated Chef's Kitchen with Granite and Stainless. Original Trim and Rounded Archways help maintain the original charm of the home. A finished upper level provides the 3rd Bedroom and the Lower, Walk-out Basement includes a Full Bath, Laundry and a Family/Rec Room and Flex space that could be a 4th Bedroom or Den/Study. A large Deck off the back for family living and entertaining overlooks a large, fenced back yard. Located in Eastport's Parkwood Community with its community Marina (Deep Water Slips) and Park on Back Creek. Also includes a community Boat Ramp for quick access to the Annapolis Harbour and the Bay. With easy access both to commuter routes and to downtown Annapolis with it's iconic waterfront, historic charm and popular restaurants and shops, this one is ready for you to move in and enjoy the lifestyle. Don't miss it.
Contact an agent
Home facts
- Year built:1945
- Listing ID #:MDAA2145356
- Added:8 day(s) ago
- Updated:May 27, 2026 at 07:36 AM
Rooms and interior
- Bedrooms:3
- Total bathrooms:2
- Full bathrooms:2
- Flooring:Carpet, Ceramic Tile, Luxury Vinyl Plank, Wood
- Dining Description:Dining Area
- Kitchen Description:Disposal, Kitchen - Country, Oven/Range - Gas, Refrigerator
- Basement:Yes
- Basement Description:Fully Finished, Interior Access, Outside Entrance, Walkout Level
- Living area:1,560 sq. ft.
Heating and cooling
- Cooling:Central A/C
- Heating:Forced Air, Natural Gas
Structure and exterior
- Roof:Architectural Shingle
- Year built:1945
- Building area:1,560 sq. ft.
- Lot area:0.17 Acres
- Architectural Style:Cottage
- Construction Materials:Stucco
- Exterior Features:Deck(s), Patio(s), Porch(es)
- Foundation Description:Block
- Levels:3 Story
Schools
- High school:ANNAPOLIS
- Middle school:ANNAPOLIS
- Elementary school:EASTPORT
Utilities
- Water:Public
- Sewer:Public Sewer
Finances and disclosures
- Price:$650,000
- Price per sq. ft.:$416.67
- Tax amount:$6,306 (2026)
Features and amenities
- Laundry features:Dryer, Washer
Parking
- Parking description:On Street
New listings near 8 Highland Ave
- Coming Soon
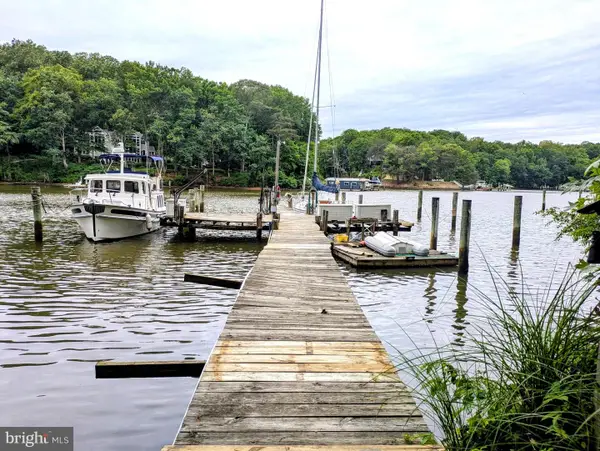 $1,750,000Coming Soon3 beds 3 baths
314 Kingsberry Dr, ANNAPOLIS, MD 21409
MLS# MDAA2146180Listed by: RE/MAX ONE - Coming Soon
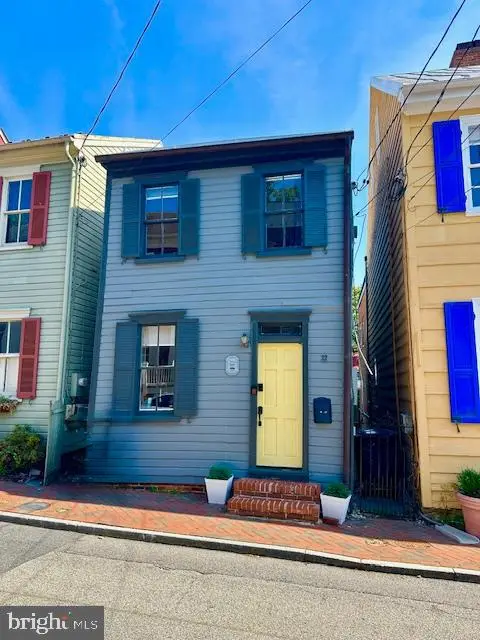 $799,900Coming Soon2 beds 2 baths
32 Cornhill St, ANNAPOLIS, MD 21401
MLS# MDAA2146252Listed by: COLDWELL BANKER REALTY - Coming SoonOpen Sat, 12 to 2pm
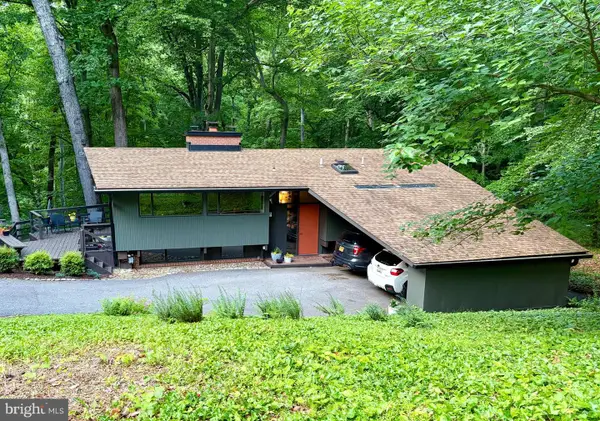 $875,000Coming Soon3 beds 3 baths
1689 Alice Ct, ANNAPOLIS, MD 21401
MLS# MDAA2144670Listed by: TTR SOTHEBY'S INTERNATIONAL REALTY - Coming Soon
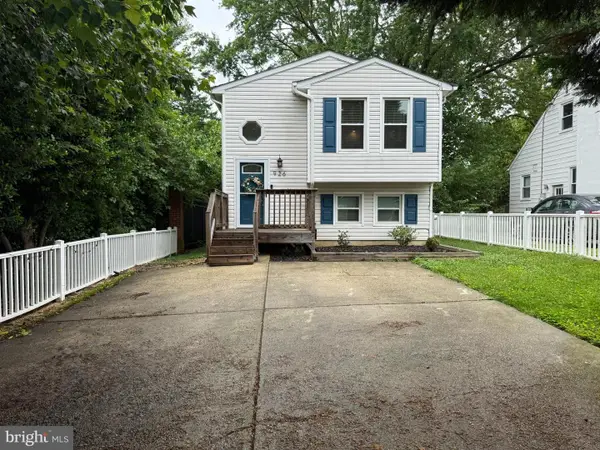 $599,900Coming Soon4 beds 3 baths
926 Central St, ANNAPOLIS, MD 21401
MLS# MDAA2146634Listed by: ABR - New
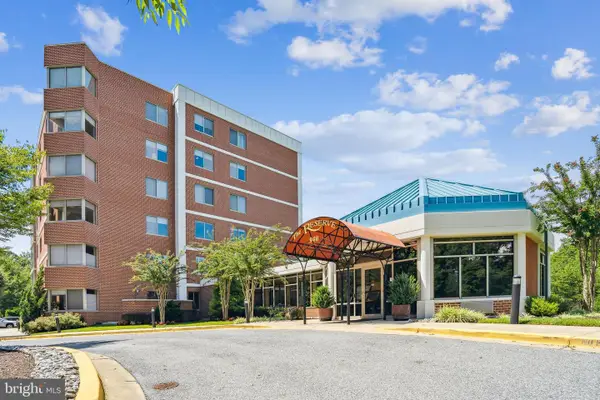 $699,000Active3 beds 3 baths2,113 sq. ft.
940 Astern Way #202, ANNAPOLIS, MD 21401
MLS# MDAA2143292Listed by: COLDWELL BANKER REALTY - Open Sat, 1 to 3pmNew
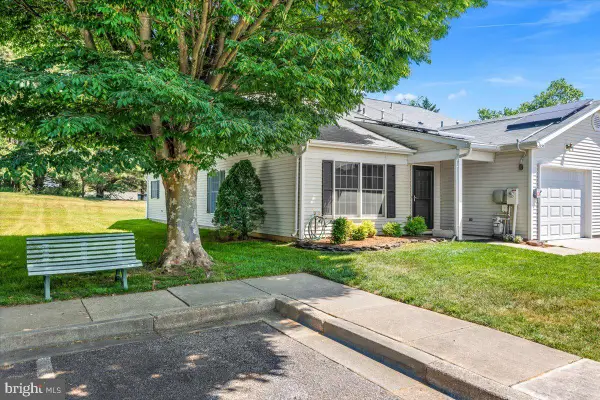 $485,000Active2 beds 2 baths1,514 sq. ft.
2650 Compass Dr, ANNAPOLIS, MD 21401
MLS# MDAA2146334Listed by: BERKSHIRE HATHAWAY HOMESERVICES HOMESALE REALTY - Coming Soon
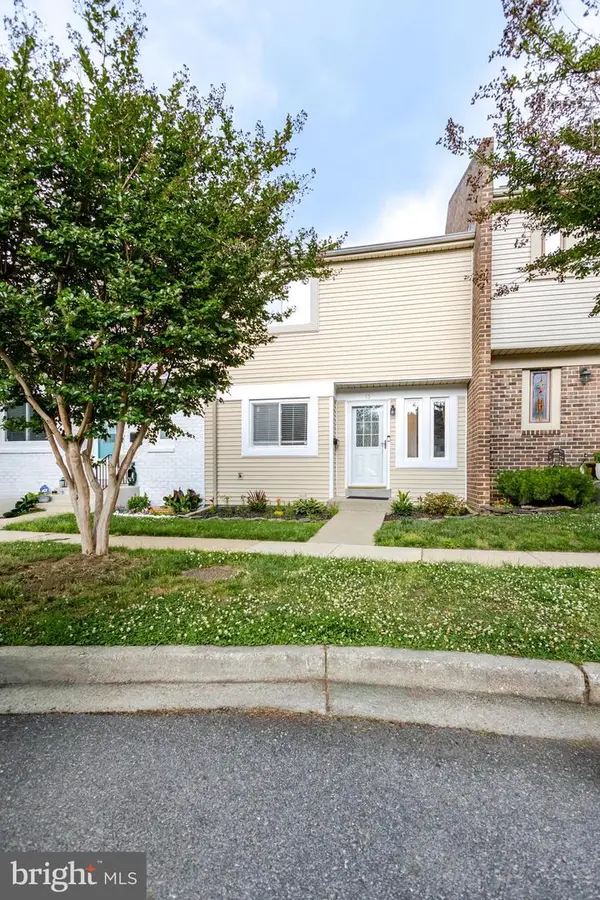 $374,900Coming Soon2 beds 2 baths
15 Copley Ct, ANNAPOLIS, MD 21403
MLS# MDAA2146586Listed by: RE/MAX EXCELLENCE REALTY - New
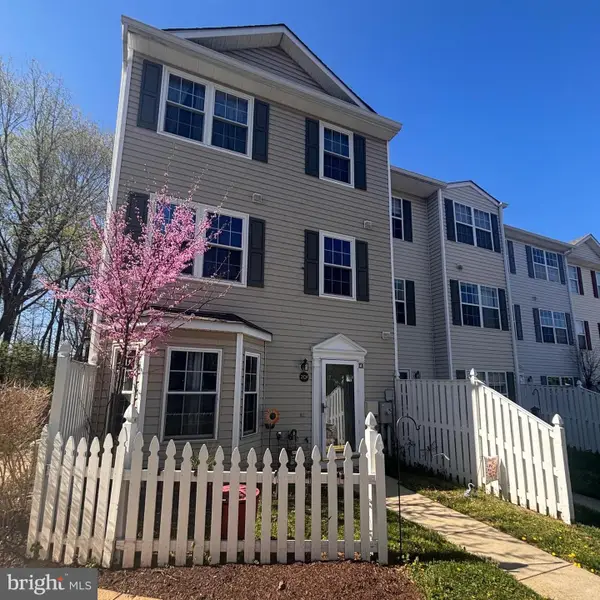 $350,000Active3 beds 3 baths1,692 sq. ft.
20 F Ironstone #20 F, ANNAPOLIS, MD 21403
MLS# MDAA2146618Listed by: COASTAL REALTY MARYLAND - Coming Soon
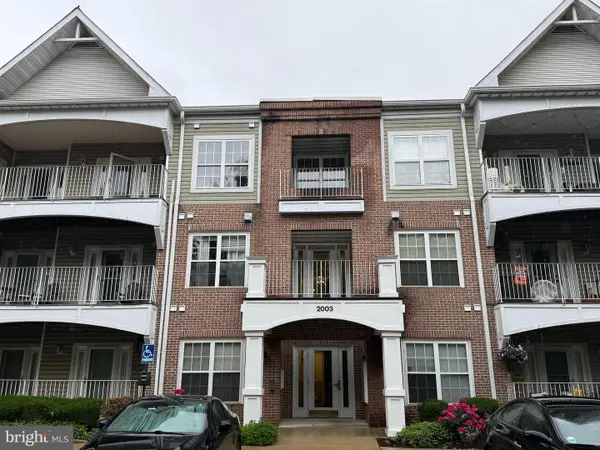 $389,000Coming Soon2 beds 2 baths
2003 Warners Ter N #324, ANNAPOLIS, MD 21401
MLS# MDAA2144518Listed by: EXP REALTY, LLC - Coming Soon
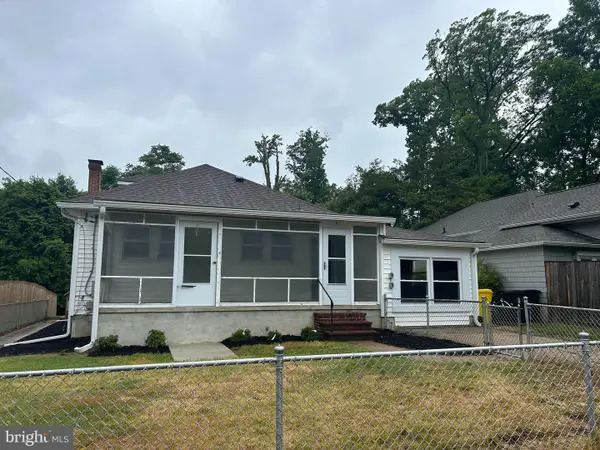 $489,900Coming Soon3 beds 2 baths
3 Kirkley Rd, ANNAPOLIS, MD 21401
MLS# MDAA2146584Listed by: COMPASS


Protect your home and budget from life's surprises with an Assurant Home Warranty, backed by a partner that supports you through every step of homeownership. Explore Plans.
© 2026 Better Homes and Gardens Real Estate LLC. An Anywhere Real Estate company. All rights reserved. Better Homes and Gardens® Real Estate is a registered trademark owned by Meredith Operations Corporation, licensed to Better Homes and Gardens Real Estate LLC and used with permission. Better Homes and Gardens Real Estate LLC fully supports the principles of the Fair Housing Act and the Equal Opportunity Act. Listing information is deemed reliable but is not guaranteed accurate.
Each office is independently owned and operated.
Any services or products provided by third parties are not provided by, affiliated with or related to Better Homes and Gardens Real Estate LLC, or its affiliated companies.