
1213 Maritime Cir, Baltimore, MD 21221
Local realty services provided by:Better Homes and Gardens Real Estate Reserve
Listed by: debbie pavlik
Office: monument sotheby's international realty
MLS#:MDBC2174642
Source:BRIGHTMLS
Price summary
- Price:$520,000
- Price per sq. ft.:$157.58
- Monthly HOA dues:$17.75
About this home
COMING SOON! Discover the perfect blend of updated comfort, generous living space, and water-privileged living at 1213 Maritime Circle. Set on a spacious, level corner lot, this inviting home offers three finished levels, a dramatic two-story foyer, nine-foot ceilings, fresh paint, new carpet, and luxury vinyl plank flooring throughout the kitchen, dining room, and living room. The refreshed kitchen features painted cabinetry, a center island, pantry, and newer stainless-steel appliances, and opens to a welcoming family room with a gas fireplace. Upstairs, you’ll find four bedrooms, two full baths, and a convenient laundry room. The well-appointed primary suite has a walk-in closet, ceiling fan, and dressing area. The en-suite bathroom features a double vanity, and updated lighting and bath fixtures. The finished lower level adds an oversized recreation room, full bath with jetted tub, abundant storage, an additional washer and dryer hookup, and direct backyard access. Outside, relax or entertain on the oversized tiered deck overlooking the fenced yard. A new roof and HVAC system, both installed in 2024, are among the many recent upgrades and add peace of mind. Best of all, enjoy views of Back River and convenient community water access just across the street. Welcome home!...
Contact an agent
Home facts
- Year built:2005
- Subdivision & Development:WALNUT POINT
- Listing ID #:MDBC2174642
- Updated:September 08, 2026 at 09:48 PM
Rooms and interior
- Bedrooms:4
- Total bathrooms:4
- Full bathrooms:3
- Half bathrooms:1
- Dining Description:Combination Dining/Living, Dining Area, Dining Room, Formal/Separate Dining Room
- Bathrooms Description:Bathroom 2, Bathroom 3, Half Bath, Primary Bath(s), Primary Bathroom
- Kitchen Description:Breakfast Area, Built-In Microwave, Carpet, Combination Kitchen/Living, Dishwasher, Disposal, Exhaust Fan, Icemaker, Kitchen - Eat-In, Kitchen - Island, Kitchen - Table Space, Oven/Range - Electric, Pantry, Recessed Lighting, Refrigerator, Water Heater
- Bedroom Description:Carpet, Primary Bedroom, Walk In Closet(s)
- Basement:Yes
- Basement Description:Fully Finished, Heated, Improved, Interior Access, Outside Entrance, Rear Entrance, Space For Rooms
- Living area:3,300 sq. ft.
Heating and cooling
- Cooling:Central A/C
- Heating:Forced Air, Natural Gas
Structure and exterior
- Year built:2005
- Building area:3,300 sq. ft.
- Lot area:0.26 Acres
- Lot Features:Corner, Landscaping, Level, Open, River
- Architectural Style:Colonial
- Construction Materials:Vinyl Siding
- Exterior Features:Deck(s), Porch(es)
- Foundation Description:Concrete Perimeter
- Levels:3 Story
Utilities
- Water:Public
- Sewer:Public Sewer
Finances and disclosures
- Price:$520,000
- Price per sq. ft.:$157.58
- Tax amount:$5,250 (2026)
Features and amenities
- Laundry features:Dryer, Laundry, Washer
- Amenities:Carbon Monoxide Detector(s), Carpet, Ceiling Fan(s), Chair Railings, Recessed Lighting, Smoke Detector, Window Treatments
Parking
- Parking description:Attached Garage, Concrete Driveway, Garage - Front Entry, Garage Door Opener, Inside Access, On Street
- Garage:Yes
- Garage spaces:2
New listings near 1213 Maritime Cir
- Coming Soon
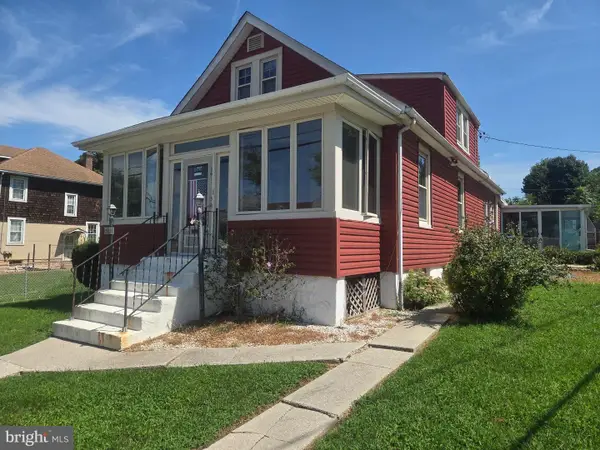 $299,500Coming Soon4 beds 3 baths2,049 sq. ft.
3911 2nd St, BALTIMORE, MD 21225
MLS# MDBA2230454Listed by: BERKSHIRE HATHAWAY HOMESERVICES PENFED REALTY - Coming Soon
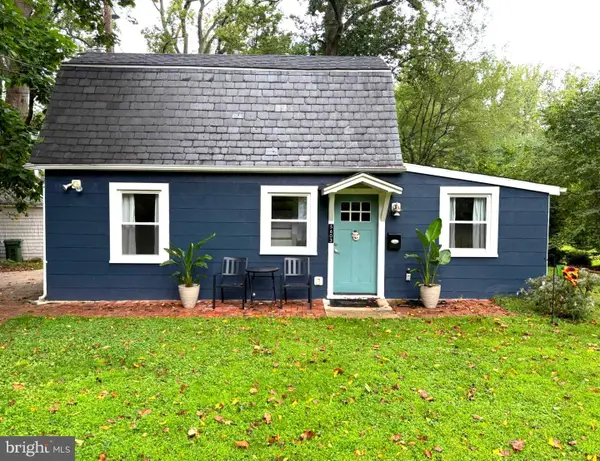 $325,000Coming Soon1 beds 2 baths1,026 sq. ft.
5603 Kenford Rd, BALTIMORE, MD 21209
MLS# MDBA2230598Listed by: THE KW COLLECTIVE - Coming Soon
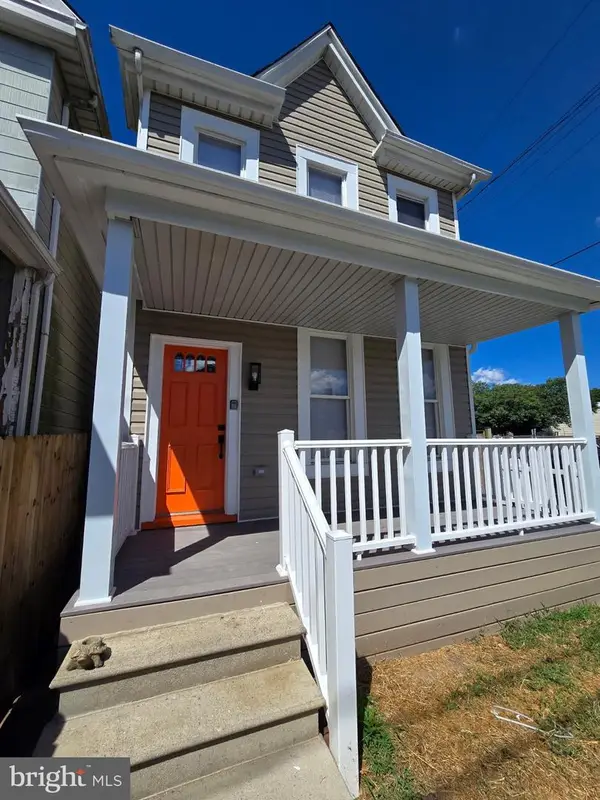 $315,000Coming Soon3 beds 3 baths1,372 sq. ft.
3612 6th St, BALTIMORE, MD 21225
MLS# MDBA2230630Listed by: UNITED REAL ESTATE EXECUTIVES - Coming Soon
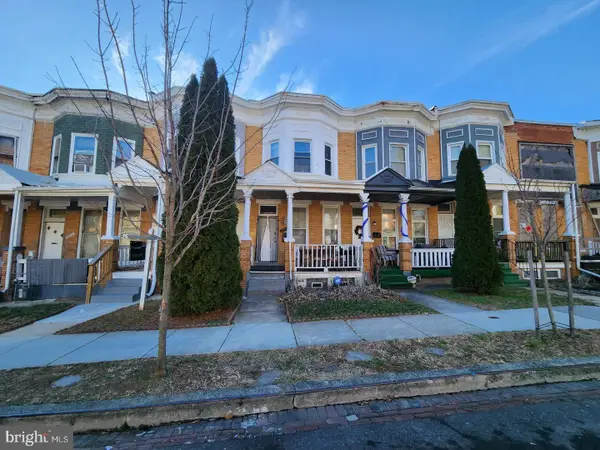 $179,900Coming Soon3 beds 1 baths
3027 Walbrook Ave, BALTIMORE, MD 21216
MLS# MDBA2230640Listed by: KELLER WILLIAMS PREFERRED PROPERTIES - Coming Soon
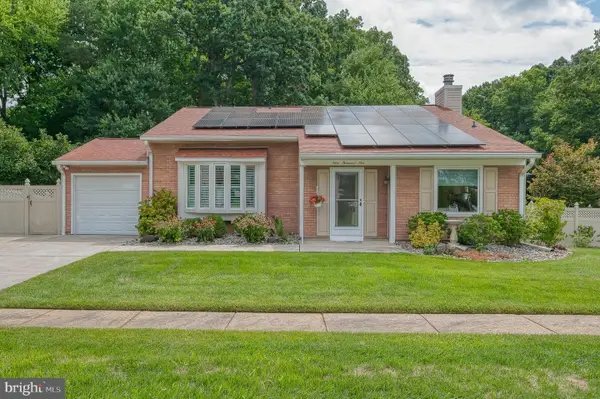 $415,000Coming Soon3 beds 3 baths1,798 sq. ft.
9001 Deviation Rd, BALTIMORE, MD 21236
MLS# MDBC2173512Listed by: CUMMINGS & CO. REALTORS - Coming SoonOpen Sat, 12 to 2pm
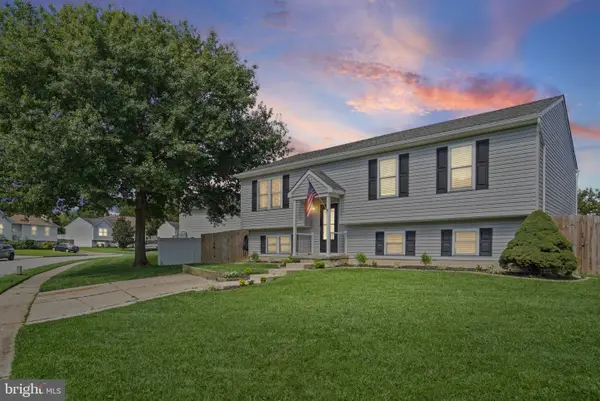 $337,000Coming Soon4 beds 3 baths2,014 sq. ft.
8 Taos Cir, BALTIMORE, MD 21220
MLS# MDBC2175116Listed by: LONG & FOSTER REAL ESTATE, INC. - Coming Soon
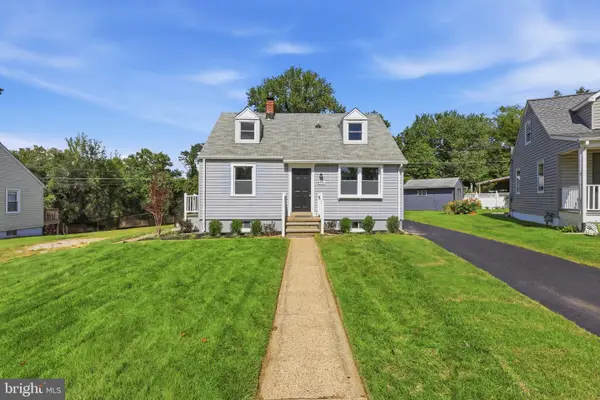 $380,000Coming Soon4 beds 2 baths1,125 sq. ft.
8756 Lackawanna Ave, BALTIMORE, MD 21234
MLS# MDBC2175250Listed by: CUMMINGS & CO. REALTORS - Coming Soon
 $299,900Coming Soon5 beds 2 baths1,200 sq. ft.
7715 Meath, BALTIMORE, MD 21222
MLS# MDBC2175344Listed by: EXP REALTY, LLC - Coming Soon
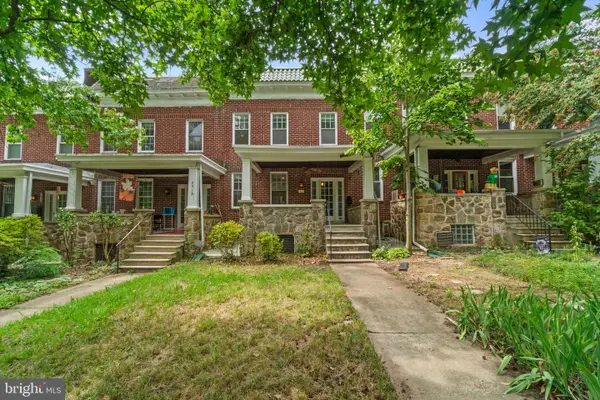 $430,000Coming Soon4 beds 3 baths2,057 sq. ft.
2920 Wyman Pkwy, BALTIMORE, MD 21211
MLS# MDBA2228880Listed by: CORNER HOUSE REALTY - Coming SoonOpen Sat, 12 to 2pm
 $335,000Coming Soon2 beds 3 baths1,080 sq. ft.
1439 Patapsco St, BALTIMORE, MD 21230
MLS# MDBA2229574Listed by: NORTHROP REALTY


Protect your home and budget from life's surprises with an Assurant Home Warranty, backed by a partner that supports you through every step of homeownership. Explore Plans.
© 2026 Better Homes and Gardens Real Estate LLC. An Anywhere Real Estate company. All rights reserved. Better Homes and Gardens® Real Estate is a registered trademark owned by Meredith Operations Corporation, licensed to Better Homes and Gardens Real Estate LLC and used with permission. Better Homes and Gardens Real Estate LLC fully supports the principles of the Fair Housing Act and the Equal Opportunity Act. Listing information is deemed reliable but is not guaranteed accurate.
Each office is independently owned and operated.
Any services or products provided by third parties are not provided by, affiliated with or related to Better Homes and Gardens Real Estate LLC, or its affiliated companies.