
4308 Wilkens Ave, Baltimore, MD 21229
Local realty services provided by:Better Homes and Gardens Real Estate Community Realty
4308 Wilkens Ave,Baltimore, MD 21229
$350,000
- 4 Beds
- 2 Baths
- - sq. ft.
- Single family
- Sold
Listed by: kathleen m austin, brooke austin-mcadam
Office: ttr sotheby's international realty
MLS#:MDBC2170412
Source:BRIGHTMLS
Sorry, we are unable to map this address
Price summary
- Price:$350,000
About this home
Price Repositioned!!! Prepare to be absolutely delighted the minute you step into this charming home!!! This beautifully maintained 2,374-square-foot single-family home features a welcoming main level with gleaming wood floors throughout and a living room anchored by a warm fireplace. The formal dining room offers an elegant chandelier and opens to the kitchen. Seamlessly connected to the kitchen is a family room with access to the private deck—perfect for morning coffee or evening gatherings. Charm abounds!!!
Upstairs, you’ll find three generously sized bedrooms and two full bathrooms, offering plenty of room for family or guests. An amazing floored 3rd level is a standout finished retreat with rich wood floors, providing flexible space for a home office, playroom, or additional living area or bedroom. Reminiscent of bygone days with finished attics!!
Set on a generous 8,478-square-foot lot, this 1932-built home combines timeless architecture with thoughtful updates. There is a two-car detached garage and lush yard for outdoor enjoyment, plus convenient access to parks, grocery stores, and other amenities....
Contact an agent
Home facts
- Year built:1932
- Subdivision & Development:ARBUTUS
- Listing ID #:MDBC2170412
- Added:48 day(s) ago
- Updated:September 06, 2026 at 06:00 AM
Rooms and interior
- Bedrooms:4
- Total bathrooms:2
- Full bathrooms:2
- Dining Description:Dining Area, Dining Room
- Kitchen Description:Kitchen - Table Space
- Bedroom Description:Primary Bedroom
- Basement:Yes
- Basement Description:Full, Partially Finished, Rear Entrance, Walkout Level
Heating and cooling
- Heating:Natural Gas, Radiator
Structure and exterior
- Roof:Architectural Shingle
- Year built:1932
- Lot Features:Trees/Wooded
- Architectural Style:Colonial, Craftsman
- Construction Materials:Brick, Combination, Stone
- Exterior Features:Porch(es)
- Foundation Description:Stone
- Levels:4 Story
Utilities
- Water:Public
- Sewer:Public Sewer
Finances and disclosures
- Price:$350,000
- Tax amount:$3,543 (2025)
Parking
- Parking description:Detached Garage, Garage - Rear Entry, Off Street, Paved Driveway
- Garage:Yes
- Garage spaces:2
New listings near 4308 Wilkens Ave
- Coming Soon
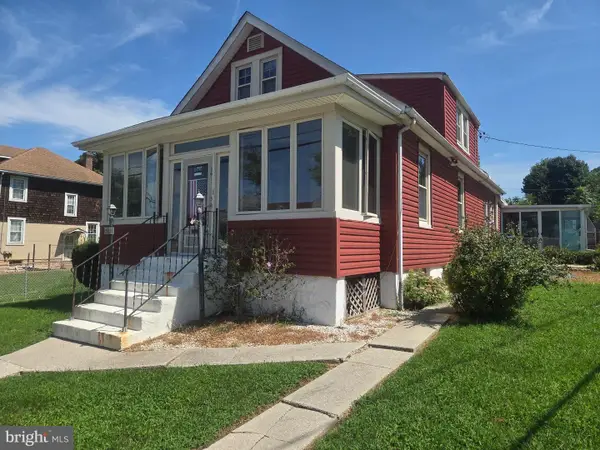 $299,500Coming Soon4 beds 3 baths2,049 sq. ft.
3911 2nd St, BALTIMORE, MD 21225
MLS# MDBA2230454Listed by: BERKSHIRE HATHAWAY HOMESERVICES PENFED REALTY - Coming Soon
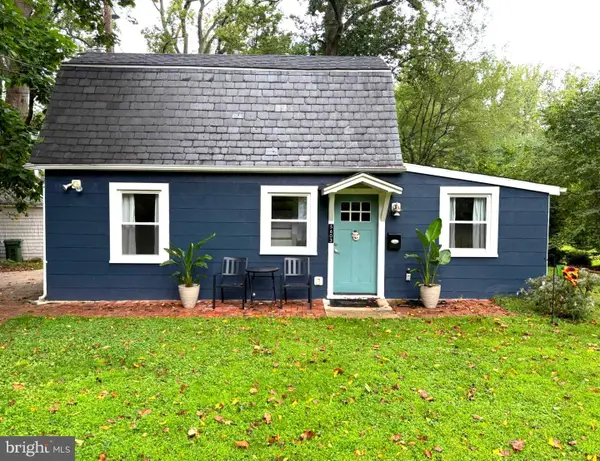 $325,000Coming Soon1 beds 2 baths1,026 sq. ft.
5603 Kenford Rd, BALTIMORE, MD 21209
MLS# MDBA2230598Listed by: THE KW COLLECTIVE - Coming Soon
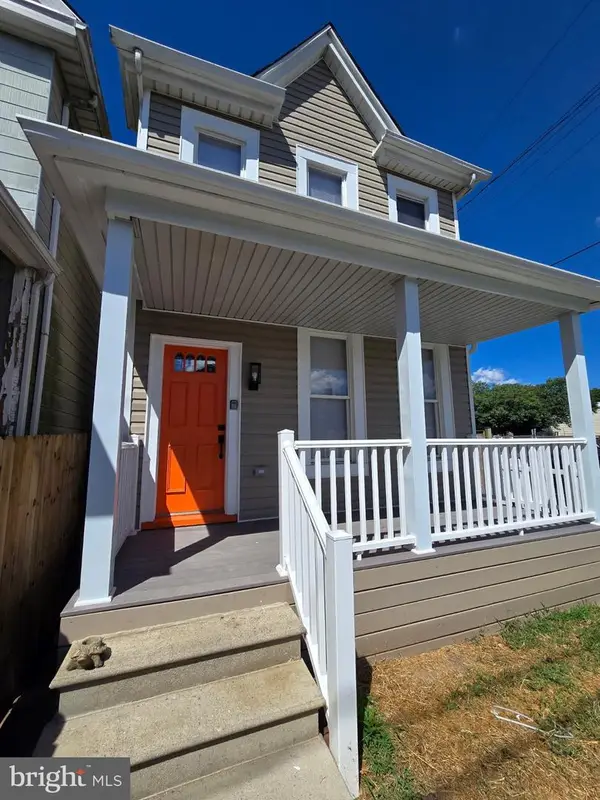 $315,000Coming Soon3 beds 3 baths1,372 sq. ft.
3612 6th St, BALTIMORE, MD 21225
MLS# MDBA2230630Listed by: UNITED REAL ESTATE EXECUTIVES - Coming Soon
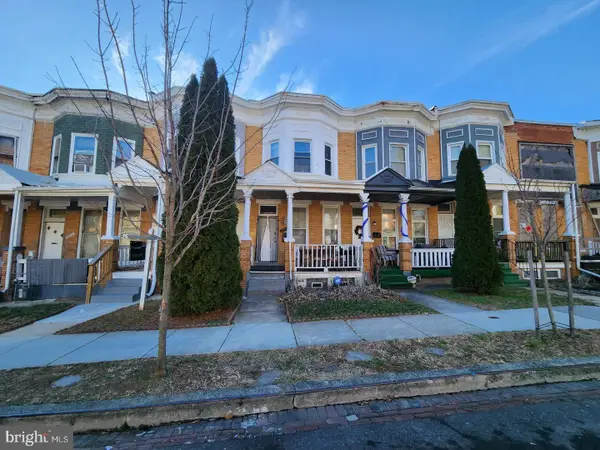 $179,900Coming Soon3 beds 1 baths
3027 Walbrook Ave, BALTIMORE, MD 21216
MLS# MDBA2230640Listed by: KELLER WILLIAMS PREFERRED PROPERTIES - Coming Soon
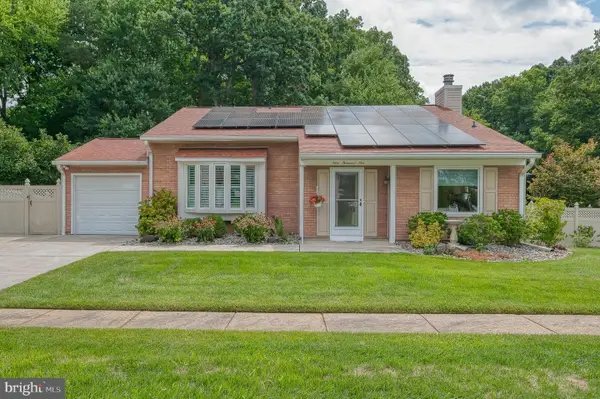 $415,000Coming Soon3 beds 3 baths1,798 sq. ft.
9001 Deviation Rd, BALTIMORE, MD 21236
MLS# MDBC2173512Listed by: CUMMINGS & CO. REALTORS - Coming SoonOpen Sat, 12 to 2pm
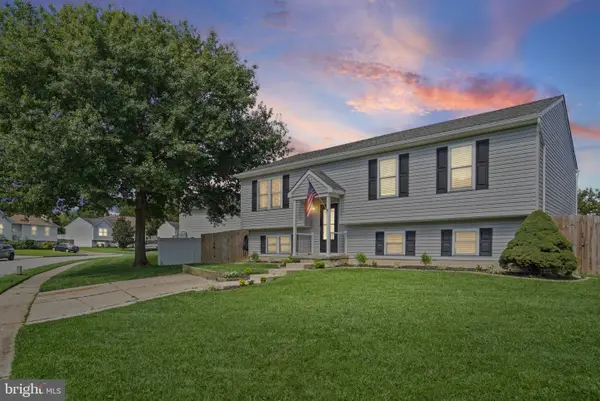 $337,000Coming Soon4 beds 3 baths2,014 sq. ft.
8 Taos Cir, BALTIMORE, MD 21220
MLS# MDBC2175116Listed by: LONG & FOSTER REAL ESTATE, INC. - Coming Soon
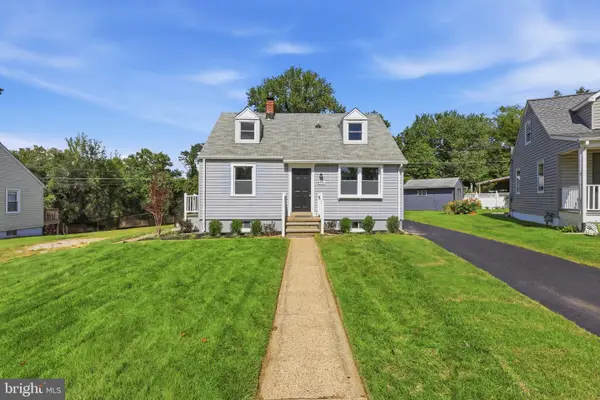 $380,000Coming Soon4 beds 2 baths1,125 sq. ft.
8756 Lackawanna Ave, BALTIMORE, MD 21234
MLS# MDBC2175250Listed by: CUMMINGS & CO. REALTORS - Coming Soon
 $299,900Coming Soon5 beds 2 baths1,200 sq. ft.
7715 Meath, BALTIMORE, MD 21222
MLS# MDBC2175344Listed by: EXP REALTY, LLC - Coming Soon
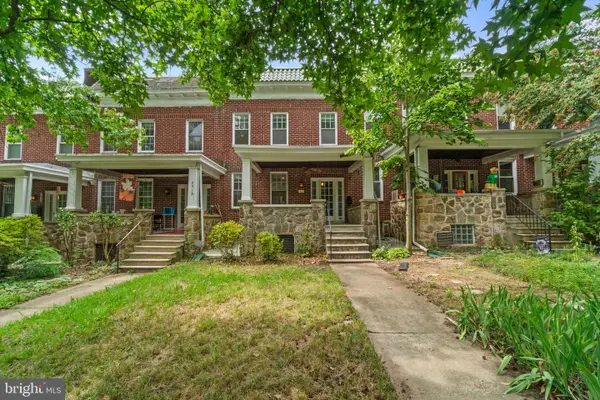 $430,000Coming Soon4 beds 3 baths2,057 sq. ft.
2920 Wyman Pkwy, BALTIMORE, MD 21211
MLS# MDBA2228880Listed by: CORNER HOUSE REALTY - Coming SoonOpen Sat, 12 to 2pm
 $335,000Coming Soon2 beds 3 baths1,080 sq. ft.
1439 Patapsco St, BALTIMORE, MD 21230
MLS# MDBA2229574Listed by: NORTHROP REALTY


Protect your home and budget from life's surprises with an Assurant Home Warranty, backed by a partner that supports you through every step of homeownership. Explore Plans.
© 2026 Better Homes and Gardens Real Estate LLC. An Anywhere Real Estate company. All rights reserved. Better Homes and Gardens® Real Estate is a registered trademark owned by Meredith Operations Corporation, licensed to Better Homes and Gardens Real Estate LLC and used with permission. Better Homes and Gardens Real Estate LLC fully supports the principles of the Fair Housing Act and the Equal Opportunity Act. Listing information is deemed reliable but is not guaranteed accurate.
Each office is independently owned and operated.
Any services or products provided by third parties are not provided by, affiliated with or related to Better Homes and Gardens Real Estate LLC, or its affiliated companies.