
46 Old Granary Ct, Baltimore, MD 21228
Local realty services provided by:Better Homes and Gardens Real Estate Premier
Listed by: missy a aldave
Office: northrop realty
MLS#:MDBC2177452
Source:BRIGHTMLS
Price summary
- Price:$685,000
- Price per sq. ft.:$181.6
- Monthly HOA dues:$377
About this home
Welcome to 46 Old Granary Court, an exceptional luxury townhome nestled in the sought-after Foxhall Farm community in Catonsville. Situated on one of the most desirable lots in the neighborhood, this beautifully positioned home backs to the scenic woodlands of Patapsco Valley State Park, offering a picturesque natural backdrop and a wonderful sense of privacy. Gleaming hardwood floors grace the main level, while soaring ceilings and abundant natural light create a welcoming setting for everyday living and entertaining.
A stunning two-story foyer opens to a light-filled living room and an elegant dining room featuring dramatic 20-foot ceilings and floor-to-ceiling windows. The eat-in kitchen offers granite countertops, a double wall oven, decorative backsplash, pantry, ample cabinetry, and a casual dining area accented by a charming bow window. Just off the kitchen, the inviting family room features a gas fireplace, custom built-in shelving, and access to an expansive composite deck overlooking the tranquil wooded setting. A laundry room, powder room, and access to the attached two-car garage complete the main level.
Upstairs, the primary suite features cathedral ceilings, two walk-in closets, and a luxurious en-suite bath with dual vanities, a soaking tub, glass-enclosed shower, and private water closet. Two additional bedrooms, a full bath, and an extra walk-in closet complete the upper level. The finished lower level provides an expansive recreation room, full bath, a den/office or 4th bedroom, walkout access to a patio, and abundant storage, offering wonderful flexibility for entertaining, relaxation, or everyday living.
Beyond the home, enjoy all that makes Catonsville such a special place to call home, including locally owned shops and restaurants, farmers markets, Fourth of July festivities, live music, and the annual Arts & Crafts Festival. Historic Catonsville, Paradise Shopping Row, Old Ellicott City, and Downtown Baltimore offer a variety of dining, shopping, and entertainment options, while Patapsco Valley State Park, Rolling Road Golf Club, and the Catonsville YMCA provide endless opportunities for recreation. Convenient access to UMBC, CCBC, I-95, I-695, I-70, I-195, MARC train service, and BWI Airport adds to this exceptional location....
Contact an agent
Home facts
- Year built:1994
- Subdivision & Development:FOXHALL FARM
- Listing ID #:MDBC2177452
- Added:1 day(s) ago
- Updated:October 10, 2026 at 03:47 AM
Rooms and interior
- Bedrooms:3
- Total bathrooms:4
- Full bathrooms:3
- Half bathrooms:1
- Flooring:Carpet, Ceramic Tile, Hardwood
- Dining Description:Dining Area, Dining Room, Formal/Separate Dining Room
- Bathrooms Description:Primary Bath(s)
- Kitchen Description:Breakfast Area, Built-Ins, Carpet, Cooktop, Crown Moldings, Dishwasher, Disposal, Exhaust Fan, Freezer, Icemaker, Kitchen - Eat-In, Kitchen - Table Space, Microwave, Oven - Wall, Pantry, Recessed Lighting, Refrigerator, Upgraded Countertops
- Bedroom Description:Carpet, Primary Bedroom, Walk In Closet(s)
- Basement:Yes
- Basement Description:Connecting Stairway, Fully Finished, Heated, Improved, Walkout Level, Windows
- Living area:3,772 sq. ft.
Heating and cooling
- Cooling:Central A/C
- Heating:Forced Air, Natural Gas
Structure and exterior
- Roof:Shingle
- Year built:1994
- Building area:3,772 sq. ft.
- Lot area:0.17 Acres
- Lot Features:Backs to Trees, Front Yard, Landscaping, Rear Yard, SideYard(s)
- Architectural Style:Colonial
- Construction Materials:HardiPlank Type
- Exterior Features:Deck(s), Exterior Lighting, Sidewalks
- Foundation Description:Permanent
- Levels:3 Story
Schools
- High school:CALL SCHOOL BOARD
- Middle school:CALL SCHOOL BOARD
- Elementary school:CALL SCHOOL BOARD
Utilities
- Water:Public
- Sewer:Grinder Pump, Public Sewer
Finances and disclosures
- Price:$685,000
- Price per sq. ft.:$181.6
- Tax amount:$6,190 (2026)
Features and amenities
- Laundry features:Dryer, Has Laundry, Laundry, Washer
- Amenities:Built-Ins, Carpet, Chair Railings, Crown Moldings, Double Pane Windows, Humidifer, Main Entrance Lock, Recessed Lighting, Smoke Detector, Window Treatments
Parking
- Parking description:Attached Garage, Garage - Front Entry, Garage Door Opener, Inside Access
- Garage:Yes
- Garage spaces:2
New listings near 46 Old Granary Ct
- Coming SoonOpen Sat, 12 to 2pm
 $365,000Coming Soon3 beds 2 baths1,476 sq. ft.
526 S Curley St, BALTIMORE, MD 21224
MLS# MDBA2234358Listed by: COMPASS - Coming Soon
 $89,000Coming Soon2 beds 1 baths968 sq. ft.
1918 Griffis Ave, BALTIMORE, MD 21230
MLS# MDBA2233102Listed by: KELLER WILLIAMS LEGACY - Coming Soon
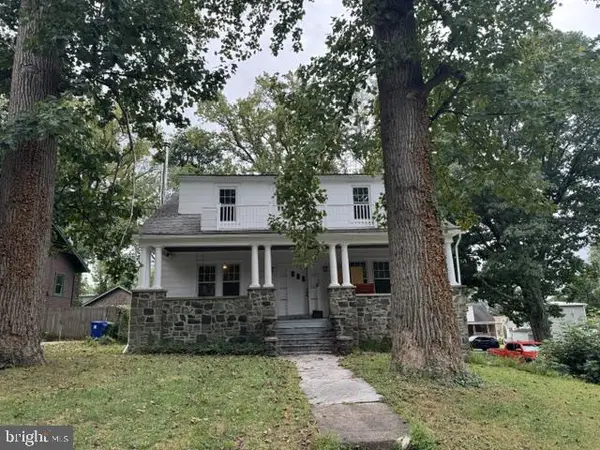 $459,000Coming Soon5 beds 3 baths3,849 sq. ft.
5704 Merville Ave, BALTIMORE, MD 21215
MLS# MDBA2234346Listed by: MONUMENT SOTHEBY'S INTERNATIONAL REALTY - Coming Soon
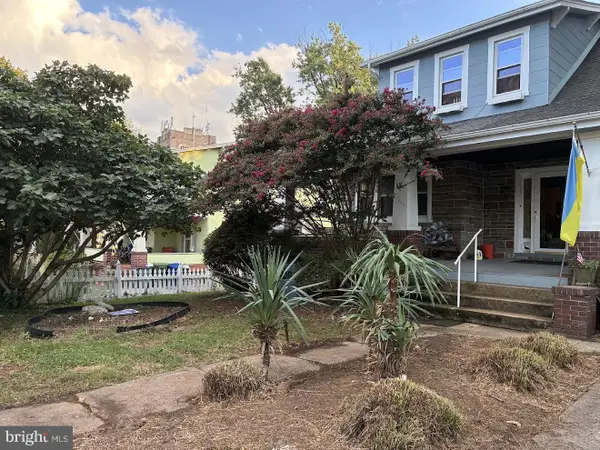 $275,000Coming Soon3 beds 2 baths1,914 sq. ft.
3217 Bayonne Ave, BALTIMORE, MD 21214
MLS# MDBA2234260Listed by: EXP REALTY, LLC - Coming Soon
 $249,900Coming Soon4 beds 2 baths1,120 sq. ft.
430 Annabel Ave, BALTIMORE, MD 21225
MLS# MDBA2234270Listed by: SMART REALTY, LLC - Coming Soon
 $315,000Coming Soon3 beds 3 baths1,679 sq. ft.
1152 Kelfield Dr #1152, BALTIMORE, MD 21227
MLS# MDBC2169918Listed by: CUMMINGS & CO. REALTORS - Coming Soon
 $379,900Coming Soon2 beds 2 baths1,576 sq. ft.
3646 Elm Ave, BALTIMORE, MD 21211
MLS# MDBA2233860Listed by: CUMMINGS & CO. REALTORS - Coming SoonOpen Sat, 1:30 to 3:30pm
 $329,500Coming Soon3 beds 1 baths1,512 sq. ft.
600 Evesham Ave, BALTIMORE, MD 21212
MLS# MDBA2234116Listed by: CUMMINGS & CO REALTORS - Coming Soon
 $369,900Coming Soon2 beds 2 baths1,072 sq. ft.
1722 Jackson St, BALTIMORE, MD 21230
MLS# MDBA2234304Listed by: CUMMINGS & CO. REALTORS - Coming Soon
 $489,500Coming Soon3 beds 3 baths1,568 sq. ft.
1452 Boyle St, BALTIMORE, MD 21230
MLS# MDBA2234310Listed by: EXP REALTY, LLC


Protect your home and budget from life's surprises with an Assurant Home Warranty, backed by a partner that supports you through every step of homeownership. Explore Plans.
© 2026 Better Homes and Gardens Real Estate LLC. An Anywhere Real Estate company. All rights reserved. Better Homes and Gardens® Real Estate is a registered trademark owned by Meredith Operations Corporation, licensed to Better Homes and Gardens Real Estate LLC and used with permission. Better Homes and Gardens Real Estate LLC fully supports the principles of the Fair Housing Act and the Equal Opportunity Act. Listing information is deemed reliable but is not guaranteed accurate.
Each office is independently owned and operated.
Any services or products provided by third parties are not provided by, affiliated with or related to Better Homes and Gardens Real Estate LLC, or its affiliated companies.