
1113 Many Ln, Bel Air, MD 21014
Local realty services provided by:Better Homes and Gardens Real Estate Community Realty
1113 Many Ln,Bel Air, MD 21014
$750,000
- 4 Beds
- 4 Baths
- 3,356 sq. ft.
- Single family
- Active
Listed by: georgeanna s garceau
Office: garceau realty
MLS#:MDHR2053106
Source:BRIGHTMLS
Price summary
- Price:$750,000
- Price per sq. ft.:$223.48
- Monthly HOA dues:$83.33
About this home
Welcome to the sought-after community of Kelly Glen, where this stunning stone-front Colonial perfectly blends timeless curb appeal with a modern, open-concept floor plan. From the moment you arrive, the inviting covered front porch and two-car garage set the stage for a home designed for both comfort and sophistication.
The main level greets you with gleaming hardwood floors that flow throughout the principal living areas. To one side, a private study offers a quiet retreat for work or reading, while the formal dining room serves as a centerpiece for entertaining, featuring an elegant bay window, crown and picture frame moldings, and a classic chandelier. The heart of the home is the expansive living room, anchored by a cozy gas fireplace and bathed in natural light. This space opens seamlessly to the gourmet kitchen, a chef’s dream equipped with a large island with a breakfast bar, gas cooking, double wall oven, a custom backsplash, and undermount lighting. The kitchen is further enhanced by a pantry with custom wooden shelves and a breathtaking breakfast nook with cathedral ceilings and a second chandelier. From here, a door leads to the composite upper rear deck, perfect for outdoor dining overlooking the private, wooded backyard. Practicality meets style in the mudroom, which includes a vanity with Corian countertops, a walk-in closet with a closet system, and direct access to the garage, alongside a powder room with a pedestal sink.
The upper level is accessed by wooden steps leading to a hallway that overlooks the dramatic two-story foyer. The primary suite is a true sanctuary, featuring a walk-in closet with a professional closet system and a luxurious ensuite bath complete with a garden tub, a walk-in shower with a built-in bench and glass doors, and a double vanity with granite. Three additional spacious bedrooms are located on this level, sharing a well-appointed hall bath with a double vanity and a private shower/tub area. The convenience of an upper-level laundry room, featuring a full-size front load washer and dryer with pedestals, makes daily chores a breeze.
The lower level offers even more versatility with a partially finished walkout basement that leads to a screened-in paver patio equipped with a smart ceiling fan for pleasant enjoyment. This level includes a full bath with a shower/tub combo and a large storage room with built-in shelving. For those needing more space, an additional unfinished area remains ready to be customized into a home gym, media room or an additional bedroom. Backing directly to the woods, this home provides a rare sense of privacy and tranquility within a premier neighborhood setting.
<2x6 framing><8ft garage doors>...
Contact an agent
Home facts
- Year built:2012
- Listing ID #:MDHR2053106
- Added:116 day(s) ago
- Updated:July 28, 2026 at 01:58 PM
Rooms and interior
- Bedrooms:4
- Total bathrooms:4
- Full bathrooms:3
- Half bathrooms:1
- Flooring:Carpet, Ceramic Tile, Hardwood
- Dining Description:Dining Area, Dining Room, Formal/Separate Dining Room
- Bathrooms Description:Bathroom 2, Bathroom 3, Half Bath, Primary Bath(s), Primary Bathroom
- Kitchen Description:Breakfast Area, Built-In Microwave, Carpet, Combination Kitchen/Living, Cooktop, Crown Moldings, Dishwasher, Disposal, Exhaust Fan, Icemaker, Kitchen - Eat-In, Kitchen - Gourmet, Kitchen - Island, Kitchen - Table Space, Oven - Double, Oven - Wall, Pantry, Recessed Lighting, Refrigerator, Stainless Steel Appliances, Upgraded Countertops, Water Dispenser, Water Heater
- Bedroom Description:Carpet, Primary Bedroom, Walk In Closet(s)
- Basement:Yes
- Basement Description:Daylight, Full, Heated, Improved, Interior Access, Outside Entrance, Partially Finished, Rear Entrance, Space For Rooms, Sump Pump, Walkout Level
- Living area:3,356 sq. ft.
Heating and cooling
- Cooling:Ceiling Fan(s), Central A/C, Programmable Thermostat, Zoned
- Heating:Central, Forced Air, Heat Pump(s), Humidifier, Natural Gas, Programmable Thermostat
Structure and exterior
- Roof:Architectural Shingle
- Year built:2012
- Building area:3,356 sq. ft.
- Lot area:0.18 Acres
- Lot Features:Backs - Open Common Area, Backs to Trees, Front Yard, Rear Yard, SideYard(s), Trees/Wooded
- Architectural Style:Colonial
- Construction Materials:Combination, Stone, Vinyl Siding
- Exterior Features:Deck(s), Exterior Lighting, Flood Lights, Gutter System, Patio(s), Porch(es), Screened, Sidewalks
- Foundation Description:Permanent
- Levels:3 Story
Schools
- High school:C MILTON WRIGHT
- Middle school:SOUTHAMPTON
- Elementary school:HICKORY
Utilities
- Water:Public
- Sewer:Public Sewer
Finances and disclosures
- Price:$750,000
- Price per sq. ft.:$223.48
- Tax amount:$6,129 (2026)
Features and amenities
- Laundry features:Dryer, Dryer - Front Loading, Dryer In Unit, Has Laundry, Laundry, Washer, Washer - Front Loading, Washer In Unit
- Amenities:200+ Amp Service, Bay/Bow Windows, Cable TV Available, Carpet, Ceiling Fan(s), Chair Railings, Crown Moldings, Double Pane Windows, Fire Detection System, Humidifer, Recessed Lighting, Smoke Detector, Sprinkler System, Sprinkler System - Indoor, Transom Windows, Window Treatments
Parking
- Parking description:Attached Garage, Concrete Driveway, Garage - Front Entry, Garage Door Opener, Inside Access, On Street
- Garage:Yes
- Garage spaces:2
New listings near 1113 Many Ln
- New
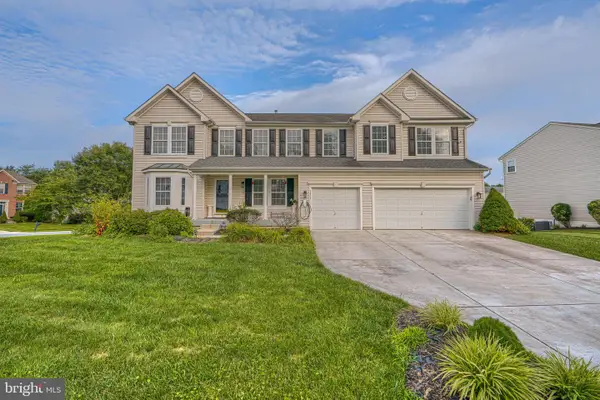 $650,000Active6 beds 6 baths6,132 sq. ft.
1813 Charolais Ct, BEL AIR, MD 21015
MLS# MDHR2058226Listed by: GHIMIRE HOMES - Coming Soon
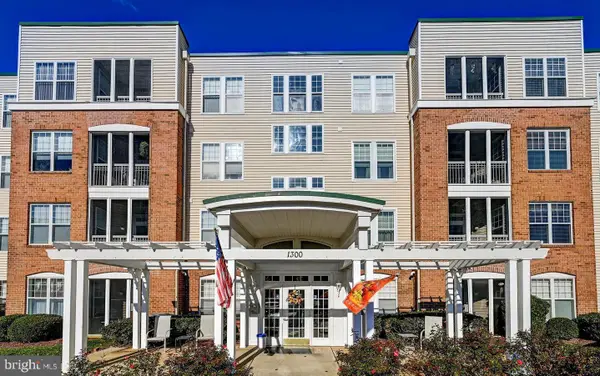 $275,000Coming Soon2 beds 2 baths
1300-f Scottsdale Dr #156, BEL AIR, MD 21015
MLS# MDHR2058124Listed by: SAMSON PROPERTIES - Coming Soon
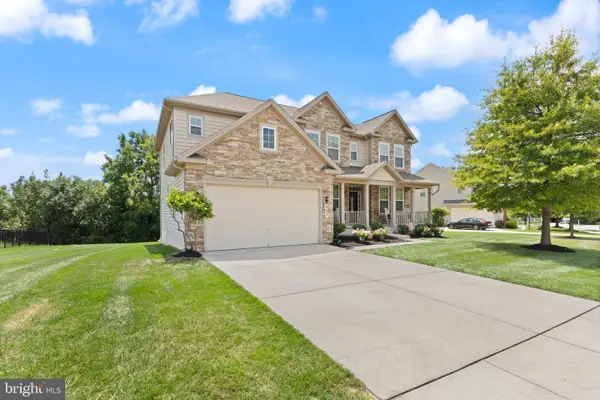 $915,000Coming Soon5 beds 5 baths
507 Scoslo Dr, BEL AIR, MD 21014
MLS# MDHR2057452Listed by: COLDWELL BANKER REALTY - Coming Soon
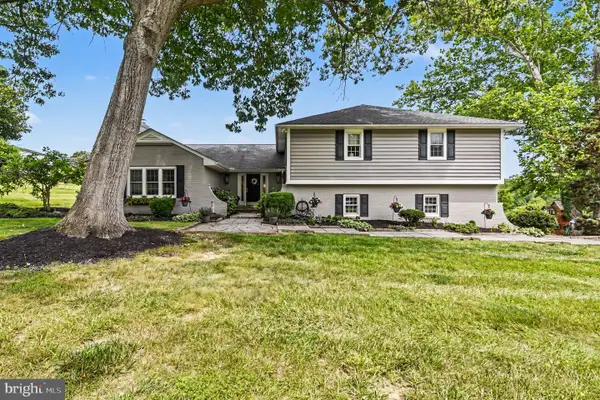 $750,000Coming Soon4 beds 3 baths
1509 Rolling Rd, BEL AIR, MD 21014
MLS# MDHR2058004Listed by: KELLER WILLIAMS GATEWAY LLC - Coming Soon
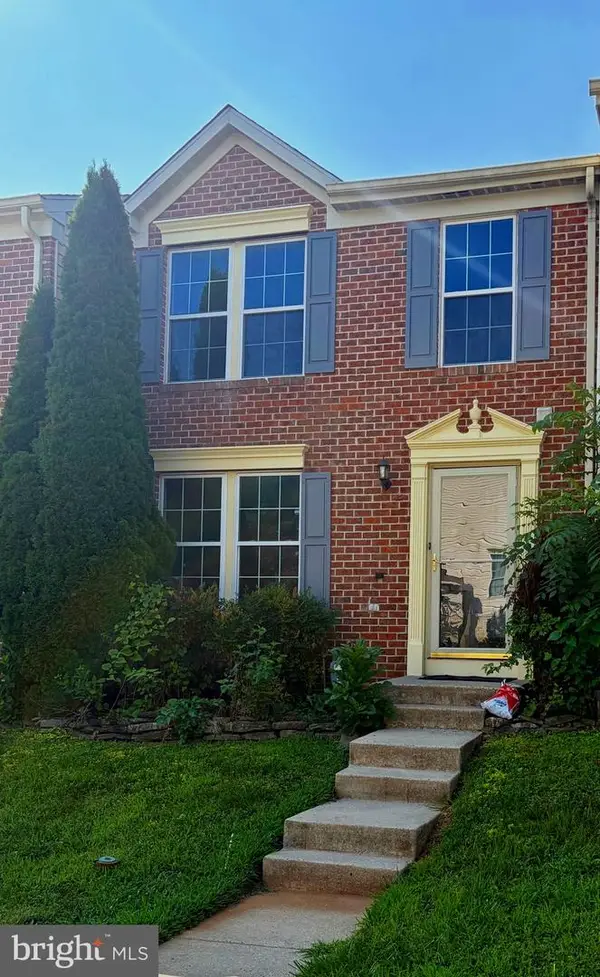 $385,000Coming Soon3 beds 3 baths
Address Withheld By Seller, BEL AIR, MD 21015
MLS# MDHR2058164Listed by: REAL BROKER, LLC - Coming Soon
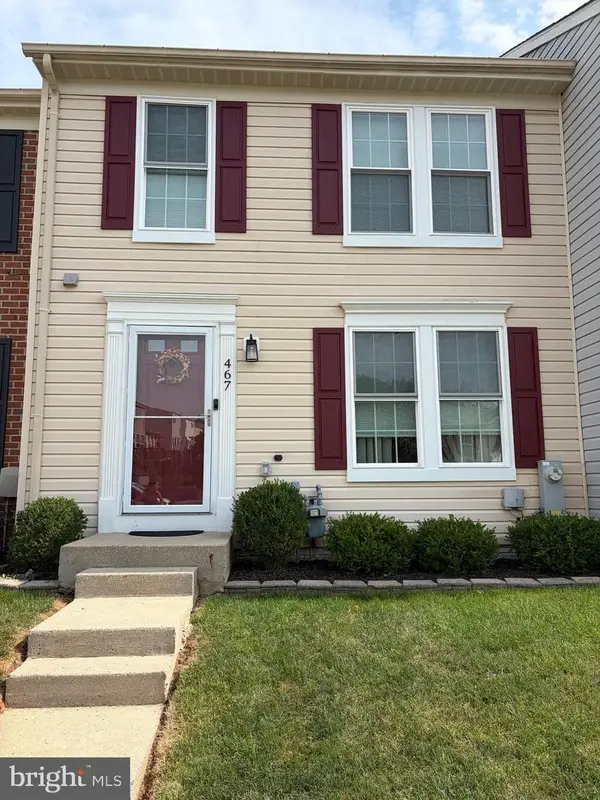 $345,000Coming Soon4 beds 2 baths
467 Rose Way, BEL AIR, MD 21014
MLS# MDHR2058180Listed by: LONG & FOSTER REAL ESTATE, INC. - Coming Soon
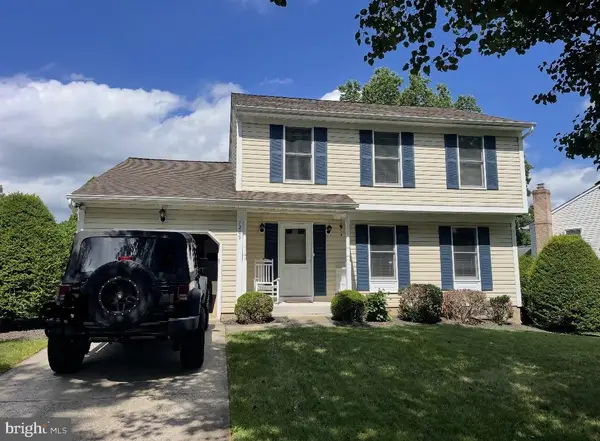 $499,900Coming Soon3 beds 4 baths
1209 Dranmore Way, BEL AIR, MD 21014
MLS# MDHR2058174Listed by: LONG & FOSTER REAL ESTATE, INC. - Coming Soon
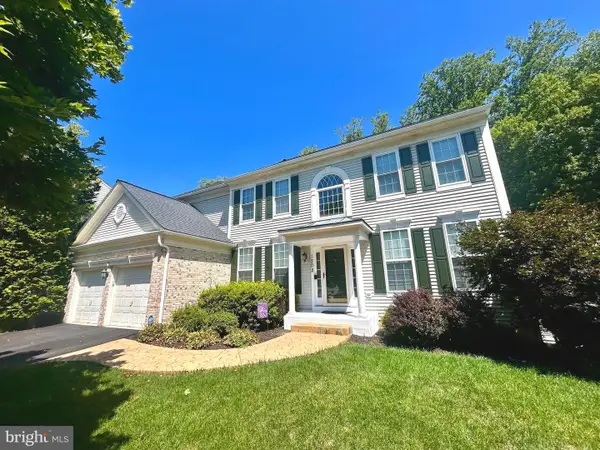 $675,000Coming Soon4 beds 3 baths
1202 Pepperwood Springs Way, BEL AIR, MD 21014
MLS# MDHR2058106Listed by: BLACK DOG REALTY, LLC - Coming SoonOpen Wed, 4 to 6pm
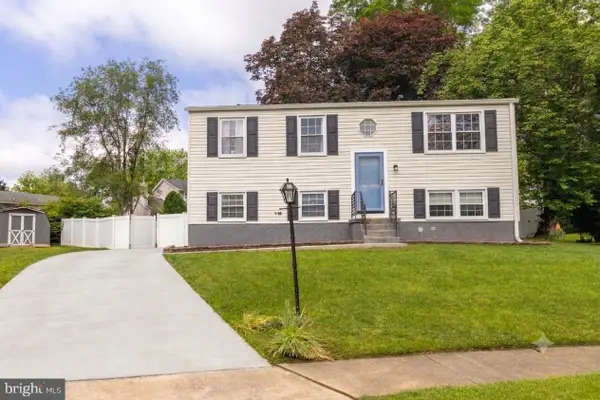 $400,000Coming Soon4 beds 2 baths
2042 Rushmore Ct, BEL AIR, MD 21015
MLS# MDHR2058144Listed by: AMERICAN PREMIER REALTY, LLC - Coming Soon
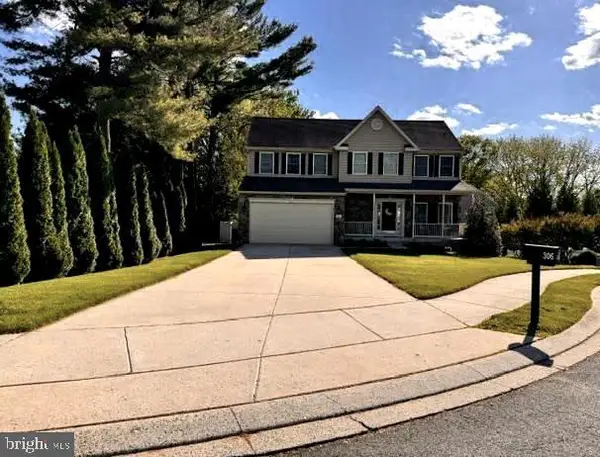 $660,000Coming Soon5 beds 4 baths
306 Buckworth Ct, BEL AIR, MD 21015
MLS# MDHR2058042Listed by: LONG & FOSTER REAL ESTATE, INC.


Protect your home and budget from life's surprises with an Assurant Home Warranty, backed by a partner that supports you through every step of homeownership. Explore Plans.
© 2026 Better Homes and Gardens Real Estate LLC. An Anywhere Real Estate company. All rights reserved. Better Homes and Gardens® Real Estate is a registered trademark owned by Meredith Operations Corporation, licensed to Better Homes and Gardens Real Estate LLC and used with permission. Better Homes and Gardens Real Estate LLC fully supports the principles of the Fair Housing Act and the Equal Opportunity Act. Listing information is deemed reliable but is not guaranteed accurate.
Each office is independently owned and operated.
Any services or products provided by third parties are not provided by, affiliated with or related to Better Homes and Gardens Real Estate LLC, or its affiliated companies.