
1410 Sherman Ct, Bel Air, MD 21015
Local realty services provided by:Better Homes and Gardens Real Estate Realty Connect
1410 Sherman Ct,Bel Air, MD 21015
$525,000
- 3 Beds
- 4 Baths
- 2,692 sq. ft.
- Townhouse
- Active
Listed by: anh q dang
Office: taylor properties
MLS#:MDHR2059272
Source:BRIGHTMLS
Price summary
- Price:$525,000
- Price per sq. ft.:$195.02
- Monthly HOA dues:$68
About this home
Welcome to an amazing Richmond American Home End of Group luxury townhome in Prospect Green! Nearly 3000 sq ft from top to bottom! Tremendous open floor plan with special touches throughout. The gourmet kitchen features SS appliances, large granite countertops, and a center island. A spacious great room w/ fireplace keeps you warm and cozy. This spacious three-level above-grade townhome features a two-car garage, thoughtfully designed living space, and an open layout that blends comfort, function, and style. The main entry welcomes you with a foyer and convenient access to both the upper living areas and the expansive lower level.
The main level offers an open-concept design enhanced by rich dark hand-scraped wood floors and abundant natural light. A striking three-sided fireplace separates the living and dining areas, creating definition while preserving the open flow. The kitchen is well-appointed with 42-inch cabinetry, granite counters, a large center island with seating, double wall ovens, a gas cooktop, a built-in microwave, and a refrigerator. The built-in desk area adds versatility, while the sun-filled bump-out provides the perfect space for a breakfast room, sitting area, or sunroom retreat. A powder room is also conveniently located on this level.
Upstairs, the spacious primary suite is introduced through double doors and features a tray ceiling, generous proportions, and an additional sitting area within the bump-out. The en-suite bath includes a double vanity, soaking tub, separate shower, and private water closet, along with a walk-in closet for ample storage. Two additional bedrooms, a second full bath with a double vanity and separate shower area, and a well-designed upper-level layout complete the home.
Downstairs, you'll find a large family room, a full bath, interior access to the garage, and a bumped-out flex space with sliders leading to the spacious corner-lot yard and small patio, creating an ideal setup for relaxing, entertaining, or everyday living...
Contact an agent
Home facts
- Year built:2012
- Subdivision & Development:PROSPECT GREEN
- Listing ID #:MDHR2059272
- Added:53 day(s) ago
- Updated:October 14, 2026 at 02:04 PM
Rooms and interior
- Bedrooms:3
- Total bathrooms:4
- Full bathrooms:3
- Half bathrooms:1
- Dining Description:Dining Room, Formal/Separate Dining Room
- Bathrooms Description:Bathroom 2, Bathroom 3, Primary Bathroom
- Kitchen Description:Built-In Microwave, Carpet, Cooktop, Dishwasher, Disposal, Exhaust Fan, Icemaker, Kitchen - Eat-In, Kitchen - Gourmet, Kitchen - Island, Oven - Double, Oven - Wall, Pantry, Refrigerator, Upgraded Countertops, Water Heater
- Bedroom Description:Carpet, Primary Bedroom, Walk In Closet(s)
- Basement:Yes
- Basement Description:Fully Finished, Rear Entrance, Side Entrance, Walkout Level
- Living area:2,692 sq. ft.
Heating and cooling
- Heating:Forced Air, Natural Gas
Structure and exterior
- Year built:2012
- Building area:2,692 sq. ft.
- Lot area:0.07 Acres
- Architectural Style:Colonial
- Construction Materials:Stone, Vinyl Siding
- Exterior Features:Bump-outs, Deck(s), Sidewalks
- Foundation Description:Permanent
- Levels:3 Story
Schools
- High school:C MILTON WRIGHT
- Middle school:SOUTHAMPTON
- Elementary school:HICKORY
Utilities
- Water:Public
- Sewer:Public Sewer
Finances and disclosures
- Price:$525,000
- Price per sq. ft.:$195.02
- Tax amount:$4,813 (2025)
Features and amenities
- Laundry features:Dryer, Washer
- Amenities:Attic, Cable TV Available, Carpet, Ceiling Fan(s), Double Pane Windows, Natural Gas Available, Sprinkler System
Parking
- Parking description:Attached Garage, Garage - Front Entry
- Garage:Yes
- Garage spaces:2
New listings near 1410 Sherman Ct
- Coming Soon
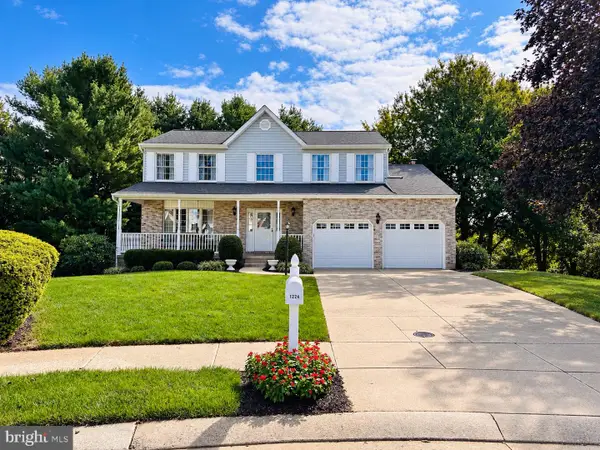 $625,000Coming Soon4 beds 3 baths2,772 sq. ft.
1224 Dulwich Ln, BEL AIR, MD 21014
MLS# MDHR2060860Listed by: EXP REALTY, LLC - Coming Soon
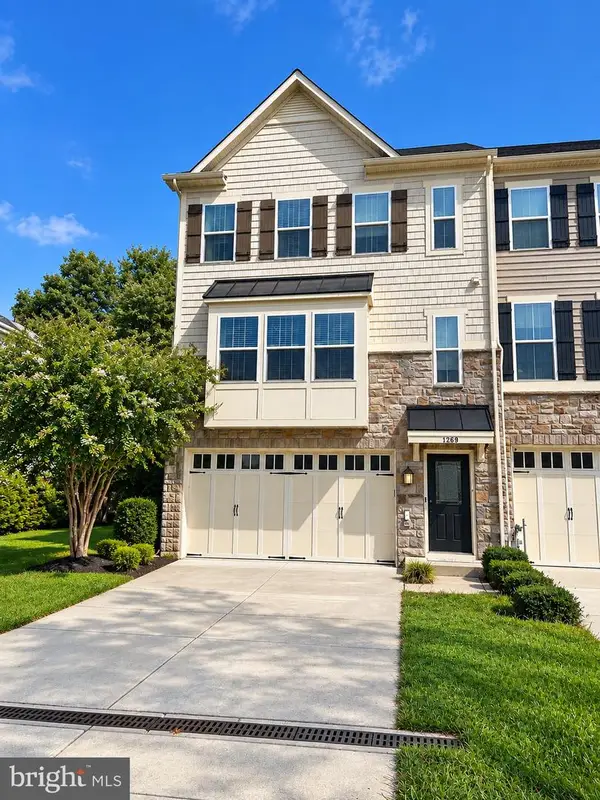 $500,000Coming Soon3 beds 4 baths2,782 sq. ft.
1269 Colonnade Ln, BEL AIR, MD 21015
MLS# MDHR2060906Listed by: EXP REALTY, LLC - Coming Soon
 $469,900Coming Soon4 beds 4 baths2,050 sq. ft.
74 E Ellendale St, BEL AIR, MD 21014
MLS# MDHR2060334Listed by: VILLAGE REALTY, LLC - Coming Soon
 $650,000Coming Soon4 beds 3 baths2,600 sq. ft.
718 Macphail Ct N, BEL AIR, MD 21014
MLS# MDHR2060366Listed by: LONG & FOSTER REAL ESTATE, INC - New
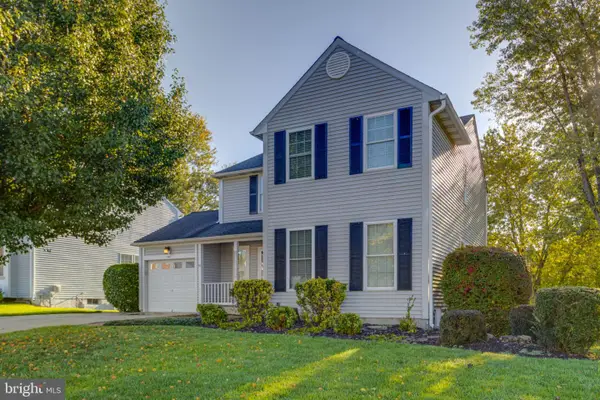 $535,000Active4 beds 4 baths2,980 sq. ft.
1201 Cheshire Ln, BEL AIR, MD 21014
MLS# MDHR2061050Listed by: HOMEOWNERS REAL ESTATE - Open Sun, 12 to 2pmNew
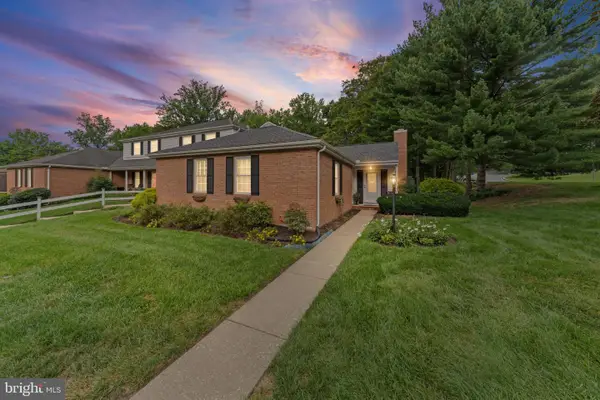 $425,000Active3 beds 3 baths2,792 sq. ft.
922 Candlelight Ct, BEL AIR, MD 21015
MLS# MDHR2060060Listed by: LONG & FOSTER REAL ESTATE, INC. - New
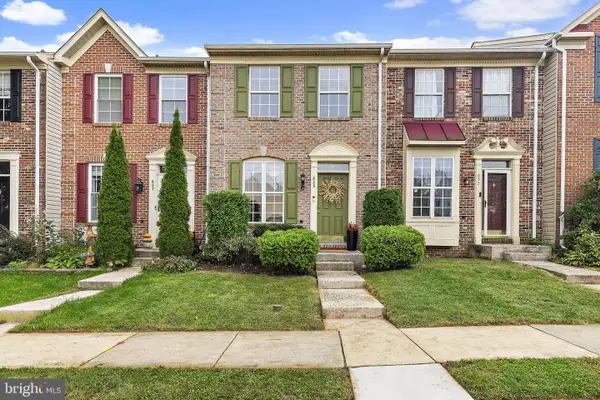 $320,000Active3 beds 2 baths1,456 sq. ft.
635 Emmy Dee Dr, BEL AIR, MD 21014
MLS# MDHR2061000Listed by: GARCEAU REALTY - New
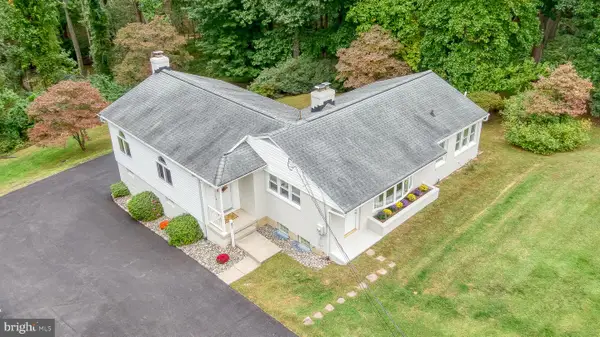 $625,000Active3 beds 2 baths1,972 sq. ft.
618 Plumtree Rd, BEL AIR, MD 21015
MLS# MDHR2060686Listed by: HOMEOWNERS REAL ESTATE - Open Sat, 11am to 1pmNew
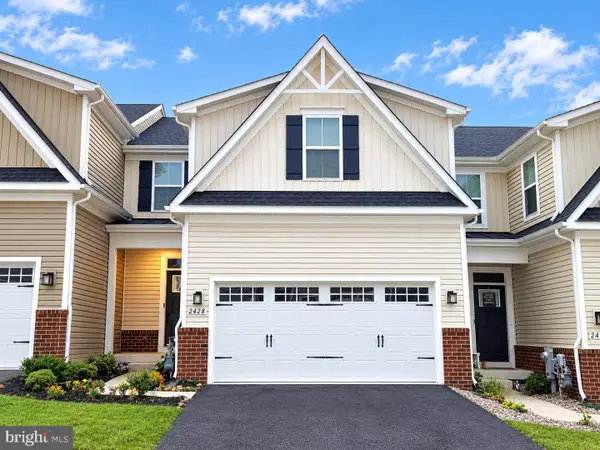 $497,500Active3 beds 4 baths3,425 sq. ft.
2428 Steamboat Way, BEL AIR, MD 21015
MLS# MDHR2060920Listed by: BERKSHIRE HATHAWAY HOMESERVICES HOMESALE REALTY - New
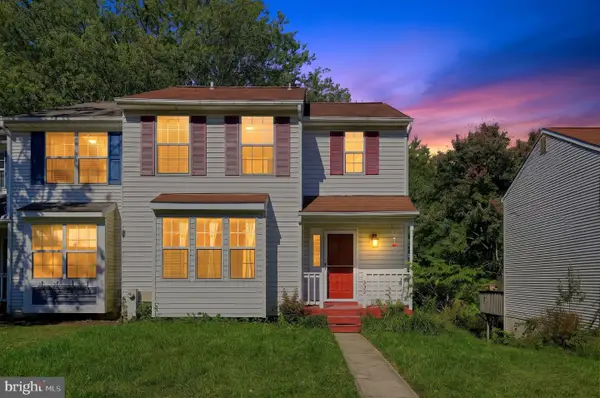 $329,990Active3 beds 3 baths1,810 sq. ft.
632 Gairloch Pl, BEL AIR, MD 21015
MLS# MDHR2060862Listed by: REAL OF PENNSYLVANIA


Protect your home and budget from life's surprises with an Assurant Home Warranty, backed by a partner that supports you through every step of homeownership. Explore Plans.
© 2026 Better Homes and Gardens Real Estate LLC. An Anywhere Real Estate company. All rights reserved. Better Homes and Gardens® Real Estate is a registered trademark owned by Meredith Operations Corporation, licensed to Better Homes and Gardens Real Estate LLC and used with permission. Better Homes and Gardens Real Estate LLC fully supports the principles of the Fair Housing Act and the Equal Opportunity Act. Listing information is deemed reliable but is not guaranteed accurate.
Each office is independently owned and operated.
Any services or products provided by third parties are not provided by, affiliated with or related to Better Homes and Gardens Real Estate LLC, or its affiliated companies.